
Search results for "Tv guide" in Home Design Ideas



 Guided Home Design
Joe Cotitta
Epic Photography
joecotitta@cox.net:
Builder: Eagle Luxury Property
Inspiration for a huge timeless enclosed carpeted home theater remodel in Phoenix with a projector screen
Inspiration for a huge timeless enclosed carpeted home theater remodel in Phoenix with a projector screen

Find the right local pro for your project



 41 West
Here's what our clients from this project had to say:
We LOVE coming home to our newly remodeled and beautiful 41 West designed and built home! It was such a pleasure working with BJ Barone and especially Paul Widhalm and the entire 41 West team. Everyone in the organization is incredibly professional and extremely responsive. Personal service and strong attention to the client and details are hallmarks of the 41 West construction experience. Paul was with us every step of the way as was Ed Jordon (Gary David Designs), a 41 West highly recommended designer. When we were looking to build our dream home, we needed a builder who listened and understood how to bring our ideas and dreams to life. They succeeded this with the utmost honesty, integrity and quality!
41 West has exceeded our expectations every step of the way, and we have been overwhelmingly impressed in all aspects of the project. It has been an absolute pleasure working with such devoted, conscientious, professionals with expertise in their specific fields. Paul sets the tone for excellence and this level of dedication carries through the project. We so appreciated their commitment to perfection...So much so that we also hired them for two more remodeling projects.
We love our home and would highly recommend 41 West to anyone considering building or remodeling a home.

 Studio Dearborn
INTERNATIONAL AWARD WINNER. 2018 NKBA Design Competition Best Overall Kitchen. 2018 TIDA International USA Kitchen of the Year. 2018 Best Traditional Kitchen - Westchester Home Magazine design awards.
The designer's own kitchen was gutted and renovated in 2017, with a focus on classic materials and thoughtful storage. The 1920s craftsman home has been in the family since 1940, and every effort was made to keep finishes and details true to the original construction. For sources, please see the website at www.studiodearborn.com. Photography, Adam Kane Macchia and Timothy Lenz

 LS3P Living
Screened Porch | Custom home Studio of LS3P ASSOCIATES LTD. | Photo by Inspiro8 Studio.
This is an example of a large rustic screened-in back porch design in Other with decking and a roof extension.
This is an example of a large rustic screened-in back porch design in Other with decking and a roof extension.



 Fraser Design
ansel olson
Example of a mountain style medium tone wood floor living room design in Richmond with white walls and a concealed tv
Example of a mountain style medium tone wood floor living room design in Richmond with white walls and a concealed tv

 H. Customs Audio Video
2013 Fort Worth Dream Home
Built by AG Builders, Featured in Fort Worth Magazine and Electronics design/installation performed by H. Customs Audio Video.
This media room features a 120" projection screen, 3 Episode Front Stage In-Wall Speakers, 4 - 8" In-Ceiling Surround Speakers, Episode Triple 10" Subwoofers, Onkyo Surround Sound Receiver, SnapAV Matrix Switcher, Bluray DVD, AppleTV, Custom Rack.
Design by H. Customs Audio Video and AG Builders
Entire home is Control4 automated.
For more information please contact H. Customs.
Photography by Fort Worth Magazine

 Mãkena Interiors
Mid Century inspired Alexander Estates II Palm Springs, CA
Living room - mid-century modern open concept living room idea in Other
Living room - mid-century modern open concept living room idea in Other

 Monarch & Maker
Nestled within the charming confines of Bluejack National, our design team utilized all the space this cozy cottage had to offer. Towering custom drapery creates the illusion of grandeur, guiding the eye toward the shiplap ceiling and exposed wooden beams. While the color palette embraces neutrals and earthy tones, playful pops of color and intriguing southwestern accents inject vibrancy and character into the space.

 Charlie & Co. Design, Ltd
Corey Gaffer
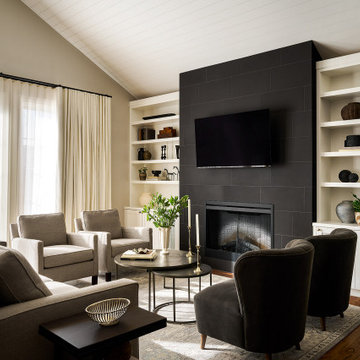
Minimalist open concept dark wood floor living room photo in Minneapolis with white walls, a ribbon fireplace and a wall-mounted tv
Minimalist open concept dark wood floor living room photo in Minneapolis with white walls, a ribbon fireplace and a wall-mounted tv
 Guided Home Design
Joe Cotitta
Epic Photography
joecotitta@cox.net:
Builder: Eagle Luxury Property
Huge transitional women's carpeted walk-in closet photo in Phoenix with glass-front cabinets and white cabinets
Huge transitional women's carpeted walk-in closet photo in Phoenix with glass-front cabinets and white cabinets

Sponsored
Columbus, OH

Hope Restoration & General Contracting
Columbus Design-Build, Kitchen & Bath Remodeling, Historic Renovations

 Elizabeth Frost Designs
Example of a large classic open concept light wood floor, brown floor and wallpaper living room design in Houston with white walls, a standard fireplace, a wall-mounted tv and a tile fireplace

 LogHomesByJack.com
Large mountain style formal and open concept light wood floor living room photo in Other with a standard fireplace, a stone fireplace, a wall-mounted tv and brown walls

 Design Associates Architects
Aaron Krafty
Mountain style carpeted bedroom photo in Other with white walls and a standard fireplace
Mountain style carpeted bedroom photo in Other with white walls and a standard fireplace
 Guided Home Design
Joe Cotitta
Epic Photography
joecotitta@cox.net:
Builder: Eagle Luxury Property

Home theater - huge transitional enclosed carpeted home theater idea in Phoenix with a projector screen
Home theater - huge transitional enclosed carpeted home theater idea in Phoenix with a projector screen



 Forza Construction Inc
Mid-sized trendy galley light wood floor open concept kitchen photo in Los Angeles with an undermount sink, flat-panel cabinets, dark wood cabinets, beige backsplash, stainless steel appliances and an island



2