
Search results for "Tv main" in Home Design Ideas


 Strite Design + Remodel
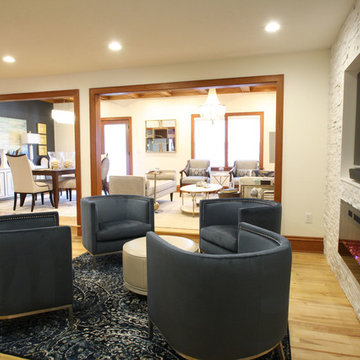
From this perspective you can see how the updated living room connects to the dining room and kitchen.
Example of a mid-sized minimalist enclosed ceramic tile and beige floor living room design in Boise with beige walls, a stone fireplace, a wall-mounted tv and a ribbon fireplace
Example of a mid-sized minimalist enclosed ceramic tile and beige floor living room design in Boise with beige walls, a stone fireplace, a wall-mounted tv and a ribbon fireplace
 Bliss Interior Design
Inspiration for a mid-sized transitional formal and open concept light wood floor home design remodel in Minneapolis with beige walls, a standard fireplace, a stone fireplace and a media wall
Find the right local pro for your project
 ARTium Design Build
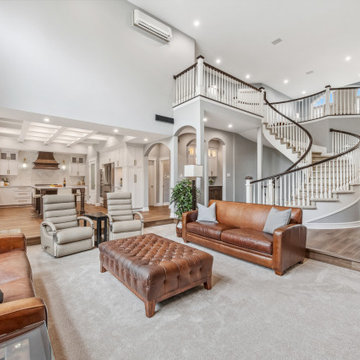
This cozy sunken living room features high ceilings, built-in cabinetry, and carpeted flooring to create the ultimate family space.
Living room - large transitional open concept carpeted and gray floor living room idea in Ottawa with gray walls, a standard fireplace, a concrete fireplace and a wall-mounted tv
Living room - large transitional open concept carpeted and gray floor living room idea in Ottawa with gray walls, a standard fireplace, a concrete fireplace and a wall-mounted tv
 ARTium Design Build
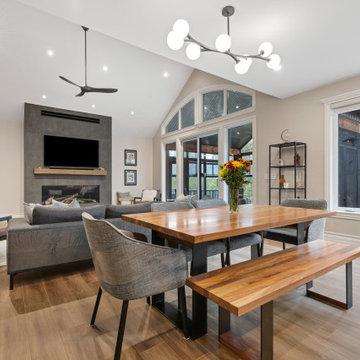
This project showcases a modern, open-concept living space with high vaulted ceilings and large sliding glass doors that connect to a bright, enclosed patio surrounded by nature. The room features a neutral color palette with wood flooring & contemporary lighting fixtures.

 SYNC Technology Integration, LLC
This is a 4-TV system where all 4 TVs can be displaying something different or even the same thing! The center TV is a 60", the 2 on the sides are 40" and the bar TV is a 32". All devices are in a rack on the other side of the main TV wall. It is all controlled by a re-chargeable universal remote.
There is a real-time sports ticker that displays up-to-date scores for all major sports and even shows teams' logos!

 Four Elements Construction
Our clients small two bedroom home was in a very popular and desirably located area of south Edmonton just off of Whyte Ave. The main floor was very partitioned and not suited for the clients' lifestyle and entertaining. They needed more functionality with a better and larger front entry and more storage/utility options. The exising living room, kitchen, and nook needed to be reconfigured to be more open and accommodating for larger gatherings. They also wanted a large garage in the back. They were interest in creating a Chelsea Market New Your City feel in their new great room. The 2nd bedroom was absorbed into a larger front entry with loads of storage options and the master bedroom was enlarged along with its closet. The existing bathroom was updated. The walls dividing the kitchen, nook, and living room were removed and a great room created. The result was fantastic and more functional living space for this young couple along with a larger and more functional garage.

Sponsored
Columbus, OH

Hope Restoration & General Contracting
Columbus Design-Build, Kitchen & Bath Remodeling, Historic Renovations

 Longwell + Trapp Architects
Two-story main living space with granite chimney tower.
Example of a large trendy loft-style carpeted living room design in Seattle with beige walls, a two-sided fireplace, a stone fireplace and a media wall
Example of a large trendy loft-style carpeted living room design in Seattle with beige walls, a two-sided fireplace, a stone fireplace and a media wall

 Marty Paoletta Photography
Main Room - Jackson Hills Amenities Center in Mt Juliet, TN
Photography by Marty Paoletta
Inspiration for a large rustic open concept dark wood floor living room remodel in Nashville with gray walls, a standard fireplace, a stone fireplace and a wall-mounted tv
Inspiration for a large rustic open concept dark wood floor living room remodel in Nashville with gray walls, a standard fireplace, a stone fireplace and a wall-mounted tv
 ARTium Design Build
A cozy, modern living room with a sleek black tile fireplace and a wall-mounted TV above a wooden mantel.
Inspiration for a large contemporary open concept vinyl floor, brown floor and vaulted ceiling living room remodel in Ottawa with white walls, a standard fireplace, a tile fireplace and a wall-mounted tv
Inspiration for a large contemporary open concept vinyl floor, brown floor and vaulted ceiling living room remodel in Ottawa with white walls, a standard fireplace, a tile fireplace and a wall-mounted tv

 Grand Homes & Renovations
This house is a complete transformation. This main floor remodel needed some help with small projects which lead to a huge transformation starting with wood floors, new fireplace, all the way to new cabinet doors, staircase and a complete new, main floor paint scheme. Affordable and efficient, this projects is a must see!

 Glenwood Carpentry
Full custom TV and fireplace feature wall with floor to ceiling large format porcelain tiles and Schluter trim. Napoleon wall mount gas fireplace with floating cabinets and wall shelving above. Custom bay window seating and cushions.
 Ezra Lee Design+Build
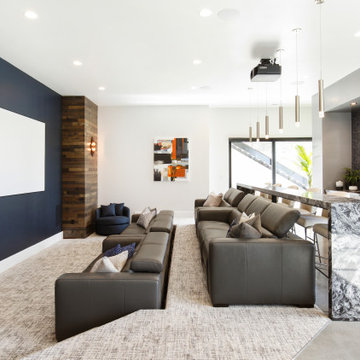
Masculine Meets Elegance - Sconce Lighting accenting the wood columns, satin nickel and bubble glass pendants hang over the bar, while recessed art lighting highlights the wallpaper and cabinetry shelves. The leather sofas were chosen for their form meets function. This theater was designed as an epic multi-entertainment space!


 Level Q Renovation & Design Inc.
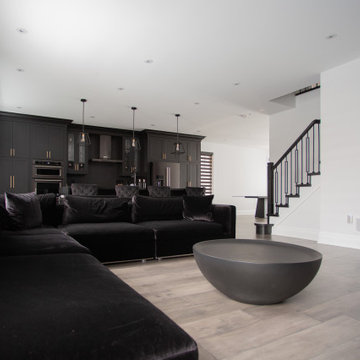
Living room - mid-sized modern formal and open concept medium tone wood floor and gray floor living room idea in Toronto with white walls, a standard fireplace, a tile fireplace and a wall-mounted tv
 Level Custom Build
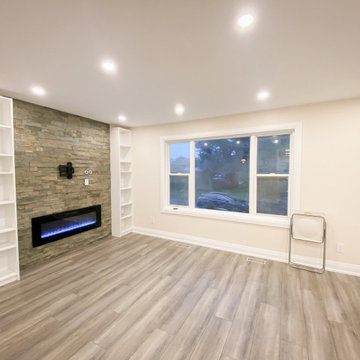
n 2022 Level Custom Build completed this Scarborough main floor project. Our clients wanted a comfortable open floor concept kitchen and living room space. We removed the kitchen load bearing partition wall and installed several flush LVL beams to achieve this and designed a kitchen that was more inviting and provided more storage space. Our clients also wanted a relaxing entertainment area, so we built a tiled feature wall with a built in fireplace for them. The result was an open, well lit and comfortable space for the whole family to enjoy.

 J. Morrow Construction, LLC
Small eclectic master dark wood floor bedroom photo in Indianapolis with beige walls

 7 Sisters Interiors
The space under a staircase often goes to waste. Turn that empty void (or dark storage cave) into a useful workspace by building out the area with a desk and some customized storage. Construct a perfectly functional office with built-in cabinetry and convenient open shelving to store bills and household paperwork. Save space and stay organized all under one staircase.
Elegant home office in San Diego with a built-in desk. — Houzz
Sand Kasl Imaging

Sponsored
Sunbury, OH

J.Holderby - Renovations
Franklin County's Leading General Contractors - 2X Best of Houzz!
 Moore House Design
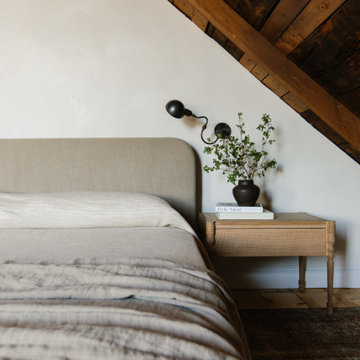
A Full scale Design, Renovation & Furnishings project for our Coasters Chance Cottage in Cutler, Maine. This story was featured on Magnolia Network & Discovery Plus On The Show “A Designers Profile” Season 2 Episode 5.
This showcase is full of the start to finish within a renovation and the design & attention to detail that Moore House Design Creates. Full of rich tones, textural plaster, and plenty of Custom Moore House Designed Furnishings.
FEATURED ON TV: MAGNOLIA NETWORK & DISCOVERY PLUS
TV SHOW: A DESIGNERS PROFILE - SEASON 2 -EPISODE 5


 Trendsetter Renovations Ltd.
Inspiration for a mid-sized modern open concept laminate floor and gray floor living room remodel in Calgary with blue walls, a standard fireplace, a tile fireplace and a media wall
164