
Search results for "Tv main" in Home Design Ideas
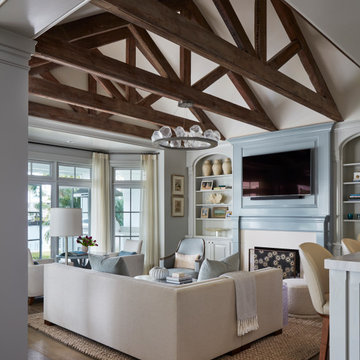

 Lecy Bros Homes & Remodeling
Example of a large enclosed medium tone wood floor and brown floor family room design in Minneapolis with white walls, a standard fireplace, a brick fireplace and a media wall

 Four Elements Construction
Our clients small two bedroom home was in a very popular and desirably located area of south Edmonton just off of Whyte Ave. The main floor was very partitioned and not suited for the clients' lifestyle and entertaining. They needed more functionality with a better and larger front entry and more storage/utility options. The exising living room, kitchen, and nook needed to be reconfigured to be more open and accommodating for larger gatherings. They also wanted a large garage in the back. They were interest in creating a Chelsea Market New Your City feel in their new great room. The 2nd bedroom was absorbed into a larger front entry with loads of storage options and the master bedroom was enlarged along with its closet. The existing bathroom was updated. The walls dividing the kitchen, nook, and living room were removed and a great room created. The result was fantastic and more functional living space for this young couple along with a larger and more functional garage.
Find the right local pro for your project

 Loyd Builders, LLC
Photo by Eric Honeycutt
Trendy open concept dark wood floor family room photo in Raleigh with gray walls, a standard fireplace, a stone fireplace and a wall-mounted tv
Trendy open concept dark wood floor family room photo in Raleigh with gray walls, a standard fireplace, a stone fireplace and a wall-mounted tv

 MWA, Inc.
The large great room is open to the dining room. Photos: Vance Fox
Large trendy open concept medium tone wood floor and brown floor family room photo with beige walls, a corner fireplace, a stone fireplace and a wall-mounted tv
Large trendy open concept medium tone wood floor and brown floor family room photo with beige walls, a corner fireplace, a stone fireplace and a wall-mounted tv

 Interior Design Shoppe
Living room - mid-sized contemporary formal and open concept medium tone wood floor and brown floor living room idea in Calgary with gray walls, a standard fireplace, a brick fireplace and a media wall

 B. Chic Interiors
Dining and Family Room.
Photos by Brigid Wethington
Inspiration for a mid-sized contemporary open concept medium tone wood floor family room remodel in Baltimore with gray walls, a standard fireplace, a wall-mounted tv and a plaster fireplace
Inspiration for a mid-sized contemporary open concept medium tone wood floor family room remodel in Baltimore with gray walls, a standard fireplace, a wall-mounted tv and a plaster fireplace

Sponsored
Delaware, OH

Buckeye Basements, Inc.
Central Ohio's Basement Finishing ExpertsBest Of Houzz '13-'21

 JS Howell Custom Homes
Eric McCarty
Example of a large arts and crafts open concept dark wood floor family room design with a two-sided fireplace, a stone fireplace and a tv stand
Example of a large arts and crafts open concept dark wood floor family room design with a two-sided fireplace, a stone fireplace and a tv stand
 Interior Design Shoppe
Inspiration for a mid-sized transitional formal and open concept medium tone wood floor and brown floor living room remodel in Calgary with gray walls, a standard fireplace, a brick fireplace and a media wall
 Interior Design Shoppe
Mid-sized trendy formal and open concept medium tone wood floor and brown floor living room photo in Calgary with gray walls, a standard fireplace, a brick fireplace and a media wall

 Ed Hughey, Architect & Realtor
Example of a mid-sized farmhouse wooden straight metal railing staircase design in Austin with wooden risers

 Patrick Ahearn Architect
Inspiration for a mid-sized cottage enclosed medium tone wood floor living room remodel in Boston with green walls, a standard fireplace and a brick fireplace

 Duet Design Group
This two-sided fireplace that separates the dining room and family room was one of our favorite pieces to customize. Against the stark white walls, this bright, teal-blue, painted plaster makes a huge statement on the main floor of this eclectic home.
Photo by Emily Minton Redfield



 William Duff Architects, Inc.
This functional, light-filled home takes full advantage of its bucolic site. With the introduction of the butterfly roof, natural light, ventilation and views are brought into the main gathering spaces. Distance between the private and public zones is created by a shift in geometry where those two meet in plan, to provide a calming and rejuvenating private retreat for the occupants. The structured juxtaposition of materials brings order and warmth to the home’s overall experience, complementing the textures and beauty of the site.
Photo: ©Cesar Rubio
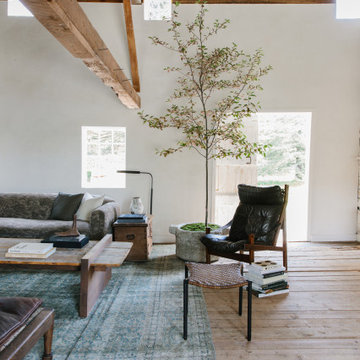
 Moore House Design
A Full scale Design, Renovation & Furnishings project for our Coasters Chance Cottage in Cutler, Maine. This story was featured on Magnolia Network & Discovery Plus On The Show “A Designers Profile” Season 2 Episode 5.
This showcase is full of the start to finish within a renovation and the design & attention to detail that Moore House Design Creates. Full of rich tones, textural plaster, and plenty of Custom Moore House Designed Furnishings.
FEATURED ON TV: MAGNOLIA NETWORK & DISCOVERY PLUS
TV SHOW: A DESIGNERS PROFILE - SEASON 2 -EPISODE 5

 User
Chang Kyun Kim
Inspiration for a small contemporary concrete floor bedroom remodel in Los Angeles with white walls
Inspiration for a small contemporary concrete floor bedroom remodel in Los Angeles with white walls
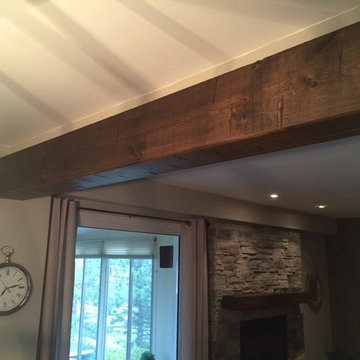
 Jules' Decor Services
Adding a beam and mantel over the fireplace to match, gave the room warmth. Making this space feel more open, rustic and an over all cottage feeling.



 ARTium Design Build
This cozy sunken living room features high ceilings, built-in cabinetry, and carpeted flooring to create the ultimate family space.
Inspiration for a large transitional open concept carpeted and gray floor living room remodel in Ottawa with a standard fireplace, a wall-mounted tv, gray walls and a concrete fireplace
Inspiration for a large transitional open concept carpeted and gray floor living room remodel in Ottawa with a standard fireplace, a wall-mounted tv, gray walls and a concrete fireplace

 Grand Homes & Renovations
This house is a complete transformation. This main floor remodel needed some help with small projects which lead to a huge transformation starting with wood floors, new fireplace, all the way to new cabinet doors, staircase and a complete new, main floor paint scheme. Affordable and efficient, this projects is a must see!

 Strite Design + Remodel
From this perspective you can see how the updated living room connects to the dining room and kitchen.
Inspiration for a mid-sized modern enclosed ceramic tile and beige floor living room remodel in Boise with beige walls, a stone fireplace, a wall-mounted tv and a ribbon fireplace
Inspiration for a mid-sized modern enclosed ceramic tile and beige floor living room remodel in Boise with beige walls, a stone fireplace, a wall-mounted tv and a ribbon fireplace
162