
Search results for "Tv main" in Home Design Ideas

 Cathy Schlecter Design, Inc.
Cathy Schlecter
Mid-sized transitional formal and open concept dark wood floor living room photo in New York with a media wall, beige walls, a standard fireplace and a plaster fireplace
Mid-sized transitional formal and open concept dark wood floor living room photo in New York with a media wall, beige walls, a standard fireplace and a plaster fireplace

 Hamilton Park Interiors
Josh Yamamoto
Large trendy open concept light wood floor family room photo in Salt Lake City with beige walls, a ribbon fireplace, a tile fireplace and a wall-mounted tv
Large trendy open concept light wood floor family room photo in Salt Lake City with beige walls, a ribbon fireplace, a tile fireplace and a wall-mounted tv

Find the right local pro for your project
 Elle Du Monde LLC
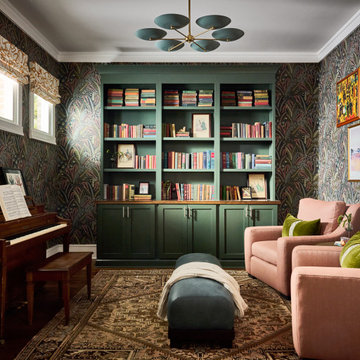
Music room wallpaper is Chiraco Serandite by Romo, with built-ins in Laurel Woods by Sherwin WIlliams (SW7749), a cadet blue and brass chandelier by Arteriors, and custom pillows and roman shades designed by Elle Du Monde.

 Saybrook Home Interior Decorating Services
Saybrook Country Barn
Fine Home Interiors, Designer Inspired Furniture and Decor
2 Main Street,
Old Saybrook, Connecticut
06475
860-388-0891
Example of a mid-sized classic formal and open concept medium tone wood floor family room design in Bridgeport with a standard fireplace, beige walls, a stone fireplace and a tv stand
Example of a mid-sized classic formal and open concept medium tone wood floor family room design in Bridgeport with a standard fireplace, beige walls, a stone fireplace and a tv stand

 David Robinson Photography
David Robinson
Eat-in kitchen - coastal medium tone wood floor eat-in kitchen idea in Atlanta with an undermount sink, shaker cabinets, medium tone wood cabinets, stainless steel appliances and an island
Eat-in kitchen - coastal medium tone wood floor eat-in kitchen idea in Atlanta with an undermount sink, shaker cabinets, medium tone wood cabinets, stainless steel appliances and an island

 A.S.D. Interiors - Shirry Dolgin, Owner
main family room with custom light and abstract artwork
Transitional family room photo in Los Angeles
Transitional family room photo in Los Angeles



 Michael Nash Design, Build & Homes
2013 NARI CAPITAL COTY, MERIT AWARD WINNER, RESIDENTIAL EXTERIOR
A family of five living in a Chantilly, Virginia, neighborhood with a lot of improvement going on decided to do a project of their own. An active family, they decided their old deck was ragged, beat up and needed revamping.
After discussing their needs, the design team at Michael Nash Design, Build & Homes developed a plan for a covered porch and a wrap-around upscale deck. Traffic flow and multiple entrances were important, as was a place for the kids to leave their muddy shoes.
A double staircase leading the deck into the large backyard provides a panoramic view of the parkland behind the property. A side staircase lets the kids come into the covered porch and mudroom prior to entering the main house.
The covered porch touts large colonial style columns, a beaded cedar (stained) ceiling, recess lighting, ceiling fans and a large television with outdoor surround sound.
The deck touts synthetic railing and stained grade decking and offers extended living space just outside of the kitchen and family room, as well as a grill space and outdoor patio seating.
This new outdoor facility has become the jewel of their neighborhood and now the family can enjoy their backyard activities more than ever.

 User
Custom build TV cabinet at existing, leaving house. Special care and lots of preparation work was done to protect existing surroundings. The cabinet was build at the shop and sprayed on site after installation.

 Nies Homes
Shane Organ Photo
Inspiration for a mid-sized country open concept medium tone wood floor living room remodel in Wichita with white walls, a standard fireplace and a stone fireplace
Inspiration for a mid-sized country open concept medium tone wood floor living room remodel in Wichita with white walls, a standard fireplace and a stone fireplace
 Lone Pine Developments
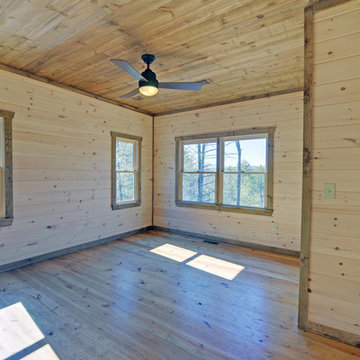
Main floor bedroom, closet is located in bedroom. TV hangs beside closet, no accessto

 Revamp Renovation Services Inc.
This drystack ledgestone fireplace with a custom finished barn beam mantle added warmth as the main focal point of the basement.
Example of a mid-sized classic underground laminate floor and brown floor basement design in Toronto with a standard fireplace, a stone fireplace and beige walls
Example of a mid-sized classic underground laminate floor and brown floor basement design in Toronto with a standard fireplace, a stone fireplace and beige walls



Sponsored
Columbus, OH

Wannemacher Interiors
Customized Award-Winning Interior Design Solutions in Franklin Cnty OH

 Horizon Pacific Contracting
Great room main floor
Living room - large contemporary open concept light wood floor and beige floor living room idea with a standard fireplace, a stone fireplace, white walls and a concealed tv
Living room - large contemporary open concept light wood floor and beige floor living room idea with a standard fireplace, a stone fireplace, white walls and a concealed tv

 Connect Consulting, INC
© Lisa Russman Photography
www.lisarussman.com
Living room - huge contemporary formal and open concept ceramic tile and beige floor living room idea in New York with beige walls, a standard fireplace, a wall-mounted tv and a tile fireplace
Living room - huge contemporary formal and open concept ceramic tile and beige floor living room idea in New York with beige walls, a standard fireplace, a wall-mounted tv and a tile fireplace

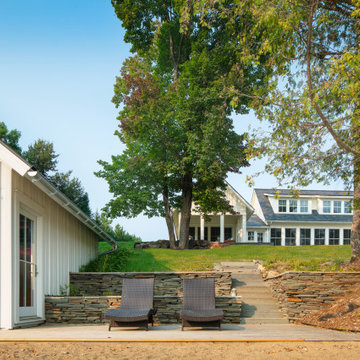
 Albertsson Hansen Architecture and Interior Design
The view from the lake of the boathouse, small patio, and the stairs leading up to the main house.
Country white three-story house exterior photo in Minneapolis with a shingle roof
Country white three-story house exterior photo in Minneapolis with a shingle roof

Sponsored
Columbus, OH

Hope Restoration & General Contracting
Columbus Design-Build, Kitchen & Bath Remodeling, Historic Renovations

 Moss Building & Design
Seeking a better main level space for their family to gather and spend time together was the main goal for this MOSS client. Bumping out the back of the home from the kitchen/breakfast nook area was the solution, and resulted in this lovely, warm, and bright family room where everyone can relax in front of the TV, play a board game, or just spend time talking one-on-one.

 Keystone Custom Decks
This beautiful outdoor living space features TimberTech Pecan as the main decking color and Mocha as the picture frame. The cozy under-deck seating area is equipped with an TV fireplace combo. Also on this project is a wood burning fire place located in the corner of the patio for when the fall kicks in.
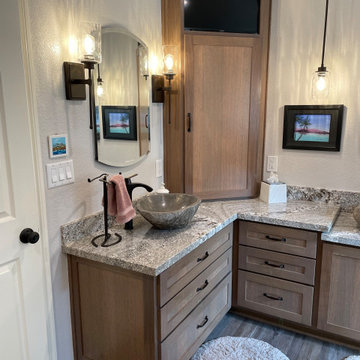
 ERIN KYLE design
Completely remodeled main bathroom. Enlarged tile shower with bench and dual heads; used existing drain location. Dual vessel sinks at custom heights. Corner upper storage and TV. Linen cabinet with grooming appliance garage. Partitioned toilet
195