
Search results for "Tv main" in Home Design Ideas

 Rasmussen / Su Architects
Jeffrey Totaro
Mid-sized trendy light wood floor living room photo in Philadelphia with a standard fireplace, a stone fireplace and a concealed tv
Mid-sized trendy light wood floor living room photo in Philadelphia with a standard fireplace, a stone fireplace and a concealed tv

 Magleby Construction
Inspiration for a large rustic backyard deck remodel in Salt Lake City with a fire pit and a roof extension
 Haven Design and Construction
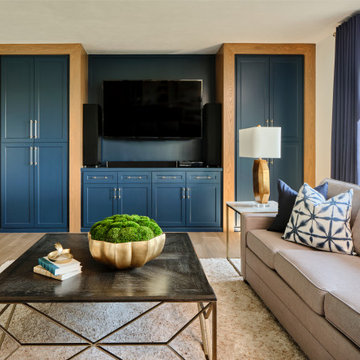
The expansive basement entertainment area features a tv room, a kitchenette and a custom bar for entertaining. The custom entertainment center and bar areas feature bright blue cabinets with white oak accents. Lucite and gold cabinet hardware adds a modern touch. The sitting area features a comfortable sectional sofa and geometric accent pillows that mimic the design of the kitchenette backsplash tile. The kitchenette features a beverage fridge, a sink, a dishwasher and an undercounter microwave drawer. The large island is a favorite hangout spot for the clients' teenage children and family friends. The convenient kitchenette is located on the basement level to prevent frequent trips upstairs to the main kitchen. The custom bar features lots of storage for bar ware, glass display cabinets and white oak display shelves. Locking liquor cabinets keep the alcohol out of reach for the younger generation.
Find the right local pro for your project
 The Cleary Company
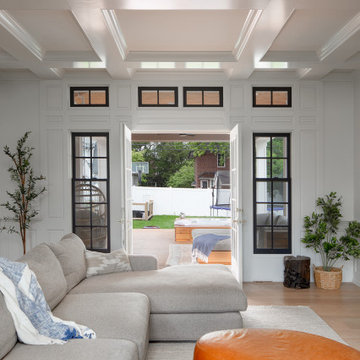
New paint, new flooring and a new fireplace mantle bring brightness and more modern design style to this once heavy looking room.
Example of a large farmhouse enclosed light wood floor, beige floor, coffered ceiling and wainscoting family room design in Columbus with white walls, a standard fireplace, a stone fireplace and a media wall
Example of a large farmhouse enclosed light wood floor, beige floor, coffered ceiling and wainscoting family room design in Columbus with white walls, a standard fireplace, a stone fireplace and a media wall

Example of a large country medium tone wood floor enclosed dining room design in San Francisco with blue walls and no fireplace

 John Dvorsack Architect
Restricted by a compact but spectacular waterfront site, this home was designed to accommodate a large family and take full advantage of summer living on Cape Cod.
The open, first floor living space connects to a series of decks and patios leading to the pool, spa, dock and fire pit beyond. The name of the home was inspired by the family’s love of the “Pirates of the Caribbean” movie series. The black pearl resides on the cap of the main stair newel post.

 Dovetail Group
Inspiration for a mid-sized transitional open concept light wood floor and beige floor family room remodel in Indianapolis with beige walls, a standard fireplace, a stone fireplace and a wall-mounted tv

Sponsored
Columbus, OH

Wannemacher Interiors
Customized Award-Winning Interior Design Solutions in Franklin Cnty OH

 Element Home Builders
Inspiration for a farmhouse open concept medium tone wood floor and brown floor living room remodel in Orlando with white walls, a standard fireplace and a brick fireplace

 Jenkins Design Build
This home was designed for a family who wanted the main living area to be a space for their family to get together and chat instead of watching TV! The wall of sliding doors by Western Window Systems opens the space to the outdoors and connects with views of the Texas Hill Country. Photo by Tre Dunham, Fine Focus Photography

 LL Flooring
Enjoy easy living with Keeler Tavern Walnut laminate from Dream Home that offers beautiful style with minimal upkeep. Boasting rich, chocolate and tan hues with the vibrant pattern indicative of natural walnut, it's an affordable way to get a look that is both dramatic and exotic.

 J. Morrow Construction, LLC
Inspiration for a mid-sized eclectic loft-style dark wood floor living room remodel in Indianapolis with a tv stand and beige walls

 Yellowstone Custom Country Homes
Inspiration for a rustic medium tone wood floor family room remodel with a standard ceiling

 Mosier Luxury Homes
Mid-sized trendy open concept dark wood floor and brown floor living room photo in Austin with white walls, no fireplace and a wall-mounted tv

Sponsored
Delaware, OH

Buckeye Basements, Inc.
Central Ohio's Basement Finishing ExpertsBest Of Houzz '13-'21

 Lita Dirks & Co.
Although there are four distinct spaces within this room, it flows seamlessly from the great room entrance to the back door. A great design for those who have downsized and want to live comfortably as well as entertain.
 Modern Furniture Bay
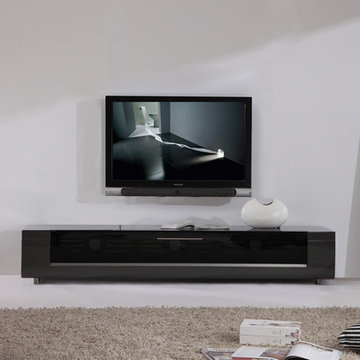
Low-profile exterior, stainless steel accents and side storage spaces complete the look of this modern low profile TV stand. The IR-friendly black glass door with soft-closing hardware highlights the function and style of this design.
From www.modernfurniturebay.com

 Range Custom Homes
For this home, we really wanted to create an atmosphere of cozy. A "lived in" farmhouse. We kept the colors light throughout the home, and added contrast with black interior windows, and just a touch of colors on the wall. To help create that cozy and comfortable vibe, we added in brass accents throughout the home. You will find brass lighting and hardware throughout the home. We also decided to white wash the large two story fireplace that resides in the great room. The white wash really helped us to get that "vintage" look, along with the over grout we had applied to it. We kept most of the metals warm, using a lot of brass and polished nickel. One of our favorite features is the vintage style shiplap we added to most of the ceiling on the main floor...and of course no vintage inspired home would be complete without true vintage rustic beams, which we placed in the great room, fireplace mantel and the master bedroom.
 ERIN KYLE design
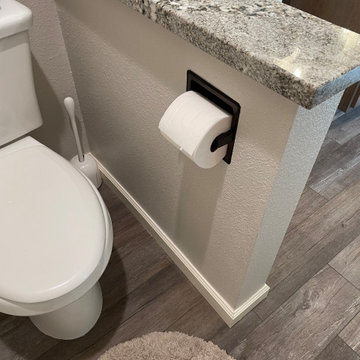
Completely remodeled main bathroom. Enlarged tile shower with bench and dual heads; used existing drain location. Dual vessel sinks at custom heights. Corner upper storage and TV. Linen cabinet with grooming appliance garage. Partitioned toilet

Sponsored
Columbus, OH

Hope Restoration & General Contracting
Columbus Design-Build, Kitchen & Bath Remodeling, Historic Renovations

 Meyer Design
The great room/ family room is open to the kitchen and dinette, bringing all the main living spaces together. The drywall coffer ceiling adds interest to the ceiling while taking attention away from items like integrated speakers. The natural stone color scheme is reiterated in the surrounding wall colors.
Architecture by Meyer Design.
Builder is Lakewest Custom Homes.

 Sosna Inc
Mid-sized trendy open concept medium tone wood floor and brown floor family room photo in Toronto with gray walls and a corner tv

 Amy Bryant Interiors
Paint can do so much for a room!
This really is the best layout for my clients room due to the location of the tv. They definitely wanted those pops of color. By keeping your main pieces neutral it allows you to have fun with your pillows, accessories and artwork!
198