
Search results for "Tv main" in Home Design Ideas

 PS & Daughters
Photo: Jaime Alverez
Inspiration for a mid-sized transitional enclosed dark wood floor and brown floor living room remodel in Philadelphia with beige walls and a wall-mounted tv
Inspiration for a mid-sized transitional enclosed dark wood floor and brown floor living room remodel in Philadelphia with beige walls and a wall-mounted tv

 Donald A. Gardner Architects
The details continue on the interior of the plan. The main level includes a great room and bedroom/study with coffered ceiling details along with an open kitchen and dining room arrangement that simplifies entertaining. Outdoor living space is abundant, with a screen porch off the dining room and an oversized, sky lit covered porch on the rear.

 Corinne Brown ASID, Inc., dba Brown Design Group
Applied Photography
Living room - mid-sized rustic open concept dark wood floor living room idea with a standard fireplace, a stone fireplace and brown walls
Living room - mid-sized rustic open concept dark wood floor living room idea with a standard fireplace, a stone fireplace and brown walls
Find the right local pro for your project


 Mel Kat Designs
Photo: Brandon Cooper
Project: Luxe Interiors By Mindy & Mel
Inspiration for a transitional dark wood floor and brown floor living room remodel in Edmonton with gray walls and a wall-mounted tv
Inspiration for a transitional dark wood floor and brown floor living room remodel in Edmonton with gray walls and a wall-mounted tv

 Millz House
Check out this beautiful garage floor coating on display in the Fall Parade of Homes, 2842 Deer Hill Road in Medina. Now is a great time to consider updating your garage with a beautiful, functional floor coating.
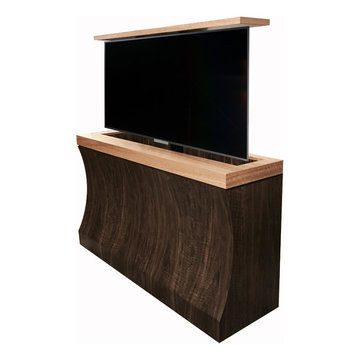
 TV Lift Cabinet by Cabinet Tronix
Custom-made modern Bayside TV lift cabinet hides Samsung 55 inch Smart TV flat screen. For client in Houston Texas, this unique design built out of leopard walnut and anigre for the trim. Working with an interior designer who found Cabinet Tronix on Houzz, this was a mutual creation that wowed the client.

Sponsored
Delaware, OH

Buckeye Basements, Inc.
Central Ohio's Basement Finishing ExpertsBest Of Houzz '13-'21

 CAV Integrated Home
Beachside pool with audio system.
Example of a large classic backyard brick and custom-shaped lap hot tub design
Example of a large classic backyard brick and custom-shaped lap hot tub design
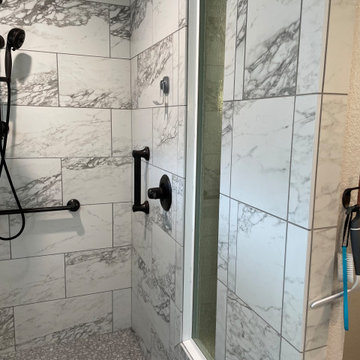
 ERIN KYLE design
Completely remodeled main bathroom. Enlarged tile shower with bench and dual heads; used existing drain location. Dual vessel sinks at custom heights. Corner upper storage and TV. Linen cabinet with grooming appliance garage. Partitioned toilet

 Kasper Custom Home Remodeling
The outdoor area is made of three distinct parts: an area for meal prep and cleanup, a bar for dining, and a sitting area for entertainment and watching TV.
Michael Hunter photography

 User
Master Bedroom and Bathroom remodel. We used black and gold to accent the client's existing Neo classic furniture.
The Master bath footprint was not touched. New cabinets and a center tower to hold a TV were added. The shower area was updated with a frameless door.
Photo Credits: Chad Jackson
 User
Located in one of the Ritz residential towers in Boston, the project was a complete renovation. The design and scope of work included the entire residence from marble flooring throughout, to movement of walls, new kitchen, bathrooms, all furnishings, lighting, closets, artwork and accessories. Smart home sound and wifi integration throughout including concealed electronic window treatments.
The challenge for the final project design was multifaceted. First and foremost to maintain a light, sheer appearance in the main open areas, while having a considerable amount of seating for living, dining and entertaining purposes. All the while giving an inviting peaceful feel,
and never interfering with the view which was of course the piece de resistance throughout.
Bringing a unique, individual feeling to each of the private rooms to surprise and stimulate the eye while navigating through the residence was also a priority and great pleasure to work on, while incorporating small details within each room to bind the flow from area to area which would not be necessarily obvious to the eye, but palpable in our minds in a very suttle manner. The combination of luxurious textures throughout brought a third dimension into the environments, and one of the many aspects that made the project so exceptionally unique, and a true pleasure to have created. Reach us www.themorsoncollection.com
Photography by Elevin Studio.
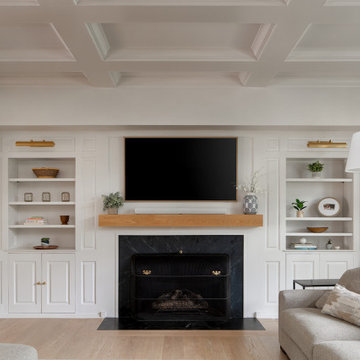
 The Cleary Company
New paint, new flooring and a new fireplace mantle bring brightness and more modern design style to this once heavy looking room.
Inspiration for a large farmhouse enclosed light wood floor, beige floor, coffered ceiling and wainscoting family room remodel in Columbus with white walls, a standard fireplace, a stone fireplace and a media wall
Inspiration for a large farmhouse enclosed light wood floor, beige floor, coffered ceiling and wainscoting family room remodel in Columbus with white walls, a standard fireplace, a stone fireplace and a media wall



 Grand Bay Building and Remodeling
main living space with golf course and bay view. The beginning of the tv above the fireplace trend. Note the cove ceiling lighting.
Inspiration for a transitional open concept medium tone wood floor living room remodel with white walls, a standard fireplace and a stone fireplace
Inspiration for a transitional open concept medium tone wood floor living room remodel with white walls, a standard fireplace and a stone fireplace

 Dovetail Group
Example of a mid-sized transitional open concept light wood floor and beige floor family room design in Indianapolis with beige walls, a standard fireplace, a stone fireplace and a wall-mounted tv

 Gina Fitzsimmons ASID NKBA
The TV area in the Main house is as cozy as can be. We designed the built-ins and shelving to create a focal point for the TV wall. Notice the shiplap in the recess above the console.
Gwin Hunt Photography

 House of L
A 1927 colonial home in Shaker Heights, Ohio, received a breathtaking renovation that required extensive work, transforming it from a tucked away, utilitarian space, to an all-purpose gathering room, a role that most kitchens embrace in a home today. The scope of work changed over the course of the project, starting more minimalistically and then quickly becoming the main focus of the house's remodeling, resulting in a staircase being relocated and walls being torn down to create an inviting focal point to the home where family and friends could connect. The focus of the functionality was to allow for multiple prep areas with the inclusion of two islands and sinks, two eating areas (one for impromptu snacking and small meals of younger family members and friends on island no. two and a built-in bench seat for everyday meals in the immediate family). The kitchen was equipped with all Subzero and Wolf appliances, including a 48" range top with a 12" griddle, two double ovens, a 42" built-in side by side refrigerator and freezer, a microwave drawer on island no. one and a beverage center and icemaker in island no. two. The aesthetic feeling embraces the architectural feel of the home while adding a modern sensibility with the revamped layout and graphic elements that tie the color palette of whites, chocolate and charcoal. The cabinets were custom made and outfitted with beaded inset doors with a Shaker panel frame and finished in Benjamin Moore's OC-17 White Dove, a soft white that allowed for the kitchen to feel warm while still maintaining its brightness. Accents of walnut were added to create a sense of warmth, including a custom premium grade walnut countertop on island no. one from Brooks Custom and a TV cabinet with a doggie feeding station beneath. Bringing the cabinet line to the 8'6" ceiling height helps the room feel taller and bold light fixtures at the islands and eating area add detail to an otherwise simpler ceiling detail. The 1 1/4" countertops feature Calacatta Gold Marble with an ogee edge detail. Special touches on the interiors include secret storage panels, an appliance garage, breadbox, pull-out drawers behind the cabinet doors and all soft-close hinges and drawer glides. A kneading area was made as a part of island no. one for the homeowners' love of baking, complete with a stone top allowing for dough to stay cool. Baskets beneath store kitchen essentials that need air circulation. The room adjacent to the kitchen was converted to a hearth room (from a formal dining room) to extend the kitchen's living space and allow for a natural spillover for family and guests to spill into.
Jason Miller, Pixelate


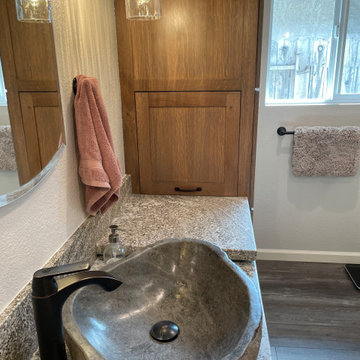 ERIN KYLE design
Completely remodeled main bathroom. Enlarged tile shower with bench and dual heads; used existing drain location. Dual vessel sinks at custom heights. Corner upper storage and TV. Linen cabinet with grooming appliance garage. Partitioned toilet


 Captivate Inc.
Near the pool, Sonance landscape speakers are hidden within the greenery so to not distract the eye from the main attraction: a Deep Eddy neon sign.
Photographer: Alexandra White Photography
199