
Search results for "Tv programming" in Home Design Ideas
 User
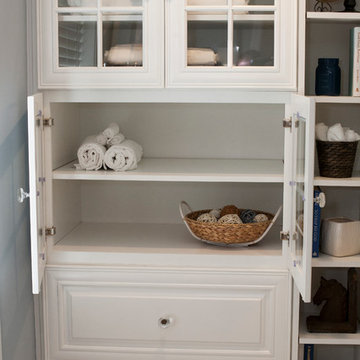
UserThis entire house south of the city of Atlanta was remodeled and filmed for the Fox network program called "Home Free" Eye was commissioned to photograph the final renovation. The house was then given away. Cindi with an eye Photography
 Orsetto Interiors

A light and airy living room filled with objects brought from various travel destinations. The dominant furniture piece is an L shaped sofa from sofa.com styled with geometric teal and gray wool cushions and multicoloured Indian cushions. A natural knitted pouf functions as an informal coffee table/footstool styled with magazines and a gray mug. Natural plants compliment the relaxed comfy space.
 Architecture Inside
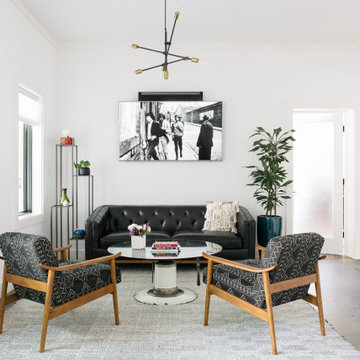
Perfect, Minimal and Modern design for a Financial Planning firm nestled in the heart of one of the most up and coming Charleston, SC neighborhoods. Natural light and simple organic elements were of the upmost importance considering the client's professional focus.
Find the right local pro for your project
 Costa Homebuilders
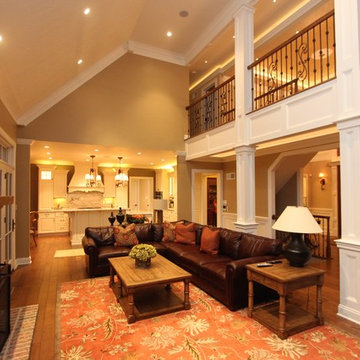
Costa's Estate Homes are a distinction of character. Estate Homes offer the latest in architectural styling and use the finest in building materials.
Our Build On Your Own Lot program allows you to build the home that you have always dreamed of.
 User
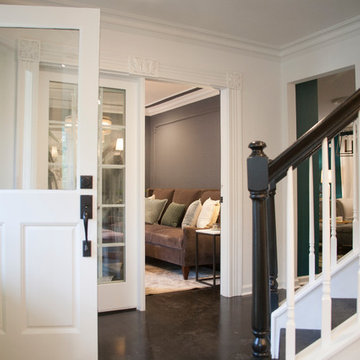
UserThis entire house south of the city of Atlanta was remodeled and filmed for the Fox network program called "Home Free" Eye was commissioned to photograph the final renovation. The house was then given away. Cindi with an eye Photography
 User
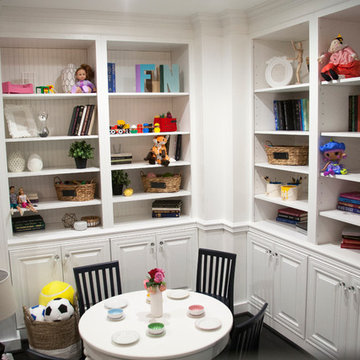
UserThis entire house south of the city of Atlanta was remodeled and filmed for the Fox network program called "Home Free" Eye was commissioned to photograph the final renovation. The house was then given away. Cindi with an eye Photography
 User
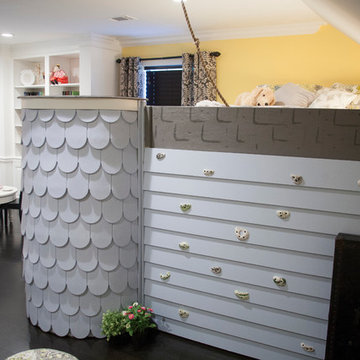
UserThis entire house south of the city of Atlanta was remodeled and filmed for the Fox network program called "Home Free" Eye was commissioned to photograph the final renovation. The house was then given away. Cindi with an eye Photography


 James McCalligan Architect
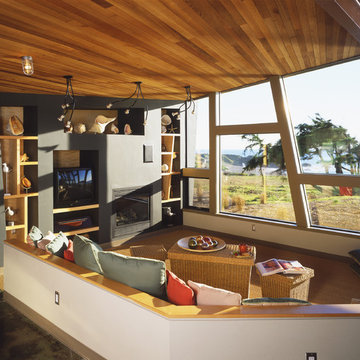
Mid-sized 1950s formal and enclosed carpeted and beige floor living room photo in San Francisco with gray walls, a standard fireplace, a metal fireplace and a media wall
 Studio 1200
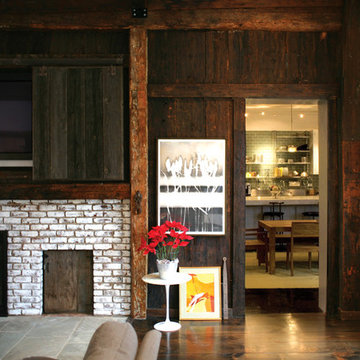
While most people in town considered this building a "tear-down", the new homeowners wanted to revive the property with an ambitions renovation and addition project. Two major challenges needed to be overcome on this project: the first was preserving the integrity of the original 200 year old barn; the second was designing a complementary structure that would co-exist on the site without looking like a 21st century addition.
In order to achieve these goals, our team studied how farm buildings evolve on a site over time. Additions are usually constructed based on need and function. With this protocol in mind, a grain silo was designed to act as our entry tower and buffer the intersection of the two buildings. The silo acts as our focal point and allowed us to construct very simple buildings to house the balance of the owner’s program. The team paid very close attention to scale, use of materials (many of which were recycled) and developed a vocabulary of modern interior detailing that would complement the original house.
Specific program requirements for the project included: large entertainment spaces, gourmet kitchen with adjacent family room, a squash court, multiple bedrooms and bathrooms, master suite, and plenty of storage space. In addition, since both adults work from home and receive clients in their offices, two offices needed to be created and it was critical to separate the work areas for the more private family spaces. The new silo, with central stair, became the element that allowed these different program needs to coexist effectively.
 dluxhomesystems

Sitting area adjoining full wet-bar. TV can display standard programming, movies via AppleTV, or a photo slideshow.
Inspiration for a mediterranean basement remodel in Denver
Inspiration for a mediterranean basement remodel in Denver
 Jessica Cain
Jessica Cain © 2019 Houzz
Living room - large coastal open concept living room idea in Kansas City
Living room - large coastal open concept living room idea in Kansas City
 User
UserThis entire house south of the city of Atlanta was remodeled and filmed for the Fox network program called "Home Free" Eye was commissioned to photograph the final renovation. The house was then given away. Cindi with an eye Photography

 DemNET Technologies
The home cinema. The main projection screen is a 135-inch acoustically transparent cinema screen (the front speaker array located behind the screen, resulting in a clean look with no visible front speakers). Also visible at the lower right is the recessed subwoofer with custom cloth grille and surround trim. At far right (center) is the smart lighting control, which can be operated manually, or remotely through tablets and smartphones in the home (or algorithmically as part of a lighting control program). This home is controlled by a Control 4 home automation system, providing complete cinema, lighting, source, and audio control from tablets and smartphones throughout the home.
Photo: DemNET Technologies

Sponsored
Columbus, OH

Wannemacher Interiors
Customized Award-Winning Interior Design Solutions in Franklin Cnty OH
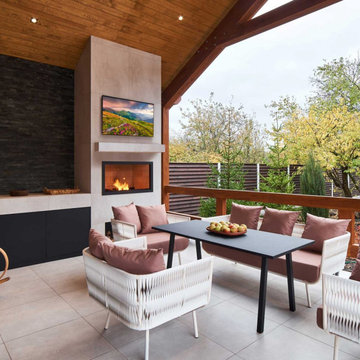
 Sound & Vision
Outdoor living is a big part of our client's lives. Sound & Vision installs many outdoor TV's. Favorite seating in the outdoors can be a very comfortable spot to enjoy movies, programs, sports and more. Entertaining friends and family is enhanced with the relaxed space of being outdoors. Séura is one of our favorite partners. https://lnkd.in/daJzdiiu They have a wide range of outdoor displays in both sizes and application. See Sound & Vision for more information obtaining on your outdoor theater! https://lnkd.in/d2NCJKJd #outdoorliving #OutdoorTV #outdoorsound #entertaining #cable #satellite #streaming #soundandvision #seura
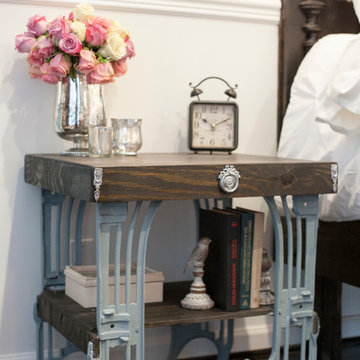 User
UserThis entire house south of the city of Atlanta was remodeled and filmed for the Fox network program called "Home Free" Eye was commissioned to photograph the final renovation. The house was then given away. Cindi with an eye Photography
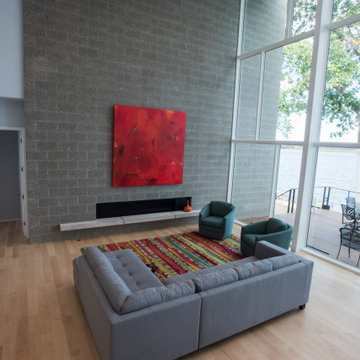
 InForm Architecture, LLC
The goal of this project was to replace a small single-story seasonal family cottage with a year-round home that takes advantage of the views and topography of this lakefront site while providing privacy for the occupants. The program called for a large open living area, a master suite, study, a small home gym and five additional bedrooms. The style was to be distinctly contemporary.
The house is shielded from the street by the placement of the garage and by limiting the amount of window area facing the road. The main entry is recessed and glazed with frosted glass for privacy. Due to the narrowness of the site and the proximity of the neighboring houses, the windows on the sides of the house were also limited and mostly high up on the walls. The limited fenestration on the front and sides is made up for by the full wall of glass on the lake side, facing north. The house is anchored by an exposed masonry foundation. This masonry also cuts through the center of the house on the fireplace chimney to separate the public and private spaces on the first floor, becoming a primary material on the interior. The house is clad with three different siding material: horizontal longboard siding, vertical ribbed steel siding and cement board panels installed as a rain screen. The standing seam metal-clad roof rises from a low point at the street elevation to a height of 24 feet at the lakefront to capture the views and the north light.
The house is organized into two levels and is entered on the upper level. This level contains the main living spaces, the master suite and the study. The angled stair railing guides visitors into the main living area. The kitchen, dining area and living area are each distinct areas within one large space. This space is visually connected to the outside by the soaring ceilings and large fireplace mass that penetrate the exterior wall. The lower level contains the children’s and guest bedrooms, a secondary living space and the home gym.
 User
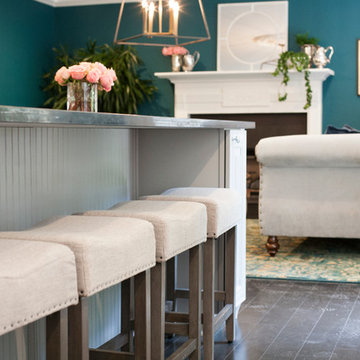
UserThis entire house south of the city of Atlanta was remodeled and filmed for the Fox network program called "Home Free" Eye was commissioned to photograph the final renovation. The house was then given away. Cindi with an eye Photography


 DTV INSTALLATIONS LLC
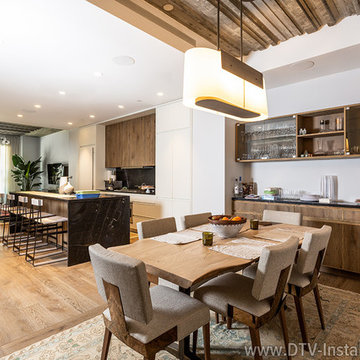
DTV Installations team provided audio to the other rooms in the apartment by installing Denon HEOS HS2 high-resolution audio amplifiers in the kitchen and dining room; these amps deliver 100 watts of superior sound per channel. Wireless, in-ceiling Monitor Audio CT280-IDC 3-way speakers were placed in all of the rooms so high-quality music can be enjoyed throughout the apartment.
 Greener Homes Ltd.

Small upstairs, loft-style family room. A great place to read or catch your favourite program.
Family room - contemporary loft-style brown floor family room idea in Other with white walls and a wall-mounted tv
Family room - contemporary loft-style brown floor family room idea in Other with white walls and a wall-mounted tv
 User
UserThis entire house south of the city of Atlanta was remodeled and filmed for the Fox network program called "Home Free" Eye was commissioned to photograph the final renovation. The house was then given away. Cindi with an eye Photography
19