Search results for "Tv programming" in Home Design Ideas
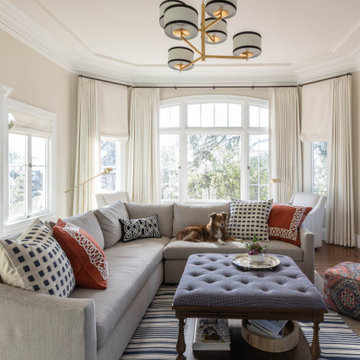
Photography by William Psolka, psolka-photo.com
Bathroom - mid-sized transitional master white tile marble floor bathroom idea in New York with an undermount sink, recessed-panel cabinets, white cabinets, marble countertops and multicolored walls

These clients were in the second stage of renovating their stylish Tudor when we were approached to help formulate a final design plan for entertainment, technology integration and lighting design and control systems. Although the plan was to implement the final completion of these systems in stages, we needed to prepare the appropriate wiring to accomplish the end goals.
We provided a lighting design plan for the areas under construction and some simple control solutions from Lutron and Universal Remote Control. Once the Family room was completed we brought in the BDI Novia A/V Cabinet in Coco stained Cherry. This excellent piece of A/V furniture was just large enough to house the entertainment system along with the homes WiFi router.
The A/V system was built around a Denon AVR 3809Ci. Source components consisted of Comcast Cable HD DVR, Samsung Blu-Ray DVD player and an Apple TV. The Apple TV was the primarily used for playing the clients music and sharing their family pictures on the 50” Samsung LED TV. The Samsung Blu-Ray DVD player was designed with an internet application for Pandora Radio which is a great way to experience a wide variety of music by creating sets of personable radio stations.
Listing to the entertainment system is a real joy with the Totem Tribe in-wall speakers. These sealed cabinet in-wall speakers are some of the best in the world for a very reasonable price. The Velodyne MiniVee 10 was used as the subwoofer. Panamax surge protection was incorporated for everything including the TV.
The Universal Remote Control MX-980 was programmed to operate the primary entertainment system along with multiple audio zones for Kitchen, Dining, Patio, Master Bed & Bathroom through the Aton DLA6 zoned speaker selector and volume controller. Additional MX900 was used to support the master suite control within that area.
A Lutron Graphic eye was used in the Dining room to manage all of the lighting scenes while the Family room was controlled via the MX-980 remote and RF replacement wall dimmers. This was a great balance of budget and appropriate user interface options.
Client

Sandalwood Granite Hearth
Sandalwood Granite hearth is the material of choice for this client’s fireplace. Granite hearth details include a full radius and full bullnose edge with a slight overhang. This DIY fireplace renovation was beautifully designed and implemented by the clients. French Creek Designs was chosen for the selection of granite for their hearth from the many remnants available at available slab yard. Adding the wood mantle to offset the wood fireplace is a bonus in addition to the decor.
Sandalwood Granite Hearth complete in Client Project Fireplace Renovation ~ Thank you for sharing! As a result, Client Testimony “French Creek did a fantastic job in the size and shape of the stone. It’s beautiful! Thank you!”
Hearth Materials of Choice
In addition, to granite selections available is quartz and wood hearths. French Creek Designs home improvement designers work with various local artisans for wood hearths and mantels in addition to Grothouse which offers wood in 60+ wood species, and 30 edge profiles.
Granite Slab Yard Available
When it comes to stone, there is no substitute for viewing full slabs granite. You will be able to view our inventory of granite at our local slab yard. Alternatively, French Creek Designs can arrange client viewing of stone slabs.
Get unbeatable prices with our No Waste Program Stone Countertops. The No Waste Program features a selection of granite we keep in stock. Having a large countertop selection inventory on hand. This allows us to only charge for the square footage you need, with no additional transportation costs.
In addition, to the full slabs remember to peruse through the remnants for those smaller projects such as tabletops, small vanity countertops, mantels and hearths. Many great finds such as the sandalwood granite hearth as seen in this fireplace renovation.
Find the right local pro for your project

This exquisite Wine Cellar is the result of our clients desires to create the finest tasting room for guests to gather and enjoy wine and food. This is the ideal place for entertaining.
Lutron Lighting Control System
The mood is easily set throughout this elegant space with the Lutron lighting control system installed by our team. The Lutron Lighting Control System is a great way for our clients to have the capability to adjust the lighting and shade levels within a single room or throughout an entire home with the touch of a button.
Sonance Speaker System
The right sound resonating in the background plays a significant role in setting the atmosphere while entertaining or relaxing. With in-ceiling Sonance Speakers, our client and their guests will be surrounded by audio.
Custom Programming
Complimentary with the architectural design of curved walls, we installed two curved Samsung TVs. Through custom programming we were able to provide our client the ability to use both TVs simultaneously. With the ingenuity of our team we created an eye captivating custom designed 4K background scenery of wineries that scroll through the TVs providing an additional WOW factor to this already exquisite room.
Motorized Shades
Motorized shades were installed for the floor to ceiling windows. With easy to use controls, our client can enjoy amazing views or minimize harsh glare on the TVs. The shades are hidden inside custom soffits so they don’t distract from the beautiful view of the landscape or the exquisite design of the room.
Savant Control System
The Savant Control system was installed to provide our clients the ability and ease of controlling everything in one central location with one touch technology.

Sandalwood Granite Hearth
Sandalwood Granite hearth is the material of choice for this client’s fireplace. Granite hearth details include a full radius and full bullnose edge with a slight overhang. This DIY fireplace renovation was beautifully designed and implemented by the clients. French Creek Designs was chosen for the selection of granite for their hearth from the many remnants available at available slab yard. Adding the wood mantle to offset the wood fireplace is a bonus in addition to the decor.
Sandalwood Granite Hearth complete in Client Project Fireplace Renovation ~ Thank you for sharing! As a result, Client Testimony “French Creek did a fantastic job in the size and shape of the stone. It’s beautiful! Thank you!”
Hearth Materials of Choice
In addition, to granite selections available is quartz and wood hearths. French Creek Designs home improvement designers work with various local artisans for wood hearths and mantels in addition to Grothouse which offers wood in 60+ wood species, and 30 edge profiles.
Granite Slab Yard Available
When it comes to stone, there is no substitute for viewing full slabs granite. You will be able to view our inventory of granite at our local slab yard. Alternatively, French Creek Designs can arrange client viewing of stone slabs.
Get unbeatable prices with our No Waste Program Stone Countertops. The No Waste Program features a selection of granite we keep in stock. Having a large countertop selection inventory on hand. This allows us to only charge for the square footage you need, with no additional transportation costs.
In addition, to the full slabs remember to peruse through the remnants for those smaller projects such as tabletops, small vanity countertops, mantels and hearths. Many great finds such as the sandalwood granite hearth as seen in this fireplace renovation.

LEICHT, www.LeichtFL.com, www.Leicht.com, http://www.leicht.com/en-us/find-a-showroom/ Bruno Helbling
Program 01: LARGO-FG/ FG120 frosty white
Program 02: ESPRIT/ LR 120 frosty white
Handles: 770.000 SensoMatic
777.000 touch opening
Countertop: xsyromineral, color: alpine white, 12mm
Sink: Blanco, model: Blancoclaron
Tap: Dornbracht, model: Lot
Electric appliances: Gaggenau/ Liebherr/ Gutmann

We designed, prewired, installed, and programmed this 5 story brown stone home in Back Bay for whole house audio, lighting control, media room, TV locations, surround sound, Savant home automation, outdoor audio, motorized shades, networking and more. We worked in collaboration with ARC Design builder on this project.
This home was featured in the 2019 New England HOME Magazine.

Sponsored
Columbus, OH
Hope Restoration & General Contracting
Columbus Design-Build, Kitchen & Bath Remodeling, Historic Renovations

Situated on the north shore of Birch Point this high-performance beach home enjoys a view across Boundary Bay to White Rock, BC and the BC Coastal Range beyond. Designed for indoor, outdoor living the many decks, patios, porches, outdoor fireplace, and firepit welcome friends and family to gather outside regardless of the weather.
From a high-performance perspective this home was built to and certified by the Department of Energy’s Zero Energy Ready Home program and the EnergyStar program. In fact, an independent testing/rating agency was able to show that the home will only use 53% of the energy of a typical new home, all while being more comfortable and healthier. As with all high-performance homes we find a sweet spot that returns an excellent, comfortable, healthy home to the owners, while also producing a building that minimizes its environmental footprint.
Design by JWR Design
Photography by Radley Muller Photography
Interior Design by Markie Nelson Interior Design

This exquisite Wine Cellar is the result of our clients desires to create the finest tasting room for guests to gather and enjoy wine and food. This is the ideal place for entertaining.
Lutron Lighting Control System
The mood is easily set throughout this elegant space with the Lutron lighting control system installed by our team. The Lutron Lighting Control System is a great way for our clients to have the capability to adjust the lighting and shade levels within a single room or throughout an entire home with the touch of a button.
Sonance Speaker System
The right sound resonating in the background plays a significant role in setting the atmosphere while entertaining or relaxing. With in-ceiling Sonance Speakers, our client and their guests will be surrounded by audio.
Custom Programming
Complimentary with the architectural design of curved walls, we installed two curved Samsung TVs. Through custom programming we were able to provide our client the ability to use both TVs simultaneously. With the ingenuity of our team we created an eye captivating custom designed 4K background scenery of wineries that scroll through the TVs providing an additional WOW factor to this already exquisite room.
Motorized Shades
Motorized shades were installed for the floor to ceiling windows. With easy to use controls, our client can enjoy amazing views or minimize harsh glare on the TVs. The shades are hidden inside custom soffits so they don’t distract from the beautiful view of the landscape or the exquisite design of the room.
Savant Control System
The Savant Control system was installed to provide our clients the ability and ease of controlling everything in one central location with one touch technology.

Sandalwood Granite Hearth
Sandalwood Granite hearth is the material of choice for this client’s fireplace. Granite hearth details include a full radius and full bullnose edge with a slight overhang. This DIY fireplace renovation was beautifully designed and implemented by the clients. French Creek Designs was chosen for the selection of granite for their hearth from the many remnants available at available slab yard. Adding the wood mantle to offset the wood fireplace is a bonus in addition to the decor.
Sandalwood Granite Hearth complete in Client Project Fireplace Renovation ~ Thank you for sharing! As a result, Client Testimony “French Creek did a fantastic job in the size and shape of the stone. It’s beautiful! Thank you!”
Hearth Materials of Choice
In addition, to granite selections available is quartz and wood hearths. French Creek Designs home improvement designers work with various local artisans for wood hearths and mantels in addition to Grothouse which offers wood in 60+ wood species, and 30 edge profiles.
Granite Slab Yard Available
When it comes to stone, there is no substitute for viewing full slabs granite. You will be able to view our inventory of granite at our local slab yard. Alternatively, French Creek Designs can arrange client viewing of stone slabs.
Get unbeatable prices with our No Waste Program Stone Countertops. The No Waste Program features a selection of granite we keep in stock. Having a large countertop selection inventory on hand. This allows us to only charge for the square footage you need, with no additional transportation costs.
In addition, to the full slabs remember to peruse through the remnants for those smaller projects such as tabletops, small vanity countertops, mantels and hearths. Many great finds such as the sandalwood granite hearth as seen in this fireplace renovation.

TV can display standard programming, movies via AppleTV or a photo slideshow. In-ceiling speakers provide TV audio, music, and doorbell.
Game room - mediterranean game room idea in Denver with green walls and a wall-mounted tv

We designed, prewired, installed, and programmed this 5 story brown stone home in Back Bay for whole house audio, lighting control, media room, TV locations, surround sound, Savant home automation, outdoor audio, motorized shades, networking and more. We worked in collaboration with ARC Design builder on this project.
This home was featured in the 2019 New England HOME Magazine.

Mid-sized elegant open concept dark wood floor and brown floor game room photo in Dallas with a wall-mounted tv, white walls and no fireplace

Sponsored
Columbus, OH
Hope Restoration & General Contracting
Columbus Design-Build, Kitchen & Bath Remodeling, Historic Renovations

This condo is located in Williams Island Aventura, Florida. It features a complex integration with a four link music distribution system. Stereo in the Master Bedroom, Master Bathroom, Patio; and Dolby pro & DTS 5.1 Surround Sound in the Living Room. Using a swivel free standing TV from Bang & Olufsen the BeoVision 5 TV has a "1080p Broadcast grade Plasma display", built in BeoSystem 1 scaler and decoder, built in BeoLab 4000 as center channel. BeoSound 9000 as an Audio Source, a wall mounted iMac as media server source in the kitchen bar, Bang & Olufsen BeoLab 1, and Martin Logan speakers, this home theater has a great sound reproduction and a clean modern look.
V. Gonzalo Martinez

This condo is located in Williams Island Aventura, Florida. It features a complex integration with a four link music distribution system. Stereo in the Master Bedroom, Master Bathroom, Patio; and Dolby pro & DTS 5.1 Surround Sound in the Living Room. Using a swivel free standing TV from Bang & Olufsen the BeoVision 5 TV has a "1080p Broadcast grade Plasma display", built in BeoSystem 1 scaler and decoder, built in BeoLab 4000 as center channel. BeoSound 9000 as an Audio Source, a wall mounted iMac as media server source in the kitchen bar, Bang & Olufsen BeoLab 1, and Martin Logan speakers, this home theater has a great sound reproduction and a clean modern look.
V. Gonzalo Martinez

photographed by: Spacecrafting.
Inspiration for a contemporary l-shaped open concept kitchen remodel in Minneapolis with flat-panel cabinets, gray cabinets and stainless steel appliances

Sandalwood Granite Hearth
Sandalwood Granite hearth is the material of choice for this client’s fireplace. Granite hearth details include a full radius and full bullnose edge with a slight overhang. This DIY fireplace renovation was beautifully designed and implemented by the clients. French Creek Designs was chosen for the selection of granite for their hearth from the many remnants available at available slab yard. Adding the wood mantle to offset the wood fireplace is a bonus in addition to the decor.
Sandalwood Granite Hearth complete in Client Project Fireplace Renovation ~ Thank you for sharing! As a result, Client Testimony “French Creek did a fantastic job in the size and shape of the stone. It’s beautiful! Thank you!”
Hearth Materials of Choice
In addition, to granite selections available is quartz and wood hearths. French Creek Designs home improvement designers work with various local artisans for wood hearths and mantels in addition to Grothouse which offers wood in 60+ wood species, and 30 edge profiles.
Granite Slab Yard Available
When it comes to stone, there is no substitute for viewing full slabs granite. You will be able to view our inventory of granite at our local slab yard. Alternatively, French Creek Designs can arrange client viewing of stone slabs.
Get unbeatable prices with our No Waste Program Stone Countertops. The No Waste Program features a selection of granite we keep in stock. Having a large countertop selection inventory on hand. This allows us to only charge for the square footage you need, with no additional transportation costs.
In addition, to the full slabs remember to peruse through the remnants for those smaller projects such as tabletops, small vanity countertops, mantels and hearths. Many great finds such as the sandalwood granite hearth as seen in this fireplace renovation.

Sponsored
Delaware, OH
Buckeye Basements, Inc.
Central Ohio's Basement Finishing ExpertsBest Of Houzz '13-'21

Situated on the north shore of Birch Point this high-performance beach home enjoys a view across Boundary Bay to White Rock, BC and the BC Coastal Range beyond. Designed for indoor, outdoor living the many decks, patios, porches, outdoor fireplace, and firepit welcome friends and family to gather outside regardless of the weather.
From a high-performance perspective this home was built to and certified by the Department of Energy’s Zero Energy Ready Home program and the EnergyStar program. In fact, an independent testing/rating agency was able to show that the home will only use 53% of the energy of a typical new home, all while being more comfortable and healthier. As with all high-performance homes we find a sweet spot that returns an excellent, comfortable, healthy home to the owners, while also producing a building that minimizes its environmental footprint.
Design by JWR Design
Photography by Radley Muller Photography
Interior Design by Markie Nelson Interior Design

Completed in 2019, this is a home we completed for client who initially engaged us to remodeled their 100 year old classic craftsman bungalow on Seattle’s Queen Anne Hill. During our initial conversation, it became readily apparent that their program was much larger than a remodel could accomplish and the conversation quickly turned toward the design of a new structure that could accommodate a growing family, a live-in Nanny, a variety of entertainment options and an enclosed garage – all squeezed onto a compact urban corner lot.
Project entitlement took almost a year as the house size dictated that we take advantage of several exceptions in Seattle’s complex zoning code. After several meetings with city planning officials, we finally prevailed in our arguments and ultimately designed a 4 story, 3800 sf house on a 2700 sf lot. The finished product is light and airy with a large, open plan and exposed beams on the main level, 5 bedrooms, 4 full bathrooms, 2 powder rooms, 2 fireplaces, 4 climate zones, a huge basement with a home theatre, guest suite, climbing gym, and an underground tavern/wine cellar/man cave. The kitchen has a large island, a walk-in pantry, a small breakfast area and access to a large deck. All of this program is capped by a rooftop deck with expansive views of Seattle’s urban landscape and Lake Union.
Unfortunately for our clients, a job relocation to Southern California forced a sale of their dream home a little more than a year after they settled in after a year project. The good news is that in Seattle’s tight housing market, in less than a week they received several full price offers with escalator clauses which allowed them to turn a nice profit on the deal.

Dave Fox Design Build Remodelers
This room addition encompasses many uses for these homeowners. From great room, to sunroom, to parlor, and gathering/entertaining space; it’s everything they were missing, and everything they desired. This multi-functional room leads out to an expansive outdoor living space complete with a full working kitchen, fireplace, and large covered dining space. The vaulted ceiling in this room gives a dramatic feel, while the stained pine keeps the room cozy and inviting. The large windows bring the outside in with natural light and expansive views of the manicured landscaping.
7


