
Search results for "Tv ready" in Home Design Ideas
 Deskins Group LLC

This project started with a smokey 20 year old townhouse. The home received a full repaint including a full Kilz priming. We also replace the carpet, light fixtures, plumbing fixtures, hardware, and all interior plastics, steam-cleaned and sealed the tile, and upgraded the bathrooms and kitchen.
 Ready?Set,Sell! Home Staging,ReDesign&Color Expert
Pat Laemmrich
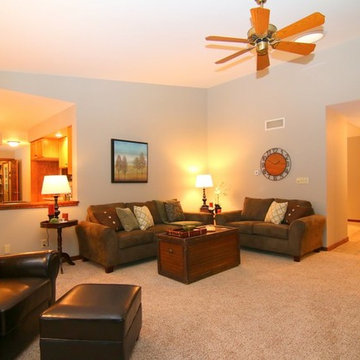
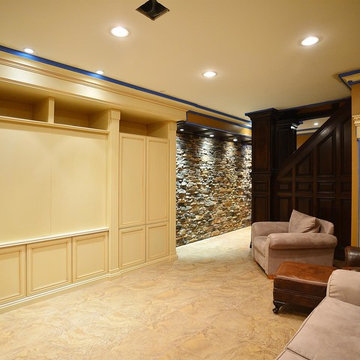
Family room - large traditional enclosed carpeted family room idea in Milwaukee with gray walls, no fireplace and a media wall
Family room - large traditional enclosed carpeted family room idea in Milwaukee with gray walls, no fireplace and a media wall
 Ready?Set,Sell! Home Staging,ReDesign&Color Expert
Pat Laemmrich

Mid-sized transitional open concept carpeted game room photo in Milwaukee with brown walls, no fireplace and a concealed tv
Mid-sized transitional open concept carpeted game room photo in Milwaukee with brown walls, no fireplace and a concealed tv
Find the right local pro for your project
 Deskins Group LLC
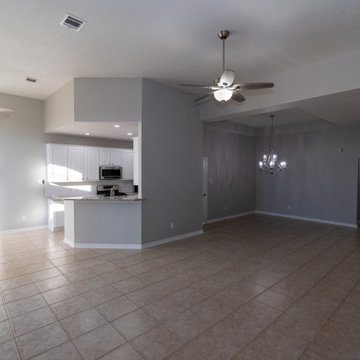
This project started with a smokey 20 year old townhouse. The home received a full repaint including a full Kilz priming. We also replace the carpet, light fixtures, plumbing fixtures, hardware, and all interior plastics, steam-cleaned and sealed the tile, and upgraded the bathrooms and kitchen.
 Susan McLaughlin, Keller Williams Realty
(c) 2014 Susan McLaughlin All rights reserved
Transitional family room photo in New York
Transitional family room photo in New York
 Ready?Set,Sell! Home Staging,ReDesign&Color Expert
Pat Laemmrich
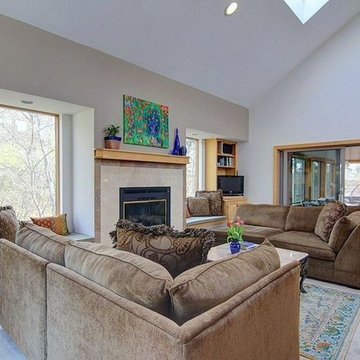
Mid-sized elegant open concept carpeted family room photo in Milwaukee with beige walls, a standard fireplace, a tile fireplace and a tv stand
Mid-sized elegant open concept carpeted family room photo in Milwaukee with beige walls, a standard fireplace, a tile fireplace and a tv stand
 Ready?Set,Sell! Home Staging,ReDesign&Color Expert
Pat Laemmrich
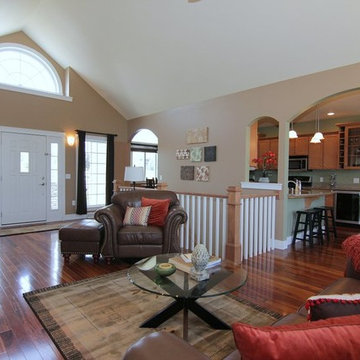
Inspiration for a mid-sized timeless enclosed laminate floor living room remodel in Milwaukee with beige walls, a standard fireplace, a metal fireplace and a tv stand
Inspiration for a mid-sized timeless enclosed laminate floor living room remodel in Milwaukee with beige walls, a standard fireplace, a metal fireplace and a tv stand


 Ready To Show It
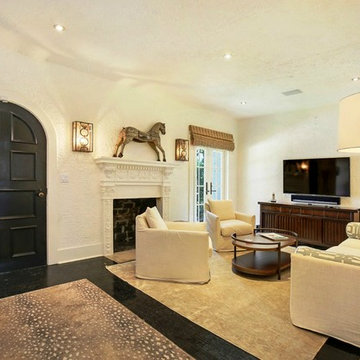
 We let the gorgeous architectural design speak for itself by offering a bigger, cleaner look for buyers.
www.readytoshowit.com
Example of a mid-sized classic open concept dark wood floor living room design in Boston with white walls, a standard fireplace, a plaster fireplace and a tv stand
Example of a mid-sized classic open concept dark wood floor living room design in Boston with white walls, a standard fireplace, a plaster fireplace and a tv stand
 Deskins Group LLC
This project started with a smokey 20 year old townhouse. The home received a full repaint including a full Kilz priming. We also replace the carpet, light fixtures, plumbing fixtures, hardware, and all interior plastics, steam-cleaned and sealed the tile, and upgraded the bathrooms and kitchen.
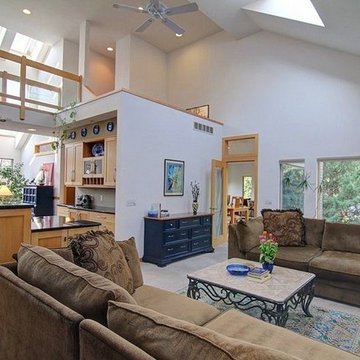 Ready?Set,Sell! Home Staging,ReDesign&Color Expert
Pat Laemmrich
Family room - mid-sized traditional open concept carpeted family room idea in Milwaukee with beige walls, a standard fireplace, a tile fireplace and a tv stand
Family room - mid-sized traditional open concept carpeted family room idea in Milwaukee with beige walls, a standard fireplace, a tile fireplace and a tv stand
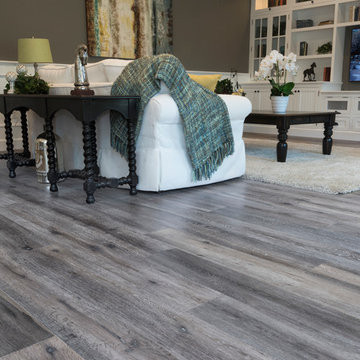
 National Hardwood Flooring & Moulding
A beautiful Cap Cod home featuring National Hardwood's French Galerie's engineered Oak hardwood flooring in Deep Smoked Oak Flooring.
Room X Room Photography

 Todd Haiman Landscape Design
Ipe decking and planters. Large pergola
Inspiration for a large contemporary landscaping in New York.
Inspiration for a large contemporary landscaping in New York.
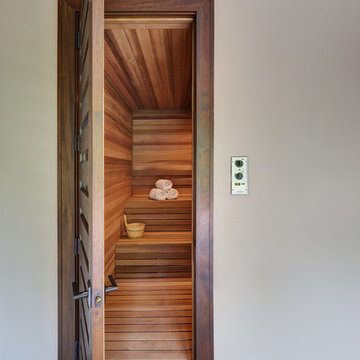
 W Design Interiors
Tricia Shay Photography
Inspiration for a large contemporary bathroom remodel in Cleveland
Inspiration for a large contemporary bathroom remodel in Cleveland

Sponsored
Columbus, OH

Hope Restoration & General Contracting
Columbus Design-Build, Kitchen & Bath Remodeling, Historic Renovations

 Tanner Homes
Costa Christ
Huge transitional open concept medium tone wood floor and brown floor living room photo in Dallas with white walls, a standard fireplace, a concrete fireplace and a wall-mounted tv
Huge transitional open concept medium tone wood floor and brown floor living room photo in Dallas with white walls, a standard fireplace, a concrete fireplace and a wall-mounted tv
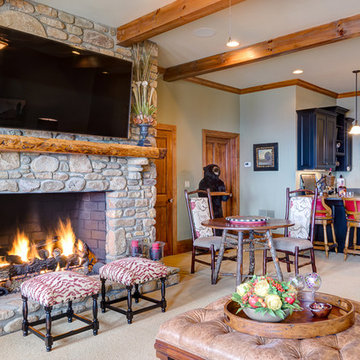
 Dianne Davant and Associates
Kevin Meechan, Meechan Architectural Photography
Inspiration for a timeless family room remodel in Charlotte
Inspiration for a timeless family room remodel in Charlotte



 Perceptions Interiors
This casual mid-century modern great room design is the perfect combination of rustic meets modern. Lead by Perceptions designer Andrea Mason this space seamlessly blends reclaimed wood & brick with sleek Barcelona chairs, a tailored tuxedo sofa and edgy graphic patterned area rug. This great room is definitely ready for it's close-up!

Sponsored
Delaware, OH

Buckeye Basements, Inc.
Central Ohio's Basement Finishing ExpertsBest Of Houzz '13-'21

 Rudloff Custom Builders
The side of the staircase was a natural place to create a built-in TV and entertainment center with adjustable shelving and lots of storage. This space is bright and welcoming, and the open floor plan allows for easy entertaining. Dual sliding barn doors with black pipe handles form the entrance to the home gym.
Welcome to this sports lover’s paradise in West Chester, PA! We started with the completely blank palette of an unfinished basement and created space for everyone in the family by adding a main television watching space, a play area, a bar area, a full bathroom and an exercise room. The floor is COREtek engineered hardwood, which is waterproof and durable, and great for basements and floors that might take a beating. Combining wood, steel, tin and brick, this modern farmhouse looking basement is chic and ready to host family and friends to watch sporting events!
Rudloff Custom Builders has won Best of Houzz for Customer Service in 2014, 2015 2016, 2017 and 2019. We also were voted Best of Design in 2016, 2017, 2018, 2019 which only 2% of professionals receive. Rudloff Custom Builders has been featured on Houzz in their Kitchen of the Week, What to Know About Using Reclaimed Wood in the Kitchen as well as included in their Bathroom WorkBook article. We are a full service, certified remodeling company that covers all of the Philadelphia suburban area. This business, like most others, developed from a friendship of young entrepreneurs who wanted to make a difference in their clients’ lives, one household at a time. This relationship between partners is much more than a friendship. Edward and Stephen Rudloff are brothers who have renovated and built custom homes together paying close attention to detail. They are carpenters by trade and understand concept and execution. Rudloff Custom Builders will provide services for you with the highest level of professionalism, quality, detail, punctuality and craftsmanship, every step of the way along our journey together.
Specializing in residential construction allows us to connect with our clients early in the design phase to ensure that every detail is captured as you imagined. One stop shopping is essentially what you will receive with Rudloff Custom Builders from design of your project to the construction of your dreams, executed by on-site project managers and skilled craftsmen. Our concept: envision our client’s ideas and make them a reality. Our mission: CREATING LIFETIME RELATIONSHIPS BUILT ON TRUST AND INTEGRITY.
Photo Credit: Linda McManus Images

 Heirloom Design Build
Location: Atlanta, Georgia - Historical Inman Park
Scope: This home was a new home we developed and built in Atlanta, GA. This was built to fit into the historical neighborhood. This is the theatre room. The wood paneling is from our sustainable woods program and is pecan wood from a downed tree. There is a bar, which is not visible from this angle.
High performance / green building certifications: EPA Energy Star Certified Home, EarthCraft Certified Home - Gold, NGBS Green Certified Home - Gold, Department of Energy Net Zero Ready Home, GA Power Earthcents Home, EPA WaterSense Certified Home. The home achieved a 50 HERS rating.
Builder/Developer: Heirloom Design Build
Architect: Jones Pierce
Interior Design/Decorator: Heirloom Design Build
Photo Credit: D. F. Radlmann
www.heirloomdesignbuild.com
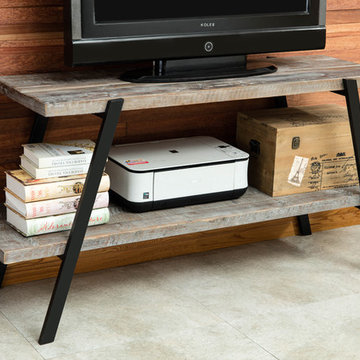
 Crawford & Burke
Our modern industrial Brosnan TV Stand boasts a timeless design that has paired modern industrial metal accents and rustic wood for a one of a kind look. Two tiered shelves make displaying a television, media equipment, even books and movies both convenient and attractive. It could even be used as a console table in the hall or an accent piece in the living room. The warmth and character of the natural reclaimed fir will allow you to design a space that tells a story. Constructed of reclaimed fir wood and iron. Ready to assemble. Measures 50x18x28"
15