
Search results for "Tv ready" in Home Design Ideas
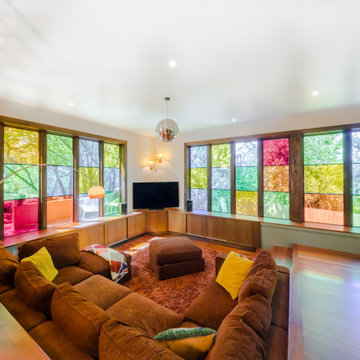
 Hush House
Another view of my favorite room we've done, the Grooving Room of the Wildflower Addition.
The colored windows were very carefully planned and studied on paper, then on site, then throughout the year. The result is dynamic but relaxed space, actively ready to play if you are!
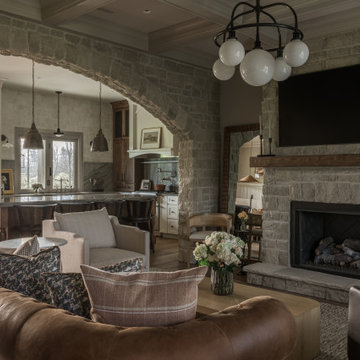
 STUDIO CATHERINE ROSE
This charming home sits on a 500-acre horse farm in Lexington, KY, providing a peaceful retreat for a family of four and their two dogs. The homeowner not only lives here but also manages the property on behalf of the horse farm owner’s. The farm owner wanted to ensure that the family had a comfortable, welcoming space to unwind after a day’s hard work. To bring this vision to life, we collaborated with Ayers Custom Homes to design an abode full of thoughtful, beautiful details.
Every aspect, from the custom floors to the ceiling details, was carefully planned. We handpicked every feature in this home, resulting in a space filled with intricate, custom touches that make it stand out. The goal was to create a home that feels cozy, comfortable, and ready to be lived in from day one. The more time you spend here, the more you’ll notice the fine details—like the stone arches, coffered ceilings in the living room, detailed trim work, hickory floors, wood beams, and more. This home was crafted with love and precision, ensuring it’s a perfect fit for this wonderful family.

 Rehme Steel Windows & Doors
Rehme Steel Windows & Doors
Don B. McDonald, Architect
TMD Builders
Thomas McConnell Photography
Example of a mountain style single-wall medium tone wood floor kitchen design in Austin with a farmhouse sink, gray cabinets, shaker cabinets and stainless steel appliances
Example of a mountain style single-wall medium tone wood floor kitchen design in Austin with a farmhouse sink, gray cabinets, shaker cabinets and stainless steel appliances
Find the right local pro for your project

 Progressive Design Build
Here in Florida, we’re blessed with great weather year-round. So it’s no surprise that outdoor entertaining areas are an extremely popular way to enhance outdoor living. When our clients requested an update to their existing outdoor kitchen while they were away on vacation, we were ready to hit the ground running. While their beautiful 2-story home on a golf course had a pool and covered lanai area, the existing outdoor kitchen just didn’t function well for their needs. Mainly, they craved additional counter space and more seating. And, as avid football fans, with a son playing on a renown Division 1 college team, they also wanted a large screen TV to watch games. After all, what better way to share game day excitement than at a barbecue with family and friends?
A Bigger, Better Kitchen Layout
Our brilliant design team came up with a much larger, u-shaped outdoor kitchen layout for increased functionality. The extra base cabinets provided plenty of storage as well as a foundation for additional countertop space. Adjacent to the sink, we added a 24” outdoor refrigerator to keep food and beverages chilled, and the high top bar allowed for more seating around the perimeter.
For cooking, our clients selected a much larger Lynx grill and side burner to replace the original grill. While the kitchen was already set up for a grilling area, it required a hood, so we built and installed a custom hood for proper ventilation. Then, we added a large screen TV above the hood for easy viewing.
Finishing Touches
To softly illuminate the entire space at night, we installed additional recessed light fixtures into the ceiling and under the grill hood. We also tied the Cypress wood ceiling and the crown molding together into the design with a luxurious cabinet stain. Along with these finishing touches, we added a decorative travertine stone backsplash behind the grill and homogenized the front face of the bar for a polished, matching look.
Ventilation Challenges
With the outdoor kitchen lanai located directly under a second-floor living area, we had expected to tuck away ventilation ductwork between the second-level floor joists and the exterior wall running parallel to the grill hood. However, upon further investigation, we discovered the second floor joist system, in fact, ran perpendicular to the grill hood. In short, we needed a new way to hide the venting without compromising the original design.
Our team came up with an inspired solution: Construction of a false wall behind the outdoor kitchen allowed us to run ductwork without creating a visible chase for the vent, thus maintaining a symmetrical look on both sides of the grill and decorative hood.
Exceeding Expectations
In the end, we didn’t just meet our clients’ needs for a beautiful outdoor kitchen update – we exceeded them. As planned, we completed the new outdoor kitchen while they were out of town. But when our clients returned from vacation, they were so impressed with the results (and the stress-free design/build experience) that they promptly hired us for another extensive remodel – a stunning home addition!
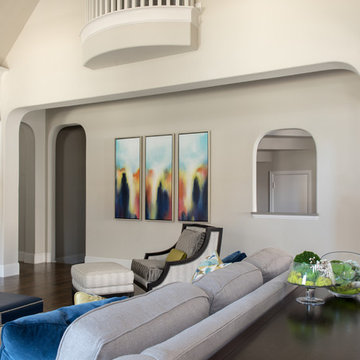
 BGI Design
Design by Barbara Gilbert Interiors in Dallas, TX.
Using neutral colors for the large pieces of furniture and adding colorful throw pillows and art work allow our client to change accessories when she is ready for an inexpensive redesign!

 Beautiful Results Staging & Redesign
Optimal furniture arrangement was the goal of this project. Properly proportioned furniture and art plus more lighting made the home ready for sale.
Inspiration for a mid-sized transitional open concept carpeted family room remodel in Atlanta with yellow walls, a tv stand and no fireplace
Inspiration for a mid-sized transitional open concept carpeted family room remodel in Atlanta with yellow walls, a tv stand and no fireplace
 Dee Dee Lear
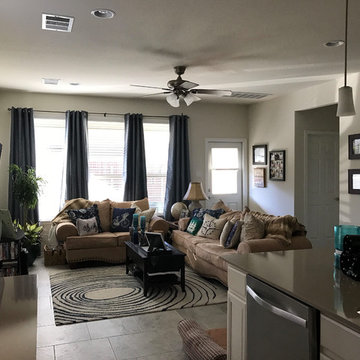
95% of materials were repurposed from the couples existing furnishing, decor and family photographs
Mid-sized transitional open concept ceramic tile and beige floor family room photo in Austin with beige walls, a wall-mounted tv and no fireplace
Mid-sized transitional open concept ceramic tile and beige floor family room photo in Austin with beige walls, a wall-mounted tv and no fireplace

Sponsored
Columbus, OH

Hope Restoration & General Contracting
Columbus Design-Build, Kitchen & Bath Remodeling, Historic Renovations
 30A Design Group
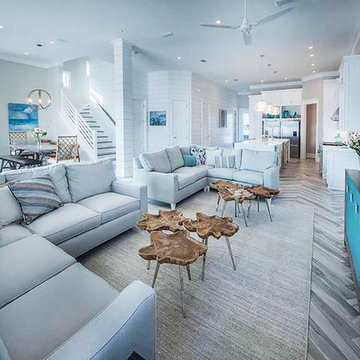
L-shaped sofa sectionals frame a room, and are easy to maneuver around. When you're ready for change- reposition them to create an entirely new layout.
 Susan Marocco Interiors

Exercise machines to keep in shape - treadmill and bike
Basement - mid-sized eclectic underground carpeted basement idea in New York with beige walls
Basement - mid-sized eclectic underground carpeted basement idea in New York with beige walls
 Dancy Designs, LLC.
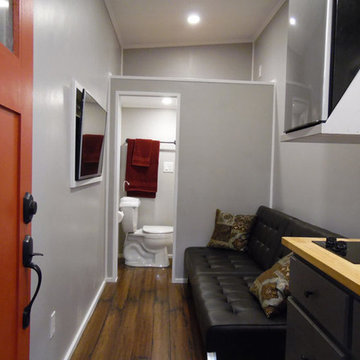
Completed Tiny Home ready for Delivery.
Inspiration for a small timeless 3/4 dark wood floor and brown floor bathroom remodel in Houston with a one-piece toilet and gray walls
Inspiration for a small timeless 3/4 dark wood floor and brown floor bathroom remodel in Houston with a one-piece toilet and gray walls
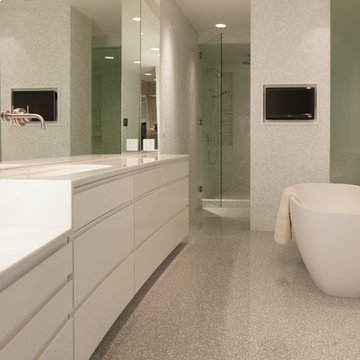
 NWI Contracting Ltd.
This master en-suite has lots of storage space and great features for getting ready or un-winding.
Bathroom - mid-sized contemporary master mosaic tile and white tile mosaic tile floor bathroom idea in Vancouver with beige walls, flat-panel cabinets, white cabinets, a one-piece toilet, an integrated sink and quartz countertops
Bathroom - mid-sized contemporary master mosaic tile and white tile mosaic tile floor bathroom idea in Vancouver with beige walls, flat-panel cabinets, white cabinets, a one-piece toilet, an integrated sink and quartz countertops
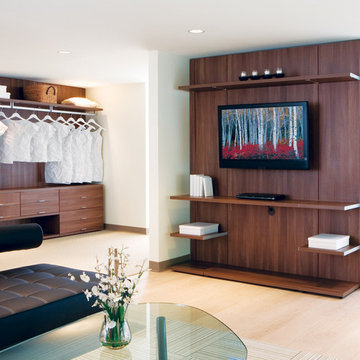
 California Closets
Virtuoso Bedroom Wardrobe & Media Center
Dressing room - huge modern gender-neutral light wood floor dressing room idea in Seattle with flat-panel cabinets and dark wood cabinets
Dressing room - huge modern gender-neutral light wood floor dressing room idea in Seattle with flat-panel cabinets and dark wood cabinets
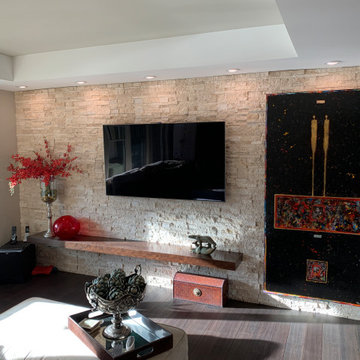
 Tangelo Design
tangelo design
Tasteful Interior Design in Calgary
I believe every home should be as individual as the people that live in it. Over the past 25+ years, it has been a pleasure and privilege to create unique spaces for my clients. From simple to complex, I strive to make every home as beautiful as it can be. With a background in Fine Arts and a specialized certification in Kitchen, Bath and Millwork Design, I am proud to have won local and national awards for my designs. Tangelo Design services include complete material and finishing selections, colour consultation and pre-blueprint space planning. Consultations to update spaces, getting a home ready to sell and pre-move in renovations are also available. I look forward to hearing from you and assisting you through your upcoming home project!

Sponsored
Sunbury, OH

J.Holderby - Renovations
Franklin County's Leading General Contractors - 2X Best of Houzz!
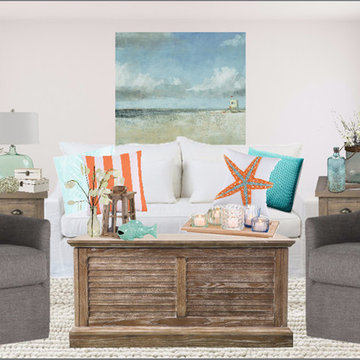
 Orangetree Interiors
This is a Ready Now! e-design. Orangetree Interiors provides both original and pre-designed interior decorating services. This is a design from our Ready Now! pre-designed collection. The design and shopping list for all items in this image can be downloaded for a small fee. Using the imagery and design tips provided, clients put the design together on their own.
This design features a colour palette that is signature of beach themed interior decorating. Turquoise emulates the water and sky, bright colours like orange and yellow mimic flowers and sunshine, while white and off-whites keep the style light and airy. Wood and other natural materials such as sisal, cotton, sea shells, etc. ensure the overall vibe is reminiscent of the beach.
The approximate full price cost for ALL items in this design $9,500.00 CAD. Clients may choose which items to purchase based on budget or furnishings they already own and wish to incorporate into the design.
 Deskins Group LLC

This was a make-ready project of a 19 year old suburban home that had some deferred maintenance. On the outside we re-painted the exterior and repaired some siding, we replaced some overly worn parts of the roof and provided general maintenance, we re-finished the front door, cleaned up the deck, and re-landscaped the yards. On the inside we touch up the paint and repainted a few rooms, we repaired the lamate flooring, replaced the carpet, and replaced the polished brass hardware, lights, and plumbing.
 Deskins Group LLC
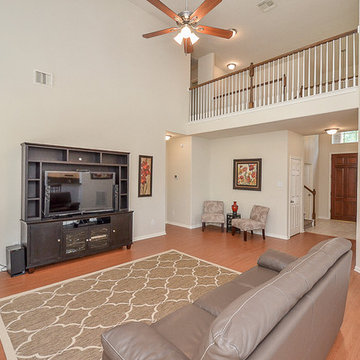
This was a make-ready project of a 19 year old suburban home that had some deferred maintenance. On the outside we re-painted the exterior and repaired some siding, we replaced some overly worn parts of the roof and provided general maintenance, we re-finished the front door, cleaned up the deck, and re-landscaped the yards. On the inside we touch up the paint and repainted a few rooms, we repaired the lamate flooring, replaced the carpet, and replaced the polished brass hardware, lights, and plumbing.
![[HD]-Watch! Ready Player One [2018] Online . FULL Movie and Free](https://st.hzcdn.com/fimgs/81b1ec9a0acf2588_2729-w360-h360-b0-p0--.jpg)
 User
UserReady Player One Movie 2018
Inspiration for a mid-sized tropical open concept family room remodel in New York with a bar, a concrete fireplace and a media wall
Inspiration for a mid-sized tropical open concept family room remodel in New York with a bar, a concrete fireplace and a media wall


 Market Ready Painting
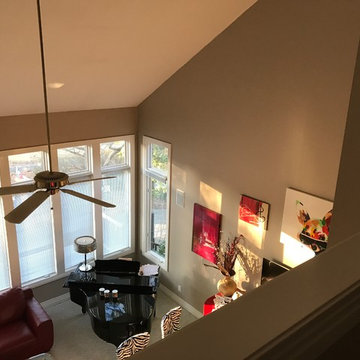
Market Ready Painting - Newly painted home in the Triangle area of North Carolina.
Example of a mid-sized classic enclosed carpeted living room design in Raleigh with brown walls, a standard fireplace and a wall-mounted tv
Example of a mid-sized classic enclosed carpeted living room design in Raleigh with brown walls, a standard fireplace and a wall-mounted tv
 Deskins Group LLC
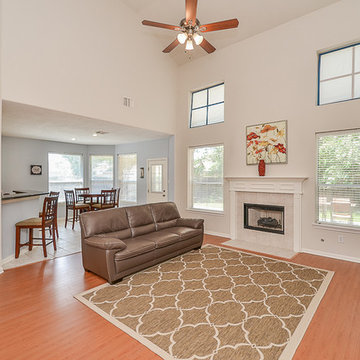
This was a make-ready project of a 19 year old suburban home that had some deferred maintenance. On the outside we re-painted the exterior and repaired some siding, we replaced some overly worn parts of the roof and provided general maintenance, we re-finished the front door, cleaned up the deck, and re-landscaped the yards. On the inside we touch up the paint and repainted a few rooms, we repaired the lamate flooring, replaced the carpet, and replaced the polished brass hardware, lights, and plumbing.
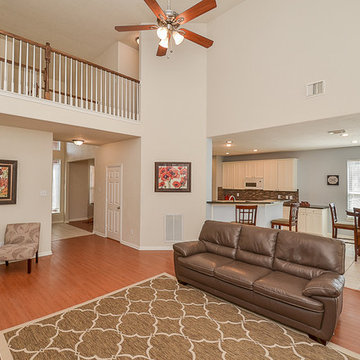 Deskins Group LLC
This was a make-ready project of a 19 year old suburban home that had some deferred maintenance. On the outside we re-painted the exterior and repaired some siding, we replaced some overly worn parts of the roof and provided general maintenance, we re-finished the front door, cleaned up the deck, and re-landscaped the yards. On the inside we touch up the paint and repainted a few rooms, we repaired the lamate flooring, replaced the carpet, and replaced the polished brass hardware, lights, and plumbing.
12