
Search results for "Twelvemonth kettle" in Home Design Ideas

 Treasure Coast Concrete Polishing
This piece is 100% custom concrete vanity with built in sink and mahogany shelf for linens.
Inspiration for a mid-sized industrial bathroom remodel in Miami with concrete countertops
Inspiration for a mid-sized industrial bathroom remodel in Miami with concrete countertops

 Bold Design Kitchens
Kitchen Renovation including removal of walls to open up space between kitchen, dinning and lounge rooms.
Two (2) tone benchtop (island bench Smartstone Anthea and cooktop side Caesarstone Vanilla Noir), 2Pac fronts and panels, beveled edge to fronts (no handles).

 Roanoke Woodworking Inc.
Large transitional u-shaped laminate floor and gray floor eat-in kitchen photo with an undermount sink, shaker cabinets, quartz countertops, multicolored backsplash, ceramic backsplash, stainless steel appliances and an island
Find the right local pro for your project





 atomic * design
How bad do you want to stay in this sweet ADU retreat off of Division? We sourced reclaimed wood from Salvage Works, tiles from the Rebuilding Center and Sagefield's Construction transformed this box into a hip and cozy getaway. Do you have a garage or shed you're looking to reimagine? Call us today!





 RL Design Studio
Teness Herman Photography
Mid-sized cottage chic light wood floor enclosed dining room photo in Portland with pink walls and no fireplace
Mid-sized cottage chic light wood floor enclosed dining room photo in Portland with pink walls and no fireplace

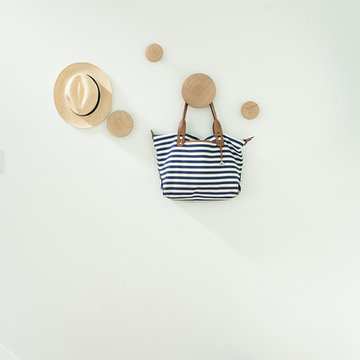
 Photography by Raquel Langworthy
Designer: Abaca Interiors
Photographer: Raquel Langworthy
Beach style home design photo in New York
Beach style home design photo in New York

 Great Lakes Metal Fabrication
Staircase - large rustic wooden u-shaped open and mixed material railing staircase idea in Detroit


 Cabochon Surfaces & Fixtures
Matte black damask tile is a bold backdrop for the Waterworks pot filler above the stove.
Cabochon Surfaces & Fixtures
Example of a large transitional l-shaped medium tone wood floor eat-in kitchen design in San Diego with an island, recessed-panel cabinets, gray cabinets, black backsplash, custom tile backsplash, stainless steel appliances, a farmhouse sink and white walls
Example of a large transitional l-shaped medium tone wood floor eat-in kitchen design in San Diego with an island, recessed-panel cabinets, gray cabinets, black backsplash, custom tile backsplash, stainless steel appliances, a farmhouse sink and white walls

 Reader & Swartz Architects, P.C.
View up through the glass floor that is located in the living room.
Photography by Nathan Webb, AIA
Mid-sized minimalist ceramic tile hallway photo in DC Metro with blue walls
Mid-sized minimalist ceramic tile hallway photo in DC Metro with blue walls


 Bayon Design Studio Inc.
Photography by: Scott Hargis
Inspiration for an industrial kitchen remodel in San Francisco
Inspiration for an industrial kitchen remodel in San Francisco


 0932
2B is at once a tranquil art gallery and a comfortable residence; white walls as a simple canvas that bears the quiet sophistication of hovering sculptures and framed compositions of brushstrokes and purposeful blots. Exposed structural concrete and sliding panels of timber begin to define the ephemeral lightness and contain the sideboard that complements the living space, just as the bay windows frame the dynamic mountainous scenes beyond. Natural light afforded by the bays begins to change in timbre and so the sculptural shadows begin to dance to the soft bending pentatonic melodies by the lady of the house - the artiste in residence. - www.0932.am
Type . Residential
Location . Hong Kong
Floor Area . 1,195 SQ FT
Year of Completion . 2014
Collaboration . Oval Design Limited (HK)
Photo Credit . David Chan & Dennis Lim
Text Credit . Pamela Lim
Interior . Oval Design Limited (HK) / 0932 Design Consultants
www.0932.am

 Trillium Architects
Jeanna Shephard
Inspiration for a mid-sized timeless master marble floor freestanding bathtub remodel in New York with an undermount sink, recessed-panel cabinets, white cabinets, a two-piece toilet and white walls
Inspiration for a mid-sized timeless master marble floor freestanding bathtub remodel in New York with an undermount sink, recessed-panel cabinets, white cabinets, a two-piece toilet and white walls
21