
Search results for "Twelvemonth kettle" in Home Design Ideas

 LS3P Living
Custom home Studio of LS3P ASSOCIATES LTD. | Photo by Firewater Photography.
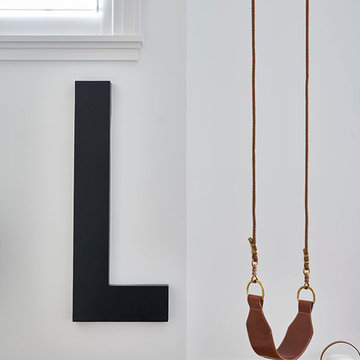
Hallway - traditional hallway idea in Atlanta
Hallway - traditional hallway idea in Atlanta



Find the right local pro for your project



 Clear Home Design
modern clear lucite acrylic cube box end side table rope handles
Example of a minimalist living room design in New York
Example of a minimalist living room design in New York


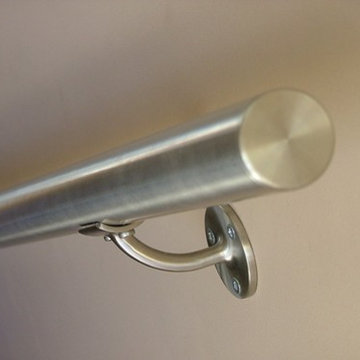
 eonsly hardware
with high quality, no maintennnnnance and clear color, railing supports r commonly used in more and more architectures.


 Square Deal Construction Company, LLC
Inspiration for a huge modern backyard second story metal railing deck remodel in Portland with no cover
 Ayers Hardscapes & Landscapes LLC
Ayers Landscaping was the General Contractor for room addition, landscape, pavers and sod.
Metal work and furniture done by Vise & Co.
Home design - large craftsman limestone floor and multicolored floor home design idea with a standard fireplace and a stone fireplace
Home design - large craftsman limestone floor and multicolored floor home design idea with a standard fireplace and a stone fireplace

 A Creative Touch Draperies & Interiors
Window Treatments WIth Shutters
Example of a mid-sized transitional formal and open concept dark wood floor living room design in Denver with gray walls
Example of a mid-sized transitional formal and open concept dark wood floor living room design in Denver with gray walls

 Nationwide Lifts of Massachusetts
Wanting to ensure accessibility and functionality of their new home, the homeowners opted to include both a home elevator and dumbwaiter into their design. The elevator pairs fully automatic, sleek, stainless steel side sliding doors with anodized aluminum fixtures. Not only adding style but nearly “hands free” access to every level of the home. The cab’s interior was custom finished by the general contractor to match the home’s modern simplicity design. The floor-loading dumbwaiter allows for heavier items to be transported with more ease from the wine cellar to the main floor. The stainless-steel finish and corresponding fixtures tie in flawlessly with the elevator and the decor of the home. This Modern Marvel will make the perfect home for multigeneration living for years to come.


 Cynthia Kriz Design
Freestanding bathtub - mid-sized modern master gray tile and stone slab white floor freestanding bathtub idea in Miami with flat-panel cabinets, medium tone wood cabinets, white walls, a vessel sink and concrete countertops





 Full Bloom Cottage
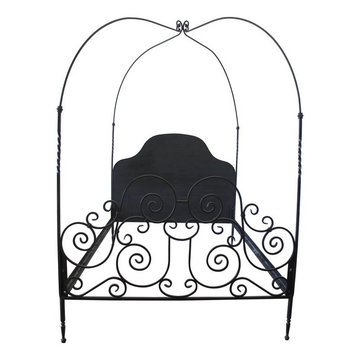
Custom black iron queen size canopy bed The headboard is wood in the center of the iron frame that can be upholstered for a more custom decorative look. The bed comes apart as a headboard, footboard, 2 side rails, and canopy. Very solid and sturdy. The footboard is a beautiful decorative scroll style with an open feel. Color is a matte black. Measures: Headboard: 83"D x 61.5"W x 56.5"H Footboard: 83"D x 61.5"W x 44.5"H Canopy Height: 96"H Inside: 61"W x 80"D (Queen).



 J. Francis Company LLC
A kitchen remodel in Wexford by J. Francis Company, LLC. © Timbo Louer Photography 2019
Kitchen - transitional kitchen idea
Kitchen - transitional kitchen idea
23