
Search results for "Twitter" in Home Design Ideas
 Melanie Turner Interiors
Mali Azima

Example of a beach style gender-neutral light wood floor kids' bedroom design in Atlanta with multicolored walls
Example of a beach style gender-neutral light wood floor kids' bedroom design in Atlanta with multicolored walls
 Fratantoni Interior Designers
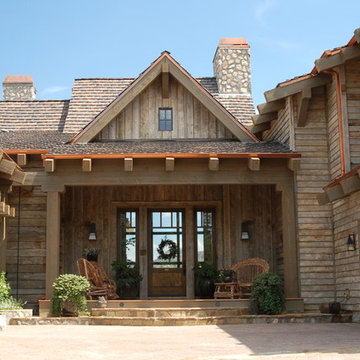
Beautiful Luxury Cabin by Fratantoni Interior Designers.
For more inspiring images and home decor tips follow us on Pinterest, Instagram, Facebook and Twitter!!!
 Wine Cellar Specialists

This custom wine cellar door is fitted with arched dual-pane glass, which is excellent at sealing off a wine storage room, thereby preventing harmful temperature and humidity fluctuations. It is also equipped with an automatic door bottom that prevents wear and tear,
The door also boasts an iron-wrought design and an early American stain and lacquer. It provides a nice view into the wine storage space.
See more styles of wine cellar door: http://www.winecellarspec.com/custom-wine-cellar-doors-for-refrigerated-wine-cellars/
Wine Cellar Specialists
Follow us on Twitter: https://twitter.com/winecellarspec
+1 (972) 454-0480
info@winecellarspec.com See what other people say about us:
https://www.google.com/search?q=Wine+Cellar+Specialists&ludocid=17480672740598023400#lrd=0x0:0xf297d33db23304e8,1
Find the right local pro for your project
 Fratantoni Interior Designers
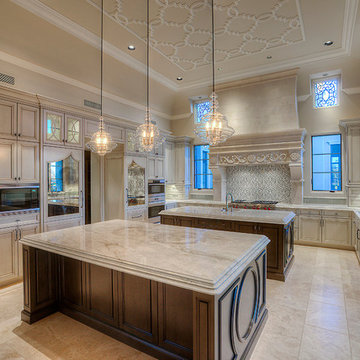
Luxury Kitchen by Fratantoni Interior Designers!
Follow us on Pinterest, Facebook, Twitter and Instagram for more inspiring photos!!
Eat-in kitchen - huge mediterranean u-shaped porcelain tile eat-in kitchen idea in Phoenix with a farmhouse sink, recessed-panel cabinets, stainless steel appliances, two islands, light wood cabinets, granite countertops, beige backsplash and mosaic tile backsplash
Eat-in kitchen - huge mediterranean u-shaped porcelain tile eat-in kitchen idea in Phoenix with a farmhouse sink, recessed-panel cabinets, stainless steel appliances, two islands, light wood cabinets, granite countertops, beige backsplash and mosaic tile backsplash

 Alair Homes Plano
This once dated master suite is now a bright and eclectic space with influence from the homeowners travels abroad. We transformed their overly large bathroom with dysfunctional square footage into cohesive space meant for luxury. We created a large open, walk in shower adorned by a leathered stone slab. The new master closet is adorned with warmth from bird wallpaper and a robin's egg blue chest. We were able to create another bedroom from the excess space in the redesign. The frosted glass french doors, blue walls and special wall paper tie into the feel of the home. In the bathroom, the Bain Ultra freestanding tub below is the focal point of this new space. We mixed metals throughout the space that just work to add detail and unique touches throughout. Design by Hatfield Builders & Remodelers | Photography by Versatile Imaging

 Ink Architecture + Interiors
Daniel Island Private Residence
Completed 2014
Architect: Anita King, AIA, LEED AP, NCARB
Photographer: William Quarles
Facebook/Twitter/Instagram/Tumblr:
inkarchitecture
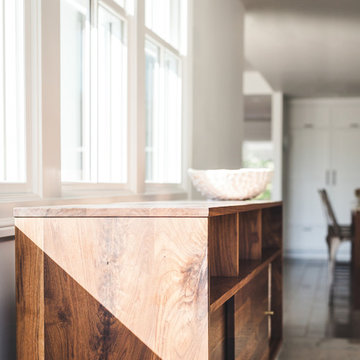
 Jeremiah Collection
Here's a bit more about the project:
Project Los Gatos Ranch House Remodel
Tom McElroy of McElroy Architecture hired Feather Weight to photograph the firm’s completed remodel of a ranch house located in Los Gatos. The final photos are McElroy Architecture’s portfolio pieces.
Read more about the progress of Tom’s lovely work here:
tothestuds.wordpress.com/2014/09/17/los-gatos-ranch-house
Architect McElroy Architecture
Tom McElroy
mcelroyarch.com / 415-814-3256 / tom@mcelroyarch.com
instagram @mcelroyarch
twitter @mcelroyarch
blog tothestuds.wordpress.com
Photographer Feather Weight / feather-weight.com
Rachel Styer / 415.218.1292 / rachel@feather-weight.com
instagram @officialfeatherweight
twitter @hifeatherweight
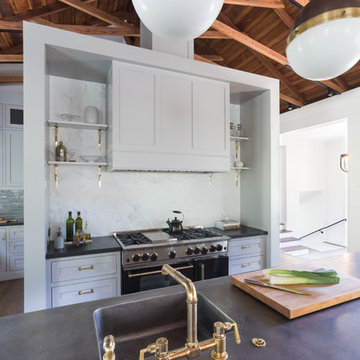
 HSH Interiors
David Duncan Livingston
Transitional u-shaped medium tone wood floor open concept kitchen photo in San Francisco with an undermount sink, glass-front cabinets, white cabinets, gray backsplash, ceramic backsplash and stainless steel appliances
Transitional u-shaped medium tone wood floor open concept kitchen photo in San Francisco with an undermount sink, glass-front cabinets, white cabinets, gray backsplash, ceramic backsplash and stainless steel appliances
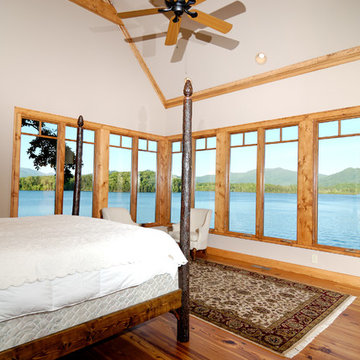
 Architectural Designs
The secluded vaulted master is 17'10" x 16'7" and enjoys spectacular views of your surroundings.
The plans are available for construction in PDF, CAD and prints.
Where do you want build?
Plan 26600GG Link: http://www.architecturaldesigns.com/house-plan-26600GG.asp
TWITTER: @adhouseplans
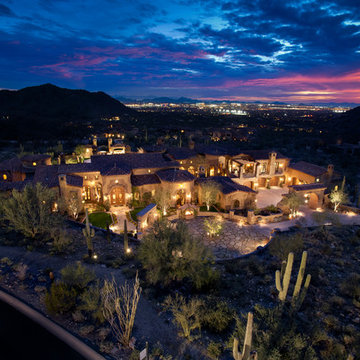 Fratantoni Interior Designers
Luxury homes with custom landscape design by Fratantoni Interior Designers.
Follow us on Pinterest, Twitter, Facebook and Instagram for more inspirational photos!
 Ink Architecture + Interiors
Sullivan's Island Private Residence
Completed 2013
Photographer: William Quarles
Facebook/Twitter/Instagram/Tumblr:
inkarchitecture
Inspiration for a mid-sized coastal master medium tone wood floor bedroom remodel in Charleston with gray walls
Inspiration for a mid-sized coastal master medium tone wood floor bedroom remodel in Charleston with gray walls
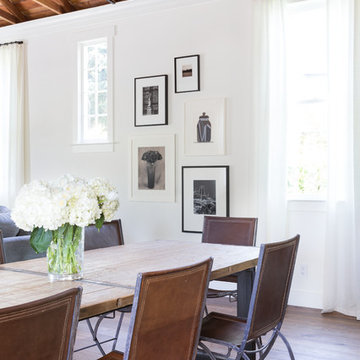 HSH Interiors
David Duncan Livingston
Example of a transitional medium tone wood floor great room design in San Francisco with white walls
Example of a transitional medium tone wood floor great room design in San Francisco with white walls
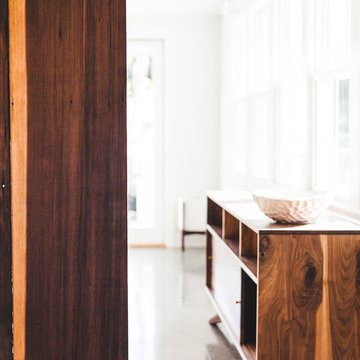 Jeremiah Collection
Here's a bit more about the project:
Project Los Gatos Ranch House Remodel
Tom McElroy of McElroy Architecture hired Feather Weight to photograph the firm’s completed remodel of a ranch house located in Los Gatos. The final photos are McElroy Architecture’s portfolio pieces.
Read more about the progress of Tom’s lovely work here:
tothestuds.wordpress.com/2014/09/17/los-gatos-ranch-house
Architect McElroy Architecture
Tom McElroy
mcelroyarch.com / 415-814-3256 / tom@mcelroyarch.com
instagram @mcelroyarch
twitter @mcelroyarch
blog tothestuds.wordpress.com
Photographer Feather Weight / feather-weight.com
Rachel Styer / 415.218.1292 / rachel@feather-weight.com
instagram @officialfeatherweight
twitter @hifeatherweight
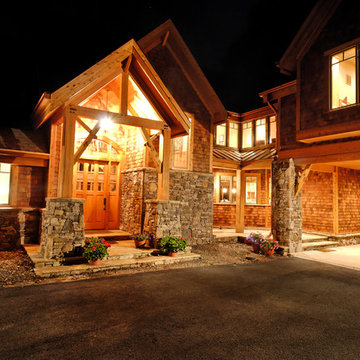 Architectural Designs
We call this plan "High End Drama With Bonus", with the bonus being the fully-finished walkout basement with media room and more.
This home easily sleeps five, and gives you just under 5,000 square feet of heated living space on the main and upper floors combined. Finish the lower level and you have almost 2,000 square feet of additional place to plan your dreams.
The plans are available for construction in PDF, CAD and prints.
Where do you want build?
Plan 26600GG Link: http://www.architecturaldesigns.com/house-plan-26600GG.asp
TWITTER: @adhouseplans
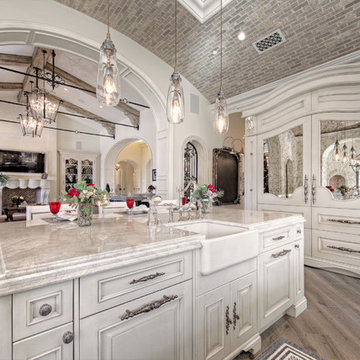 Fratantoni Interior Designers
Luxury Kitchen by Fratantoni Interior Designers!
Follow us on Pinterest, Facebook, Twitter and Instagram for more inspiring photos!!
Example of a huge tuscan u-shaped medium tone wood floor eat-in kitchen design in Phoenix with a farmhouse sink, recessed-panel cabinets, medium tone wood cabinets, marble countertops, beige backsplash, mosaic tile backsplash, paneled appliances and two islands
Example of a huge tuscan u-shaped medium tone wood floor eat-in kitchen design in Phoenix with a farmhouse sink, recessed-panel cabinets, medium tone wood cabinets, marble countertops, beige backsplash, mosaic tile backsplash, paneled appliances and two islands
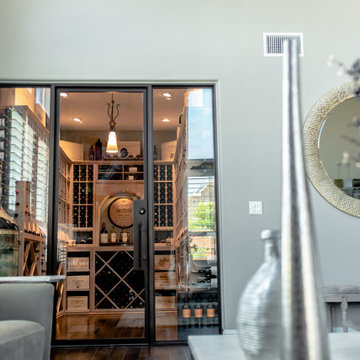 Wine Cellar Specialists
This is the front view of the completed contemporary wine cellar. You can see the beautiful wine racks made from Mahogany and the PEG wine racks made from metal.
Follow us on Twitter: https://twitter.com/winecellarspec
Wine Cellar Specialists
1134 Commerce Drive
Richardson 75081
+1 (972) 454-0480
info@winecellarspec.com
Follow us on Twitter: https://twitter.com/winecellarspec
 Ink Architecture + Interiors
Sullivan's Island Private Residence
Completed 2013
Photographer: William Quarles
Facebook/Twitter/Instagram/Tumblr:
inkarchitecture

Example of a beach style freestanding desk medium tone wood floor home office design in Charleston with green walls
Example of a beach style freestanding desk medium tone wood floor home office design in Charleston with green walls
 HSH Interiors
David Duncan Livingston

Inspiration for a transitional open concept medium tone wood floor living room remodel in San Francisco with white walls, no fireplace and a concealed tv
Inspiration for a transitional open concept medium tone wood floor living room remodel in San Francisco with white walls, no fireplace and a concealed tv
 Architectural Designs

The vaulted great room measures 21'6" x 22'10" and opens to the covered porch with lake views.
The plans are available for construction in PDF, CAD and prints.
Where do you want build?
Plan 26600GG Link: http://www.architecturaldesigns.com/house-plan-26600GG.asp
TWITTER: @adhouseplans
 Ink Architecture + Interiors
Sullivan's Island Private Residence
Completed 2013
Photographer: William Quarles
Facebook/Twitter/Instagram/Tumblr:
inkarchitecture

Inspiration for a mid-sized coastal open concept medium tone wood floor living room remodel in Charleston with white walls, a standard fireplace, a stone fireplace and a tv stand
Inspiration for a mid-sized coastal open concept medium tone wood floor living room remodel in Charleston with white walls, a standard fireplace, a stone fireplace and a tv stand
7