
Search results for "Twitter" in Home Design Ideas
 Cachet Wine Cellars

This elegant custom wine cellar was built under the stairs of a home in Los Angeles, California. It serves a display area for wines that are ready for consumption.
We combined various racking configurations to create a beautiful and functional design.
Learn more about this project: https://www.winecellarsbycoastal.com/california-wine-cellars-playa-vista-project.aspx
Coastal Custom Wine Cellars
2405 Orchard Crest Blvd
Manasquan, New Jersey 08736-4008
+1 (732) 722-5466
Follow us on twitter: https://twitter.com/#!/WineCellarsByC
 HSH Interiors
David Duncan Livingston

Entryway - transitional entryway idea in San Francisco with white walls and a medium wood front door
Entryway - transitional entryway idea in San Francisco with white walls and a medium wood front door
 Ink Architecture + Interiors
Sullivan's Island Private Residence
Completed 2013
Photographer: William Quarles
Facebook/Twitter/Instagram/Tumblr:
inkarchitecture
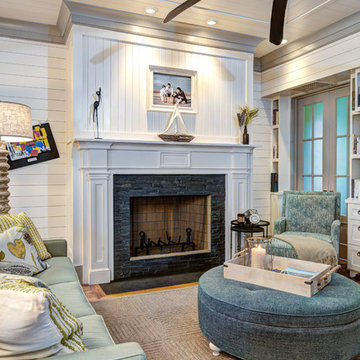
Living room - mid-sized coastal open concept medium tone wood floor living room idea in Charleston with white walls, a standard fireplace and a stone fireplace
Living room - mid-sized coastal open concept medium tone wood floor living room idea in Charleston with white walls, a standard fireplace and a stone fireplace
Find the right local pro for your project
 Cornerstone Builders & Associates, LLC
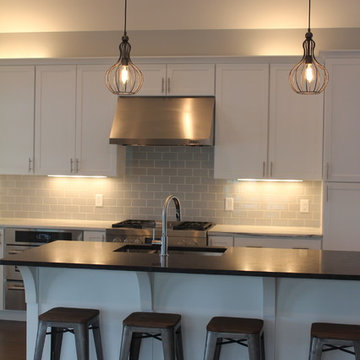
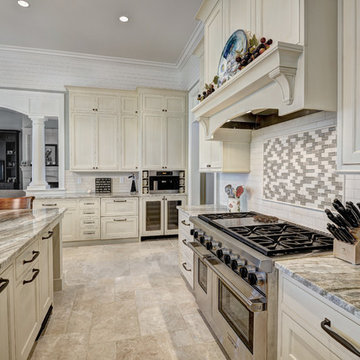
Mid-sized trendy l-shaped medium tone wood floor open concept kitchen photo in Chicago with an undermount sink, recessed-panel cabinets, white cabinets, granite countertops, gray backsplash, ceramic backsplash, stainless steel appliances and an island
 Fratantoni Interior Designers

Luxury Kitchen by Fratantoni Interior Designers!
Follow us on Pinterest, Facebook, Twitter and Instagram for more inspiring photos!!
Huge tuscan u-shaped medium tone wood floor eat-in kitchen photo in Phoenix with a farmhouse sink, recessed-panel cabinets, medium tone wood cabinets, granite countertops, beige backsplash, mosaic tile backsplash, stainless steel appliances and an island
Huge tuscan u-shaped medium tone wood floor eat-in kitchen photo in Phoenix with a farmhouse sink, recessed-panel cabinets, medium tone wood cabinets, granite countertops, beige backsplash, mosaic tile backsplash, stainless steel appliances and an island
 Ink Architecture + Interiors
Molasses Creek Private Residence
Completed 2014
Architect: Anita King, AIA, LEED AP, NCARB
Photographer: William Quarles
Facebook/Twitter/Instagram/Tumblr:
inkarchitecture
 designpad architecture - Patrick Perez Architect
Adam Rouse & Patrick Perez
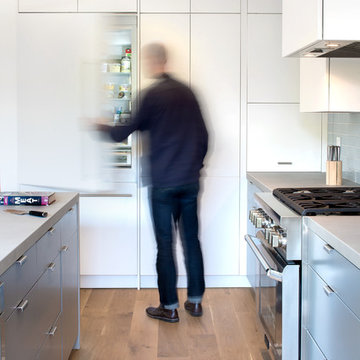
Inspiration for a modern kitchen remodel in San Francisco
Inspiration for a modern kitchen remodel in San Francisco
 Echo Ranch Staging
Virtually Here Studios
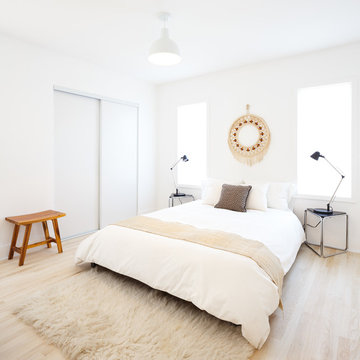
Trendy light wood floor bedroom photo in Los Angeles with white walls and no fireplace
Trendy light wood floor bedroom photo in Los Angeles with white walls and no fireplace
 Architectural Designs
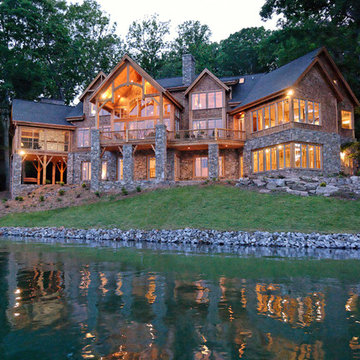
We call this plan "High End Drama With Bonus", with the bonus being the fully-finished walkout basement with media room and more.
This home easily sleeps five, and gives you just under 5,000 square feet of heated living space on the main and upper floors combined. Finish the lower level and you have almost 2,000 square feet of additional place to plan your dreams.
The plans are available for construction in PDF, CAD and prints.
Where do you want build?
Plan 26600GG Link: http://www.architecturaldesigns.com/house-plan-26600GG.asp
TWITTER: @adhouseplans
 Architectural Designs
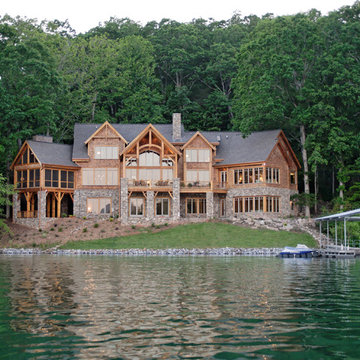
We call this plan "High End Drama With Bonus", with the bonus being the fully-finished walkout basement with media room and more.
This home easily sleeps five, and gives you just under 5,000 square feet of heated living space on the main and upper floors combined. Finish the lower level and you have almost 2,000 square feet of additional place to plan your dreams.
The plans are available for construction in PDF, CAD and prints.
Where do you want build?
Plan 26600GG Link: http://www.architecturaldesigns.com/house-plan-26600GG.asp
TWITTER: @adhouseplans
 designpad architecture - Patrick Perez Architect
Adam Rouse & Patrick Perez
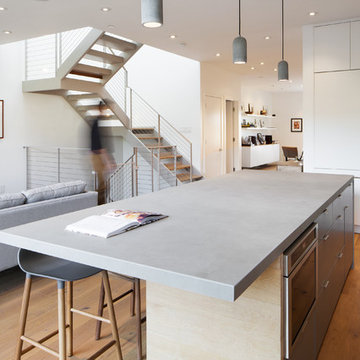
Inspiration for a modern kitchen remodel in San Francisco
Inspiration for a modern kitchen remodel in San Francisco
 Fratantoni Interior Designers

Custom Luxury Bathrooms by Fratantoni Interior Designers!!
Follow us on Pinterest, Twitter, Instagram and Facebook for more inspiring photos!!
Example of a huge classic 3/4 beige tile and mosaic tile travertine floor bathroom design in Phoenix with furniture-like cabinets, light wood cabinets, beige walls, a vessel sink and quartz countertops
Example of a huge classic 3/4 beige tile and mosaic tile travertine floor bathroom design in Phoenix with furniture-like cabinets, light wood cabinets, beige walls, a vessel sink and quartz countertops
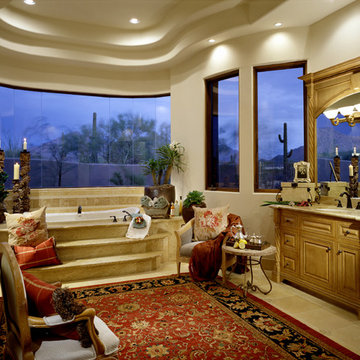
 Fratantoni Luxury Estates Design/Build/Remodeling
Every luxury home needs a master suite, and what a master suite without a luxurious master bath?! Fratantoni Luxury Estates design-builds the most elegant Master Bathrooms in Arizona!
For more inspiring photos and bathroom ideas follow us on Facebook, Pinterest, Twitter and Instagram!
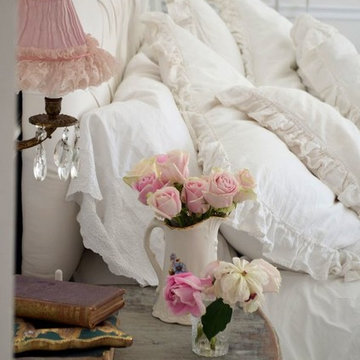
 Davetta Moore Designs
On A Budget?
If you are on a tight décor budget, spend a few hours Junking around at Yard Sales, Thrift Stores or Consignment stores. There you may find treasures that will be new to you.
Photo by Depósito Santa Mariah - http://depositosantamariah.blogspot.com.es/2014/09/rosas-para-alegrar.html
Davetta Moore Designs.
Interior Design for the way you live your life now. If I can be of help to you or someone you know, please email or call 704.699.0668. I would be happy to help you!
Join periodic email updates http://bit.ly/1EL0wWY
Google Plus https://plus.google.com/+DavettaMooreDesignsConcord/posts
Facebook https://www.facebook.com/davettamooredesigns
Pinterest https://www.pinterest.com/davettamoore/
Twitter https://twitter.com/davettamoore
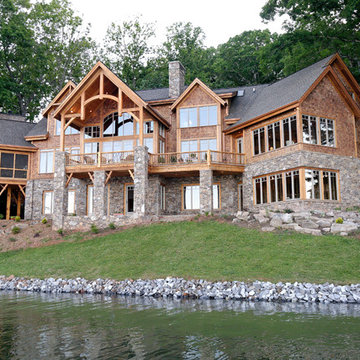 Architectural Designs
We call this plan "High End Drama With Bonus", with the bonus being the fully-finished walkout basement with media room and more.
This home easily sleeps five, and gives you just under 5,000 square feet of heated living space on the main and upper floors combined. Finish the lower level and you have almost 2,000 square feet of additional place to plan your dreams.
The plans are available for construction in PDF, CAD and prints.
Where do you want build?
Plan 26600GG Link: http://www.architecturaldesigns.com/house-plan-26600GG.asp
TWITTER: @adhouseplans
 Ink Architecture + Interiors
Molasses Creek Private Residence
Completed 2014
Architect: Anita King, AIA, LEED AP, NCARB
Photographer: William Quarles
Facebook/Twitter/Instagram/Tumblr:
inkarchitecture
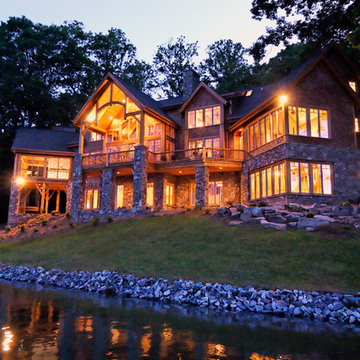 Architectural Designs
We call this plan "High End Drama With Bonus", with the bonus being the fully-finished walkout basement with media room and more.
This home easily sleeps five, and gives you just under 5,000 square feet of heated living space on the main and upper floors combined. Finish the lower level and you have almost 2,000 square feet of additional place to plan your dreams.
The plans are available for construction in PDF, CAD and prints.
Where do you want build?
Plan 26600GG Link: http://www.architecturaldesigns.com/house-plan-26600GG.asp
TWITTER: @adhouseplans
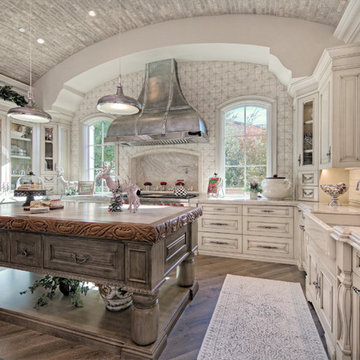 Fratantoni Interior Designers
Luxury Kitchen by Fratantoni Interior Designers!
Follow us on Pinterest, Facebook, Twitter and Instagram for more inspiring photos!!
Huge tuscan u-shaped medium tone wood floor eat-in kitchen photo in Phoenix with a farmhouse sink, recessed-panel cabinets, medium tone wood cabinets, granite countertops, beige backsplash, mosaic tile backsplash, stainless steel appliances and two islands
Huge tuscan u-shaped medium tone wood floor eat-in kitchen photo in Phoenix with a farmhouse sink, recessed-panel cabinets, medium tone wood cabinets, granite countertops, beige backsplash, mosaic tile backsplash, stainless steel appliances and two islands
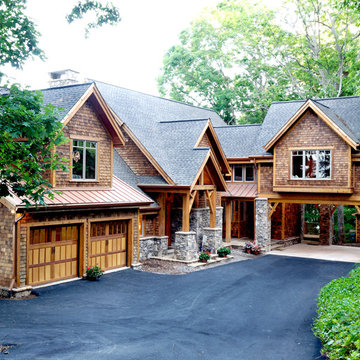 Architectural Designs
We call this plan "High End Drama With Bonus", with the bonus being the fully-finished walkout basement with media room and more.
This home easily sleeps five, and gives you just under 5,000 square feet of heated living space on the main and upper floors combined. Finish the lower level and you have almost 2,000 square feet of additional place to plan your dreams.
The plans are available for construction in PDF, CAD and prints.
Where do you want build?
Plan 26600GG Link: http://www.architecturaldesigns.com/house-plan-26600GG.asp
TWITTER: @adhouseplans
 Fratantoni Interior Designers
Elegant Powder Room Inspirations!
Follow us on Instagram and Twitter for more!!
Powder room - mid-sized transitional white tile powder room idea in Phoenix with furniture-like cabinets, medium tone wood cabinets, marble countertops, a vessel sink and white countertops
Powder room - mid-sized transitional white tile powder room idea in Phoenix with furniture-like cabinets, medium tone wood cabinets, marble countertops, a vessel sink and white countertops
6