
Search results for "Twitter" in Home Design Ideas
 designpad architecture - Patrick Perez Architect
Adam Rouse & Patrick Perez

Design ideas for a modern landscaping in San Francisco.
Design ideas for a modern landscaping in San Francisco.
 Kristine Mullaney Design, LLC
Michael J Lee

Mid-sized elegant dark wood floor enclosed dining room photo in Boston with blue walls and no fireplace
Mid-sized elegant dark wood floor enclosed dining room photo in Boston with blue walls and no fireplace
 Architectural Designs
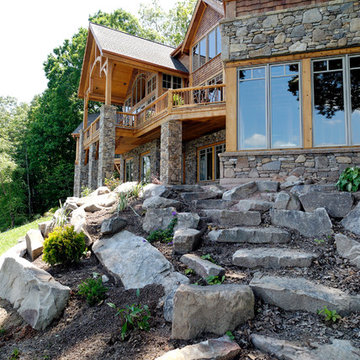
We call this plan "High End Drama With Bonus", with the bonus being the fully-finished walkout basement with media room and more.
This home easily sleeps five, and gives you just under 5,000 square feet of heated living space on the main and upper floors combined. Finish the lower level and you have almost 2,000 square feet of additional place to plan your dreams.
The plans are available for construction in PDF, CAD and prints.
Where do you want build?
Plan 26600GG Link: http://www.architecturaldesigns.com/house-plan-26600GG.asp
TWITTER: @adhouseplans
Find the right local pro for your project
 Architectural Designs
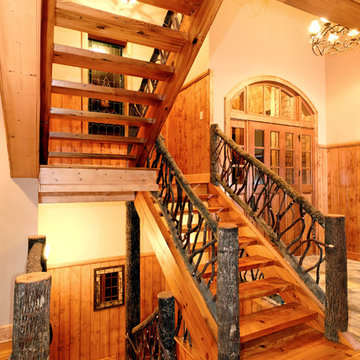
Stairs located just off the foyer have open risers and rustic railings.
The plans are available for construction in PDF, CAD and prints.
Where do you want build?
Plan 26600GG Link: http://www.architecturaldesigns.com/house-plan-26600GG.asp
TWITTER: @adhouseplans

 Illusions Vinyl Fence
Black PVC vinyl privacy fence. V300-6 Illusions Vinyl Tongue and Groove Privacy Fence shown in the Grand Illusions Color Spectrum Black (L105).
Photo of a traditional landscaping in New York.
Photo of a traditional landscaping in New York.

Example of a country bathroom design in New York with a vessel sink, wood countertops and multicolored walls
 Architectural Designs
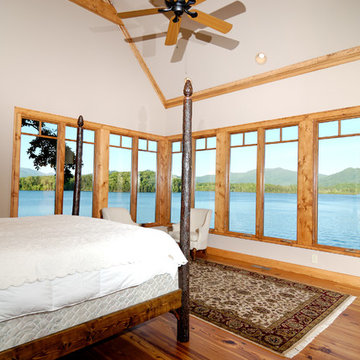
The secluded vaulted master is 17'10" x 16'7" and enjoys spectacular views of your surroundings.
The plans are available for construction in PDF, CAD and prints.
Where do you want build?
Plan 26600GG Link: http://www.architecturaldesigns.com/house-plan-26600GG.asp
TWITTER: @adhouseplans
 Architectural Designs
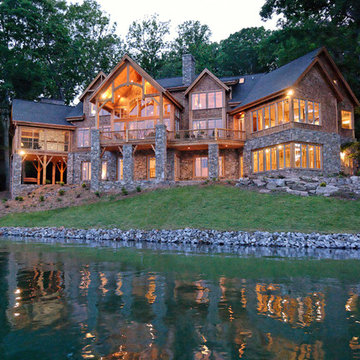
We call this plan "High End Drama With Bonus", with the bonus being the fully-finished walkout basement with media room and more.
This home easily sleeps five, and gives you just under 5,000 square feet of heated living space on the main and upper floors combined. Finish the lower level and you have almost 2,000 square feet of additional place to plan your dreams.
The plans are available for construction in PDF, CAD and prints.
Where do you want build?
Plan 26600GG Link: http://www.architecturaldesigns.com/house-plan-26600GG.asp
TWITTER: @adhouseplans
 Architectural Designs
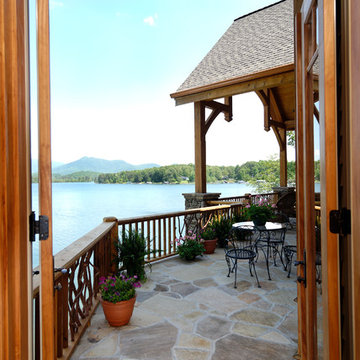
The deck seen from the master suite access with french doors. The covered porch beyond is accessible from the great room.
The plans are available for construction in PDF, CAD and prints.
Where do you want build?
Plan 26600GG Link: http://www.architecturaldesigns.com/house-plan-26600GG.asp
TWITTER: @adhouseplans
 Architectural Designs
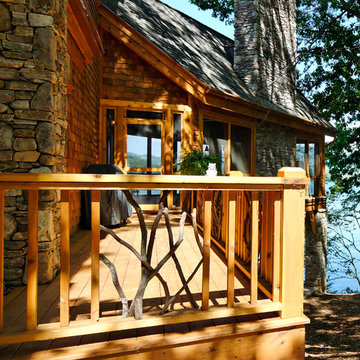
The deck off the screened porch, one of two on the home.
The plans are available for construction in PDF, CAD and prints.
Where do you want build?
Plan 26600GG Link: http://www.architecturaldesigns.com/house-plan-26600GG.asp
TWITTER: @adhouseplans

 HSH Interiors
David Duncan Livingston
Small transitional black tile, white tile and black and white tile mosaic tile floor powder room photo in San Francisco with marble countertops, gray walls and an undermount sink
Small transitional black tile, white tile and black and white tile mosaic tile floor powder room photo in San Francisco with marble countertops, gray walls and an undermount sink
 HSH Interiors
David Duncan Livingston
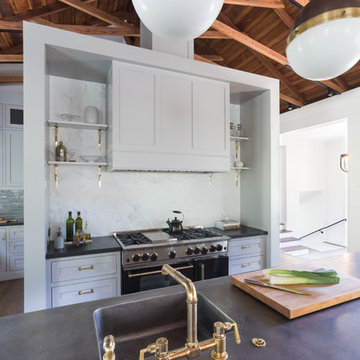
Transitional u-shaped medium tone wood floor open concept kitchen photo in San Francisco with an undermount sink, glass-front cabinets, white cabinets, gray backsplash, ceramic backsplash and stainless steel appliances
Transitional u-shaped medium tone wood floor open concept kitchen photo in San Francisco with an undermount sink, glass-front cabinets, white cabinets, gray backsplash, ceramic backsplash and stainless steel appliances
 Fratantoni Luxury Estates Design/Build/Remodeling

Vaulted ceilings are a great way to make your space look more grand and Fratantoni Luxury Estates has perfected this!!
For more inspirational photos, Follow us on Facebook, Pinterest, Twitter and Instagram.
 Fratantoni Interior Designers

Luxury homes with custom landscape design featuring fountains by Fratantoni Interior Designers.
Follow us on Pinterest, Twitter, Facebook and Instagram for more inspirational photos!
 Ink Architecture + Interiors

Sullivan's Island Private Residence
Completed 2013
Photographer: William Quarles
Facebook/Twitter/Instagram/Tumblr:
inkarchitecture
Inspiration for a mid-sized coastal open concept medium tone wood floor living room remodel in Charleston with white walls, a standard fireplace, a stone fireplace and a tv stand
Inspiration for a mid-sized coastal open concept medium tone wood floor living room remodel in Charleston with white walls, a standard fireplace, a stone fireplace and a tv stand

 Fratantoni Design / Residential Architects
Luxury Cabinet inspirations by Fratantoni Design.
To see more inspirational photos, please follow us on Facebook, Twitter, Instagram and Pinterest!
Inspiration for a huge transitional women's medium tone wood floor closet remodel in Phoenix with recessed-panel cabinets and white cabinets
Inspiration for a huge transitional women's medium tone wood floor closet remodel in Phoenix with recessed-panel cabinets and white cabinets

 JS Interiors LLC
Beach style dark wood floor and brown floor dining room photo in Portland Maine with white walls

 TR Design-Build
Paul Johnson Photography
Example of a transitional gray floor mudroom design in New York with a white front door
Example of a transitional gray floor mudroom design in New York with a white front door
 HSH Interiors
Example of an ornate gender-neutral carpeted kids' room design in San Francisco with blue walls
 HSH Interiors
David Duncan Livingston
Example of a transitional open concept medium tone wood floor living room design in San Francisco with white walls, no fireplace and no tv
Example of a transitional open concept medium tone wood floor living room design in San Francisco with white walls, no fireplace and no tv
1