
Search results for "Two bedroom" in Home Design Ideas
 BAR Design + Construction

Bedroom - large transitional master dark wood floor bedroom idea in Los Angeles with white walls and no fireplace
 WAKE + LOOM DESIGN

Bedroom - mid-sized 1950s guest light wood floor bedroom idea in Los Angeles with gray walls and no fireplace

 Haus Interior Design
Who wouldn't fall in love with the Water Street building, and the elegant industrial vibe? The light that floods in through the floor-to-ceiling windows makes this a perfect spot to entertain and host friends from California or adult kids who visit. The location can't be beat--these clients ride their bikes to meet friends for lunch or a tour through the Hirschhorn. We knocked down a wall to open the kitchen, and added modern furnishings punctuated by splashes of deep orangey-red. High contrast and lots of rich textures can be found throughout this urban loft.
Photography: Stacy Zarin Goldberg
Find the right local pro for your project

 User
UserBruce Damonte
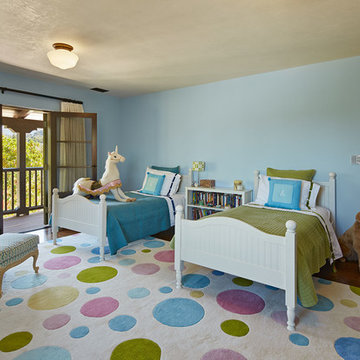
Bedroom and large elegant girl dark wood floor kids' bedroom photo in San Francisco with blue walls
Bedroom and large elegant girl dark wood floor kids' bedroom photo in San Francisco with blue walls

 Dennison and Dampier Interior Design
Mid-sized elegant guest dark wood floor bedroom photo in New York with multicolored walls, a standard fireplace and a tile fireplace
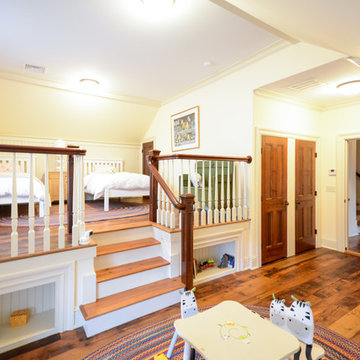
 Lakeville Interiors
Emily Curtis-Murphy
Inspiration for a bedroom and large timeless gender-neutral medium tone wood floor and brown floor kids' bedroom remodel in New York with beige walls
Inspiration for a bedroom and large timeless gender-neutral medium tone wood floor and brown floor kids' bedroom remodel in New York with beige walls

Sponsored
Plain City, OH

Kuhns Contracting, Inc.
Central Ohio's Trusted Home Remodeler Specializing in Kitchens & Baths
 House of Meraki

A contemporary principal bedroom brings forth a luxurious and sophisticated space with the dramatic allure of moody neutral-tones. in the wallpaper depicting feminine silhouettes. The striking modern wallpaper depicting feminine silhouettes becomes the focal point of the space. A vintage-inspired lucite and brass bed is flanked by black and gold strie nightstands, and sits on top of a one-of-a-kind Stark rug. In the corner, the two swivel armchairs are paired with an ombre black and gold side table. In another corner, the burled wood vanity is paired with a lucite chair. Custom floor to ceiling suede panels surround the room creating a cocoon feeling perfect for a staycation.
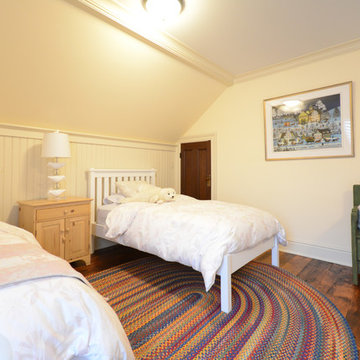 Lakeville Interiors
Emily Curtis-Murphy
Mid-sized and bedroom elegant guest and gender-neutral medium tone wood floor and brown floor kids' bedroom photo in New York with beige walls and no fireplace
Mid-sized and bedroom elegant guest and gender-neutral medium tone wood floor and brown floor kids' bedroom photo in New York with beige walls and no fireplace
 Lakeville Interiors
Emily Curtis-Murphy
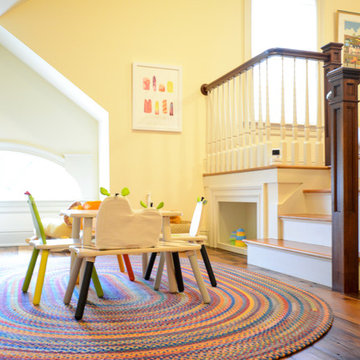
Example of a mid-sized and bedroom classic gender-neutral medium tone wood floor and brown floor kids' bedroom design in New York with beige walls
Example of a mid-sized and bedroom classic gender-neutral medium tone wood floor and brown floor kids' bedroom design in New York with beige walls
 Don Welch Architecture
Family room library - rustic light wood floor family room library idea in Burlington with white walls

 The Fox Group
Scott Davis Photography
Example of a classic white tile bathroom design in Salt Lake City with a pedestal sink and medium tone wood cabinets
Example of a classic white tile bathroom design in Salt Lake City with a pedestal sink and medium tone wood cabinets



 Albert, Righter & Tittmann Architects, Inc.
Harbor View is a modern-day interpretation of the shingled vacation houses of its seaside community. The gambrel roof, horizontal, ground-hugging emphasis, and feeling of simplicity, are all part of the character of the place.
While fitting in with local traditions, Harbor View is meant for modern living. The kitchen is a central gathering spot, open to the main combined living/dining room and to the waterside porch. One easily moves between indoors and outdoors.
The house is designed for an active family, a couple with three grown children and a growing number of grandchildren. It is zoned so that the whole family can be there together but retain privacy. Living, dining, kitchen, library, and porch occupy the center of the main floor. One-story wings on each side house two bedrooms and bathrooms apiece, and two more bedrooms and bathrooms and a study occupy the second floor of the central block. The house is mostly one room deep, allowing cross breezes and light from both sides.
The porch, a third of which is screened, is a main dining and living space, with a stone fireplace offering a cozy place to gather on summer evenings.
A barn with a loft provides storage for a car or boat off-season and serves as a big space for projects or parties in summer.

 Denizen Design

Example of a bedroom trendy medium tone wood floor kids' bedroom design in Miami with multicolored walls
 John Bynum Custom Homes, Inc.

Large elegant master carpeted bedroom photo in Atlanta with beige walls and no fireplace

 kimberly peck architect
This brownstone, located in Harlem, consists of five stories which had been duplexed to create a two story rental unit and a 3 story home for the owners. The owner hired us to do a modern renovation of their home and rear garden. The garden was under utilized, barely visible from the interior and could only be accessed via a small steel stair at the rear of the second floor. We enlarged the owner’s home to include the rear third of the floor below which had walk out access to the garden. The additional square footage became a new family room connected to the living room and kitchen on the floor above via a double height space and a new sculptural stair. The rear facade was completely restructured to allow us to install a wall to wall two story window and door system within the new double height space creating a connection not only between the two floors but with the outside. The garden itself was terraced into two levels, the bottom level of which is directly accessed from the new family room space, the upper level accessed via a few stone clad steps. The upper level of the garden features a playful interplay of stone pavers with wood decking adjacent to a large seating area and a new planting bed. Wet bar cabinetry at the family room level is mirrored by an outside cabinetry/grill configuration as another way to visually tie inside to out. The second floor features the dining room, kitchen and living room in a large open space. Wall to wall builtins from the front to the rear transition from storage to dining display to kitchen; ending at an open shelf display with a fireplace feature in the base. The third floor serves as the children’s floor with two bedrooms and two ensuite baths. The fourth floor is a master suite with a large bedroom and a large bathroom bridged by a walnut clad hall that conceals a closet system and features a built in desk. The master bath consists of a tiled partition wall dividing the space to create a large walkthrough shower for two on one side and showcasing a free standing tub on the other. The house is full of custom modern details such as the recessed, lit handrail at the house’s main stair, floor to ceiling glass partitions separating the halls from the stairs and a whimsical builtin bench in the entry.


 Tyler Vitosh
Master Bedroom

Mid-sized transitional guest carpeted bedroom photo with gray walls and no fireplace
Mid-sized transitional guest carpeted bedroom photo with gray walls and no fireplace
 Home Resource

Transformable bed of simple elegant design. Structure with completely removable fabric, leather, eco pelle or nubuk covers thanks to the practical Velcro fastener available with fixed bed-base, single bed which can be joined by a trundle bed fitted with a gas piston mechanism that allows it to be raised easily to the height of the first bed. Thanks to two special rubber-coated steel blocks, the two beds can be joined together to form a double-size bed. Completed by an elegant seat cover, pillow covers and roll cushions, it can be customized with the addition of a backrest.
 La Vie Modern Furniture

Product Code: S606, Characterized by straightforward lines that are typical in any style and design of contemporary furniture, the S606 contemporary leather bed gives your bedroom an alluring appeal. Curvilinear lines are seen on the bed frame that features tufting in leather. The two tufted square cushions replaced the normal design of headboard. Platform in appearance, double, queen and king size available. other colors are options!
10