
Search results for "Two dining tables" in Home Design Ideas
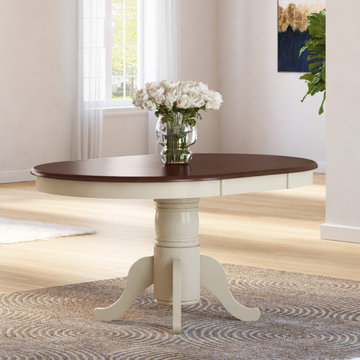
 Sierra Living Concepts Inc
Dimension:
Dining Table :60" L X 42" D X 30" H ( With 1 leaves of 18" )
42" L X 42" D X 30" H (Without Extension)
Our Carrollton Two Tone Mahogany Wood Expandable Dining Table is ready to accommodate your guests at a moment's notice while providing a cozy, roundtable-style setting when not entertaining.
Enjoy home-cooked feasts in high style with the simple elegance of this two-tone mahogany wood dining table. This expandable table offers a space-saving rounded contour but can expand to a larger oval size to accommodate more guests. This built-in feature allows the table to grow with your guest list, while also fitting into any designated space you may have to fit. The intrigue of the table's two-tone palette showcases a creamy white base topped by a warm, wood-tone top that shows off the intricate beauty of the natural wood grains and bands.
This stately dining table is a chic and sophisticated piece of furniture that can complement a variety of decor themes due to its timeless nature. The entire piece is 100% handcrafted of solid mahogany wood that ensures the piece is durable and long-lasting in order to effortlessly withstand all your family get-togethers and drop-in dinner guests. This Old World-inspired dining room table is a wonderful way to finish off the look in your dining room or kitchen, especially when paired with other pieces in the Carrollton Collection including the Dining Chair with Leather Seat, Bar Hutch, and 4-Drawer Hutch Sideboard.
Special Features:
• 100% Handcrafted
• Made of solid mahogany wood
• Two-tone color palette
• Expandable design
• Part of the Carrollton Collection
Note: Our furniture is made of solid wood (not wood veneer over plywood). It is handcrafted by Master Artisans. Real wood is a product of nature, and as such, no two pieces are alike. Variations in solid wood grain patterns are to be expected and make each furniture uniquely beautiful, just like us humans.

 LeBlanc Design
Leblanc Design, LLC
Michael J Lee Photography
Inspiration for a large transitional carpeted and beige floor dining room remodel in Boston with multicolored walls and no fireplace
Inspiration for a large transitional carpeted and beige floor dining room remodel in Boston with multicolored walls and no fireplace
Find the right local pro for your project

 Krista + Home
Frenchmen's Club Mod by Krista Watterworth Design Studio in Palm Beach Gardens, Florida. Photography by Mark Roskams. This Old World home got a very modern update. We worked for months to create a beautiful, open and light space, and brought it into the now.

 Lucy Harris Studio
Notable decor elements include: Clayton Gray Home Cage iron pendant light, De La Espada Atlantico table, Crate and Barrel Vienna black wood dining chairs.
Photography: Francesco Bertocci
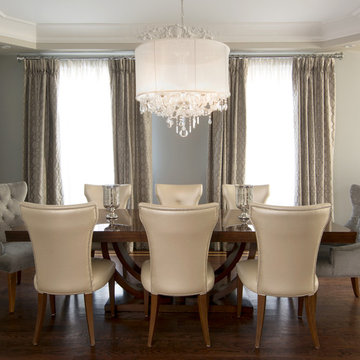

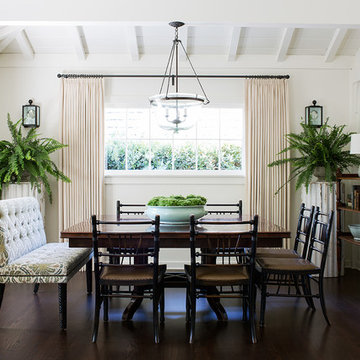
 Mark J Williams Design
Dining room - traditional dark wood floor dining room idea in Los Angeles with white walls


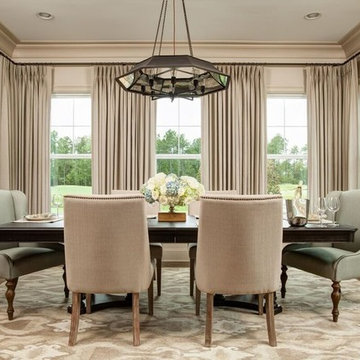
 J. Dimas Design
To formalize this dining space, we wrapped the room in drapery panels, framing the beautiful golf course view. Contrasting head chairs, bold lighting and an Ikat rug add some visual interest to an otherwise neutral space.

 Lorissa Kimm Architect
Matthew Millman
Trendy light wood floor dining room photo in San Francisco with white walls
Trendy light wood floor dining room photo in San Francisco with white walls
 elena del bucchia DESIGN
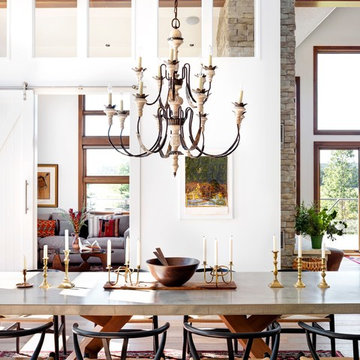
Modern Rustic home inspired by Scandinavian design & heritage of the clients.
This particular image is of the open concept dining room with a custom concrete table, black wishbone chairs and a classic chandelier. Next to dining room is a library/den with bookshelves all around, custom sectional, two way wood burning fireplace and a large custom barn door.
Photo: Martin Tessler

 O’Hara Interiors

Martha O'Hara Interiors, Interior Design & Photo Styling | John Kraemer & Sons, Remodel | Troy Thies, Photography
Please Note: All “related,” “similar,” and “sponsored” products tagged or listed by Houzz are not actual products pictured. They have not been approved by Martha O’Hara Interiors nor any of the professionals credited. For information about our work, please contact design@oharainteriors.com.
 Robert Elliott Custom Homes
Nathan Schroder
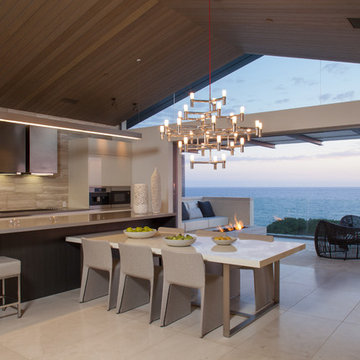

Inspiration for a contemporary marble floor dining room remodel in Dallas with white walls
Inspiration for a contemporary marble floor dining room remodel in Dallas with white walls

Sponsored
Sunbury, OH

J.Holderby - Renovations
Franklin County's Leading General Contractors - 2X Best of Houzz!

 Susan Fisher Photography
Susan Fisher Plotner/Susan Fisher Photography
Example of a classic medium tone wood floor kitchen/dining room combo design in New York
Example of a classic medium tone wood floor kitchen/dining room combo design in New York
 Calligaris
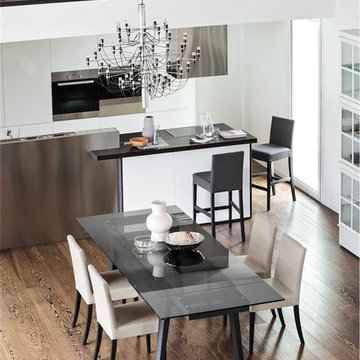
CS/4086_GTR_P132_P132: Maestro Table - Graphite Leg Finish - Transparent Top
Features -
Two Separately Openable 15 6/8"" End Extensions
Location - Indoor
Specifications -
Max Width - 102.38
Materials - Beech, Tempered Glass
Finishes - Graphite, Graphite, Transparent
CS/1463_P132_A02: Bess Low Wooden Chair - Graphite Frame - Denver Sand Seat Finish
Features -
Nylon Gliders Included
Stain Resistant
Water Resistant
Undetectable By Sight, Smell, And Touch
Blott Off Water And Oily Stains Immediately
Seat Frame Supported By Elastic Belts
FSC Certified
Location - Indoor
Specifications -
Materials - Beech, 39% Viscose, 25% PL, 17% Linen, 15% Cotton, 4% Acrylic
Finishes - Graphite, Denver Sand
Chair Leg Height - 17.75

 Lovejoy Interiors
Michael J. Lee Photography
Transitional medium tone wood floor kitchen/dining room combo photo in Boston with white walls
Transitional medium tone wood floor kitchen/dining room combo photo in Boston with white walls
 Claude C. Lapp Architects, LLC
Maryland Photography, Inc.

Inspiration for a large timeless medium tone wood floor enclosed dining room remodel in DC Metro with yellow walls
Inspiration for a large timeless medium tone wood floor enclosed dining room remodel in DC Metro with yellow walls



 Bernard Andre Photography
Bernard Andre Photography
CKA Architects
Inspiration for a contemporary l-shaped gray floor eat-in kitchen remodel in San Francisco with flat-panel cabinets, gray cabinets, white backsplash, glass sheet backsplash, stainless steel appliances and an island
Inspiration for a contemporary l-shaped gray floor eat-in kitchen remodel in San Francisco with flat-panel cabinets, gray cabinets, white backsplash, glass sheet backsplash, stainless steel appliances and an island


 MMI Design
This existing client reached out to MMI Design for help shortly after the flood waters of Harvey subsided. Her home was ravaged by 5 feet of water throughout the first floor. What had been this client's long-term dream renovation became a reality, turning the nightmare of Harvey's wrath into one of the loveliest homes designed to date by MMI. We led the team to transform this home into a showplace. Our work included a complete redesign of her kitchen and family room, master bathroom, two powders, butler's pantry, and a large living room. MMI designed all millwork and cabinetry, adjusted the floor plans in various rooms, and assisted the client with all material specifications and furnishings selections. Returning these clients to their beautiful '"new" home is one of MMI's proudest moments!
24