
Search results for "Two dining tables" in Home Design Ideas

 Design Directions
Mid-sized transitional medium tone wood floor great room photo in Oklahoma City with white walls
 JSE Interior Design
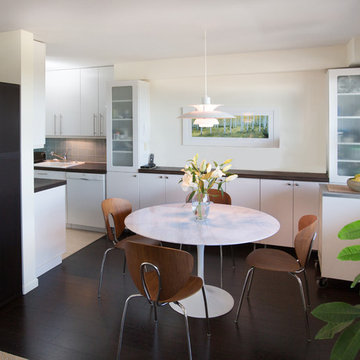
Rich dark floors and light walls provide a warm backdrop for pops of greens and blues throughout this contemporary residence.
1950s dark wood floor kitchen/dining room combo photo in New York with white walls
1950s dark wood floor kitchen/dining room combo photo in New York with white walls

 Rande Leaman Interior Design
The pale blue wall color enlivens the dining area while tying into the gray of the counters and tile floor. A Perennials fabric was used on the chair cushions, and a contemporary lighting fixture completes the scene.
Find the right local pro for your project
 Taggart Design Group

Designed by Taggart Design Group. Photographed by Rett Peek.
Inspiration for a contemporary enclosed dining room remodel in Little Rock with white walls
Inspiration for a contemporary enclosed dining room remodel in Little Rock with white walls
 DISC Interiors

Inspiration for a transitional concrete floor dining room remodel in Los Angeles with white walls and no fireplace

 SoYoung Mack Design, Assoc. AIA
Modern Cottage Style Kitchen built with eco materials and finishes.
Photo by SoYoung Mack
Dining room - transitional dining room idea in San Francisco
Dining room - transitional dining room idea in San Francisco

 Heikke Nielsen
The Oriflamme Hammered Copper gas fire pit includes a metal lid, fire glass and a propane tank. Not only is this gas fire table beautiful, it is also functional with its unique height and burner style that allows this table to sit at standard coffee table height and burn up to 64,000 btus with the hidden propane tank or up to 90,000 BTUs with natural gas. This gas fire pit is truly unique and sets itself apart from the rest.


 Karen Kempf Interiors

After downsizing from a large Mediterranean style home, an open and airy condo appealed to this client. We created an inviting space by incorporating a light and fresh palette with wallpapers, fabrics, and furniture.
Photos done by Adam Ryan Morris at Morris Creative, LLC.
 The New Design Project

Example of a trendy light wood floor and beige floor great room design in New York with white walls and no fireplace
 Voce Di ID
Costas Picadas

Example of a transitional dark wood floor dining room design in New York with no fireplace and gray walls
Example of a transitional dark wood floor dining room design in New York with no fireplace and gray walls

 Beasley & Henley Interior Design
The gorgeous "Charleston" home is 6,689 square feet of living with four bedrooms, four full and two half baths, and four-car garage. Interiors were crafted by Troy Beasley of Beasley and Henley Interior Design. Builder- Lutgert
 Fifer Custom Homes
Fish Fotography

Mountain style dark wood floor enclosed dining room photo in Dallas with white walls and a standard fireplace
Mountain style dark wood floor enclosed dining room photo in Dallas with white walls and a standard fireplace
 Valentini Kids Furniture Brooklyn NY
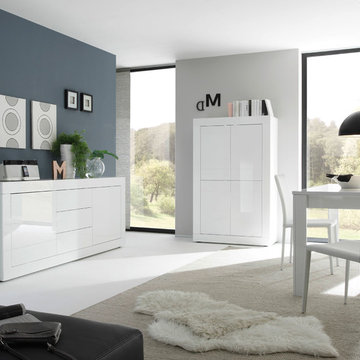
Modern Extendable Dining Table Basic by LC Mobili
Made in Italy by LC Mobili
Basic by LC Mobili is a new ultra-modern living & dining room furniture collection that is completely made in Italy and features European design, that will entirely fulfill your interior with style, alluring all your family and guests. The Basic dining table is extendable, and features a rectangular tabletop shape and a four-leg base. The extendable dining table Basic is available in two sizes and can be ordered entirely in either Gloss White or Matt Beige lacquered finish. Except the dining table, the Basic line also has: Sideboard (two sizes), Highboard, Glass Vitrine (two sizes), Dining Chairs (White Eco-Leather upholstery) and TV Stand (two sizes). Sideboards, highboard, glass vitrines and tv stands have even more color options.
*All pieces come without Lights. LED RGB Lights are optional and can be purchased separately.
MATERIAL/CONSTRUCTION:
E1-Class ecological panels, which are produced exclusively through a wood recycling production process
The structures and front wood finishes are made of chipboard
The starting price is for the Basic Extendable Dining Table W63"-->82".
Dimensions:
Extendable Dining Table: W63"-->82" x D35.4" x H30"
Extendable Dining Table: W71"-->90" x D35.4" x H30"
Highboard: W40.2" x D17" x H63.8"
3-Door Sideboard: W63" x D17" x H34"
2-Door / 3-Drawer Sideboard: W82.7" x D17" x H34"
2-Door Vitrine: W24" x D17" x H63.8"
4-Door Vitrine: W40.2" x D17" x H63.8"
Small TV Stand: W55.1" x D17" x H22"
Large TV Stand: W71.3" x D17" x H22"


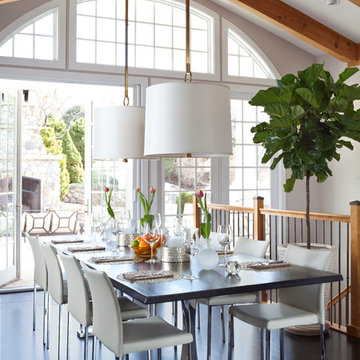


 Drury Design
THE SETUP
Client Background: Our clients, a couple who have transitioned into the empty nest phase, have cherished their home for over three decades without undergoing any significant renovations. With a newfound desire to adapt their living space to better suit their current lifestyle, they’ve embarked on a journey to reimagine their kitchen — the heart of their home. Their aspiration is to cultivate a serene, neutral-toned sanctuary on the first floor that seamlessly merges with their family room, ensuring a harmonious and inviting environment.
Design Inspiration: The renovation is inspired by the couple’s penchant for soft, calming neutrals, using their cherished family room and the kitchen’s existing tile flooring as the cornerstone for the color scheme. This approach aims to foster a sense of warmth and tranquility throughout.
Design Objectives:
Harmonize the kitchen with the family room by adopting a soothing, neutral color scheme, ensuring a seamless flow across the first floor.
Enhance kitchen functionality with thoughtfully designed cabinetry, providing a designated place for every item and maximizing storage efficiency.
Cultivate an inviting and comfortable atmosphere that reflects the homeowners’ desire for a calm and relaxing space.
Design Challenges:
The homeowners wish to retain the existing kitchen tile flooring and integrate it into a refreshed, modern design.
Accommodating a dining area spacious enough for family visits without compromising the kitchen’s open feel or functional layout.
Despite liking the current placement of plumbing and appliances, the homeowners aspire for a more open floor plan to facilitate better movement and interaction.
The need to amplify natural light in the kitchen, especially around the sink area, where existing lighting is insufficient.
Preserving the half-wall between the kitchen and family room, a feature the homeowners want to keep, while ensuring it complements the new design.
THE RENEWED SPACE
Design Solutions:
By choosing a neutral color palette that complements the existing tile, the design unifies the kitchen with the adjacent spaces. The tile’s grout was cleaned and restored, enhancing the floor’s appearance and integrating it seamlessly with the new kitchen aesthetic.
The inclusion of a larger island with seating for two, alongside maintaining a substantial dining table, was achieved by optimizing the spatial layout. This allowed for a sociable yet functional kitchen, accommodating large family gatherings without feeling crowded.
Minor adjustments to the kitchen’s layout maintained the preferred locations for plumbing and appliances while introducing an ‘open’ design concept. Strategic modifications, such as angling the pantry wall, improved the flow and accessibility within the space.
Replacing the garden window with a broader, standard window significantly increased natural light, transforming the sink area into a bright, welcoming space with enhanced views of the outdoors.
The decision to keep the half-wall was ingeniously leveraged to define the dining area while maintaining an open connection to the family room. This feature not only serves as a visual separator but also ties the two spaces together through the shared color scheme and design elements.
The homeowners are thrilled with their newly remodeled kitchen, which has become a hub of warmth and hospitality. Hosting a wedding shower and a birthday party, they have shared their renewed space with friends and family, who have been equally enamored. This remodel has not only met their functional and aesthetic desires but has also enriched their home with a fresh sense of serenity and joy.
The upstairs part of the home is shaping up nicely. Here’s their newly remodeled primary bathroom.

 Blackband Design
Interior Design by Blackband Design 949.872.2234 www.blackbanddesign.com
Home Build & Design by: Graystone Custom Builders, Inc. Newport Beach, CA (949) 466-0900

 Sabrina Alfin Interiors
View of kitchen from the dining room. Wall was removed between the two spaces to create better flow. Craftsman style custom cabinetry in both the dining and kitchen areas, including a built-in banquette with storage underneath.

Sponsored
Fredericksburg, OH

High Point Cabinets
Columbus' Experienced Custom Cabinet Builder | 4x Best of Houzz Winner

 WANE + FLITCH
Inverted Maple Epoxy River Dining table with Bridgeport legs.
Minimalist kitchen photo in Seattle
Minimalist kitchen photo in Seattle
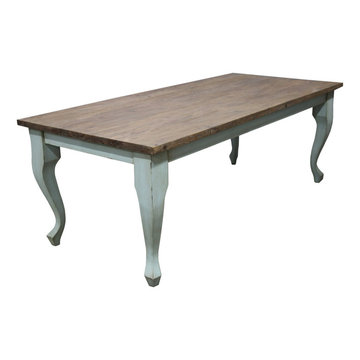
 Sierra Living Concepts Inc
Dimension:
87" L X 40" D X 31" H
Bring home the classic piece and boost your dining area in the conventional style with the handcrafted Compton Traditional Two Tone Teak Wood Cabriole Leg Dining Table. The dining table top is made out of recycled Teak wood and the light blue-hued base with classic cabriole legs is made from solid Mahogany wood. The distressed finish adds to its traditional looks, making it perfect to fit in different kinds of dining room décor. Accent the table with linen or silk runner and a real or faux fruit bowl to complete the look.
Materials: This traditional cabriole leg dining table is handcrafted from 100% solid Mahogany wood and recycled Teak wood in distressed finish offering it rustic looks and sturdiness to last years.
Special Features:
• 100% Handcrafted
• Solid Teak wood and Mahogany wood construction
• Traditional cabriole legs
• Two-toned finish
Note: Real wood is a product of nature, and as such, no two pieces are alike. Variations in solid wood grain patterns are to be expected and make each furniture uniquely beautiful, just like us humans.

 Meritage Homes
Inspiration for a contemporary carpeted dining room remodel in Phoenix with gray walls
28