
Search results for "Two dining tables" in Home Design Ideas
 Design Filter
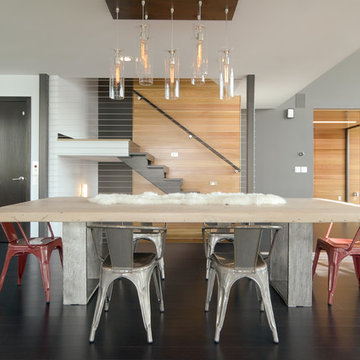
Photo by Matt Dahlman
Dining room - contemporary black floor dining room idea in Minneapolis with gray walls
Dining room - contemporary black floor dining room idea in Minneapolis with gray walls
 RoomService 360
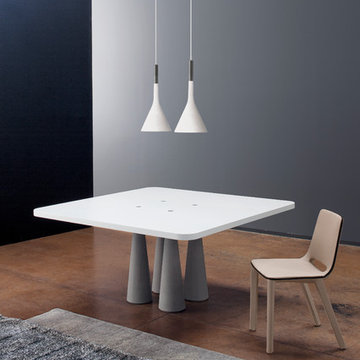
Winner of the 2012 Good Design Award and the 2013 Red Dot Award, Still Designer Dining Table is an exclusive, daring, and unexpected composition that brings to life a whole world of new ideas and inspiring settings. Manufactured in Italy by Bonaldo, Still Dining collection combines complex materials and modern forms into an exquisite solution that boasts with originality.
Still Dining Table features conical cement legs that support a matte white lacquered or solid walnut top. Still is available in two round sizes, one square and three rectangular versions.
 Homegrown Decor, LLC
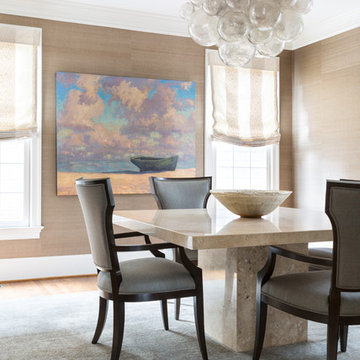
Homegrown Decor, Interior Design; Angie Seckinger, Photography
Enclosed dining room - transitional medium tone wood floor enclosed dining room idea in DC Metro with beige walls
Enclosed dining room - transitional medium tone wood floor enclosed dining room idea in DC Metro with beige walls
Find the right local pro for your project

 Lisa Hilderbrand - Hilderbrand Interiors
Inspiration for a mid-sized timeless medium tone wood floor enclosed dining room remodel in New York with blue walls and a standard fireplace
 IL Decor
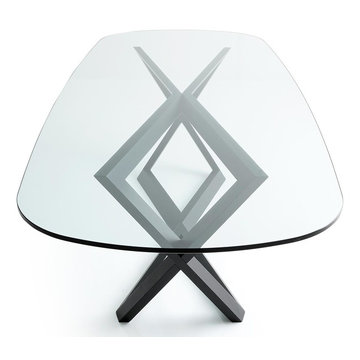
Perfectly balanced, the Bridget Dining Table possesses an airy feel while maintaining its substantial form. An open passage by the solid legs creates a weightless look. Offered in wood or glass, the oval table top of Bridget completes the polished design. Crafted from solid oak, two trapezoid legs intersect each other producing a design that will make a statement in any dining room. Manufactured By Bross
 Annette Jaffe Interiors

Earthy tones, coupled with rustic, creative details create a worldly oasis for dining & entertaining in style
Dining room - large eclectic medium tone wood floor dining room idea in New York with purple walls and no fireplace
Dining room - large eclectic medium tone wood floor dining room idea in New York with purple walls and no fireplace
 BDR Executive Custom Homes
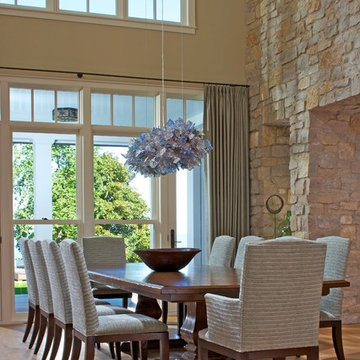
Great room - large coastal light wood floor great room idea in Grand Rapids with beige walls and no fireplace

Sponsored
Westerville, OH

Custom Home Works
Franklin County's Award-Winning Design, Build and Remodeling Expert
 IL Decor
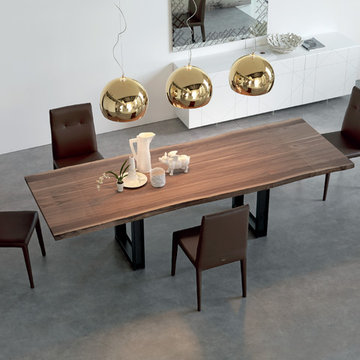
The Sigma Drive Dining table designed by Phillip Jackson for Cattelan is a beautiful example of industrial modernism. The clear lacquered natural steel base supports a solid slab of walnut that has a natural, irregular edge that gives the Sigma Drive its unique, one of a kind appeal. The two extensions affix to the ends. The extendable version is available in two sizes and the fixed version, Sigma, is available in three sizes. A natural beauty which will transform your dining room into a modern space that is truly magnificent. Manufactured By Cattelan Italia.

 Rebecca Reynolds
Michael Partenio Photography
Karin Lidbeck-Brent
Eat-in kitchen - large rustic eat-in kitchen idea in New York
Eat-in kitchen - large rustic eat-in kitchen idea in New York
 CSI Kitchen & Bath Studio

Remodel by CSI Kitchen & Bath Studio. Photography by Kurtis Miller Photography.
Dining room - farmhouse medium tone wood floor dining room idea in Atlanta with gray walls, a two-sided fireplace and a brick fireplace
Dining room - farmhouse medium tone wood floor dining room idea in Atlanta with gray walls, a two-sided fireplace and a brick fireplace

 Shea Homes Charlotte
Great room - mid-sized tropical medium tone wood floor great room idea in Charlotte with beige walls and no fireplace

 House of L
A 1927 colonial home in Shaker Heights, Ohio, received a breathtaking renovation that required extensive work, transforming it from a tucked away, utilitarian space, to an all-purpose gathering room, a role that most kitchens embrace in a home today. The scope of work changed over the course of the project, starting more minimalistically and then quickly becoming the main focus of the house's remodeling, resulting in a staircase being relocated and walls being torn down to create an inviting focal point to the home where family and friends could connect. The focus of the functionality was to allow for multiple prep areas with the inclusion of two islands and sinks, two eating areas (one for impromptu snacking and small meals of younger family members and friends on island no. two and a built-in bench seat for everyday meals in the immediate family). The kitchen was equipped with all Subzero and Wolf appliances, including a 48" range top with a 12" griddle, two double ovens, a 42" built-in side by side refrigerator and freezer, a microwave drawer on island no. one and a beverage center and icemaker in island no. two. The aesthetic feeling embraces the architectural feel of the home while adding a modern sensibility with the revamped layout and graphic elements that tie the color palette of whites, chocolate and charcoal. The cabinets were custom made and outfitted with beaded inset doors with a Shaker panel frame and finished in Benjamin Moore's OC-17 White Dove, a soft white that allowed for the kitchen to feel warm while still maintaining its brightness. Accents of walnut were added to create a sense of warmth, including a custom premium grade walnut countertop on island no. one from Brooks Custom and a TV cabinet with a doggie feeding station beneath. Bringing the cabinet line to the 8'6" ceiling height helps the room feel taller and bold light fixtures at the islands and eating area add detail to an otherwise simpler ceiling detail. The 1 1/4" countertops feature Calacatta Gold Marble with an ogee edge detail. Special touches on the interiors include secret storage panels, an appliance garage, breadbox, pull-out drawers behind the cabinet doors and all soft-close hinges and drawer glides. A kneading area was made as a part of island no. one for the homeowners' love of baking, complete with a stone top allowing for dough to stay cool. Baskets beneath store kitchen essentials that need air circulation. The room adjacent to the kitchen was converted to a hearth room (from a formal dining room) to extend the kitchen's living space and allow for a natural spillover for family and guests to spill into.
Jason Miller, Pixelate
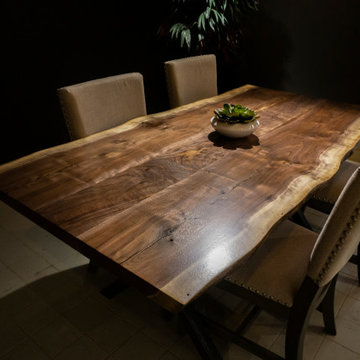
 WANE + FLITCH
Live edge Black Walnut dining table with custom cross-bar legs.
Example of a minimalist kitchen design in Seattle
Example of a minimalist kitchen design in Seattle

Sponsored
Westerville, OH
Custom Home Works
Franklin County's Award-Winning Design, Build and Remodeling Expert
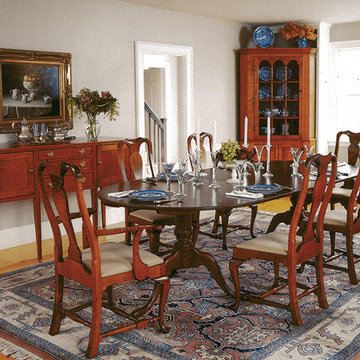
 Eldred Wheeler
Impressive “great tables” such as the one pictured were rare in early 18th Century New England.
More common were the much smaller Queen Anne gateleg tables. The lack of large, banquet-size
tables was most likely due to the small size of mid-18th Century dining rooms. Later in the Federal
period when impressive mansions became more common, large banquet tables also became more
prevalent. Our table is pattered after a table which is attributed to Connecticut. It is available
without leaves or with two leaves, and can be special ordered with a third pedestal section.

 Vujovich Design Build, Inc.
Stunning dining room with eye-popping hot pink dining table. Classic light fixtures adorn every room of the home like fine jewelry at the Oscars.
©Spacecrafting

 Albert, Righter & Tittmann Architects, Inc.
Harbor View is a modern-day interpretation of the shingled vacation houses of its seaside community. The gambrel roof, horizontal, ground-hugging emphasis, and feeling of simplicity, are all part of the character of the place.
While fitting in with local traditions, Harbor View is meant for modern living. The kitchen is a central gathering spot, open to the main combined living/dining room and to the waterside porch. One easily moves between indoors and outdoors.
The house is designed for an active family, a couple with three grown children and a growing number of grandchildren. It is zoned so that the whole family can be there together but retain privacy. Living, dining, kitchen, library, and porch occupy the center of the main floor. One-story wings on each side house two bedrooms and bathrooms apiece, and two more bedrooms and bathrooms and a study occupy the second floor of the central block. The house is mostly one room deep, allowing cross breezes and light from both sides.
The porch, a third of which is screened, is a main dining and living space, with a stone fireplace offering a cozy place to gather on summer evenings.
A barn with a loft provides storage for a car or boat off-season and serves as a big space for projects or parties in summer.
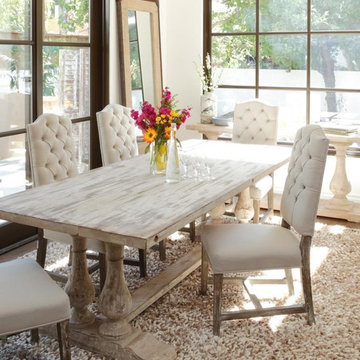




 Woodbridge Pacific Group

Residence Two Dining Room at Skye in Palm Springs, California
Inspiration for a 1960s dining room remodel in Los Angeles with beige walls
Inspiration for a 1960s dining room remodel in Los Angeles with beige walls
 Last Detail Interior Design
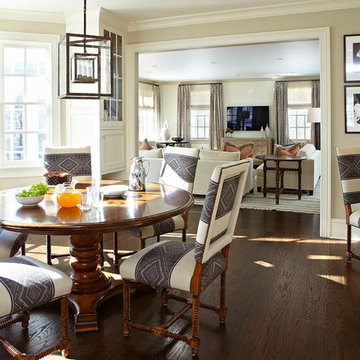
Example of a classic dark wood floor dining room design in New York with beige walls
82