
Search results for "Two dishwashers" in Home Design Ideas

 Bright Designlab
Eat-in kitchen - mid-sized traditional u-shaped dark wood floor eat-in kitchen idea in Portland with flat-panel cabinets, gray cabinets, an island and an undermount sink

 Keith's Appliances
Example of a mid-sized trendy u-shaped light wood floor kitchen design in Bridgeport with an undermount sink, shaker cabinets, white cabinets, quartzite countertops, white backsplash, metal backsplash, stainless steel appliances and an island

 Le Groupe SP Reno Urbaine Inc.
Photo at work
Inspiration for a huge contemporary galley porcelain tile eat-in kitchen remodel in Montreal with an undermount sink, shaker cabinets, white cabinets, quartz countertops, gray backsplash, glass tile backsplash, stainless steel appliances and an island
Inspiration for a huge contemporary galley porcelain tile eat-in kitchen remodel in Montreal with an undermount sink, shaker cabinets, white cabinets, quartz countertops, gray backsplash, glass tile backsplash, stainless steel appliances and an island
Find the right local pro for your project

 Refresh and Build
We made a one flow kitchen/Family room, where the parents can cook and watch their kids playing, Shaker style cabinets, quartz countertop, and quartzite island, two sinks facing each other and two dishwashers. perfect for big family reunion like thanksgiving.

 St. Clair Kitchens
Example of a mid-sized l-shaped dark wood floor and brown floor eat-in kitchen design in DC Metro with a farmhouse sink, shaker cabinets, white cabinets, quartz countertops, white backsplash, ceramic backsplash, stainless steel appliances, an island and white countertops


 Carter Lumber
This charming kitchen is framed by two tone cabinets. The upper cabinets are white, while the lower cabinets are light grey. This creates a beautiful, unique contrast that makes this kitchen shine.
The island features a beautiful countertop, loads of storage, drop in sink, and dishwasher. The mix of black and copper island seating ties together the gorgeous bronze pendant lights.
Stainless steel appliances, including double ovens, dishwasher, and refrigerator complete this eclectic kitchen.


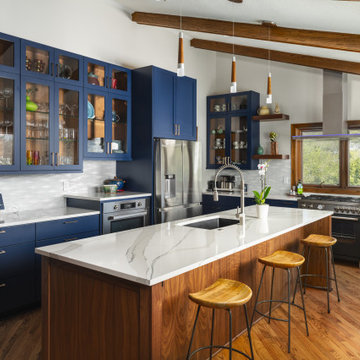
 Schloegel Design Remodel
Example of a mid-sized mid-century modern l-shaped medium tone wood floor and vaulted ceiling open concept kitchen design in Kansas City with an undermount sink, glass-front cabinets, blue cabinets, quartz countertops, multicolored backsplash, black appliances, an island and white countertops

 Earthwood Custom Remodeling, Inc.
MG ProPhoto and GEM Interior Design, Inc. (Ms. Gail Manning -Interior Designer)
Eat-in kitchen - mid-sized contemporary u-shaped medium tone wood floor eat-in kitchen idea in Denver with an undermount sink, shaker cabinets, medium tone wood cabinets, granite countertops, black backsplash, stone slab backsplash, stainless steel appliances and an island
Eat-in kitchen - mid-sized contemporary u-shaped medium tone wood floor eat-in kitchen idea in Denver with an undermount sink, shaker cabinets, medium tone wood cabinets, granite countertops, black backsplash, stone slab backsplash, stainless steel appliances and an island
 Earthwood Custom Remodeling, Inc.
MG ProPhoto and GEM Interior Design, Inc. (Ms. Gail Manning -Interior Designer)
Inspiration for a mid-sized contemporary u-shaped medium tone wood floor eat-in kitchen remodel in Denver with an undermount sink, shaker cabinets, medium tone wood cabinets, granite countertops, black backsplash, stone slab backsplash, stainless steel appliances and an island
Inspiration for a mid-sized contemporary u-shaped medium tone wood floor eat-in kitchen remodel in Denver with an undermount sink, shaker cabinets, medium tone wood cabinets, granite countertops, black backsplash, stone slab backsplash, stainless steel appliances and an island

 Sharp Homes, Inc.
Where to start describing this amazing open kitchen! A large white granite island and farm sink compliment dark wood cabinets and stainless appliances - including a large gas cook top and built-in oven/microwave combo. The open plan connects directly to the Great Room and Dining Room so the chef in the home can stay connected with family and visitors while preparing a large meal. Under cabinet lighting and unique pendants provide warmth to the space, which is topped off, quite literally, with a faux painted barrel vault ceiling that has its own hidden cove lighting.
From this perspective you can also see into the spacious Great Room and out the wall of windows to the views beyond.

 K&W Interiors
Designer Fernanda Conrad of K&W Interiors chose Merillat Tolani Cotton white cabinets extended to the ceiling to maximize the space and give the illusion of height. Stainless steel open shelves provide roomy storage and enhance the decor. The white gloss subway tile used for the backsplash provides the classic, clean look our client wanted, while the mix of Formica laminate and unfinished butcher block countertops give the kitchen interest. The old carpet and vinyl were replaced with a beautiful engineered, hand-scraped hickory floor throughout the entire first floor. Lastly, our client needed a table to accommodate her large extended family. We custom built the table from maple finished butcher block and Cayenne painted chunky legs to give the room a pop of color. With a modification to the sliding doors, and the right appliances and lighting fixtures, this kitchen became the bright, welcoming environment with a modern vibe that has become the heart of this home.
 Earthwood Custom Remodeling, Inc.
MG ProPhoto and GEM Interior Design, Inc. (Ms. Gail Manning -Interior Designer)
Mid-sized trendy u-shaped medium tone wood floor eat-in kitchen photo in Denver with an undermount sink, shaker cabinets, medium tone wood cabinets, granite countertops, black backsplash, stone slab backsplash, stainless steel appliances and an island
Mid-sized trendy u-shaped medium tone wood floor eat-in kitchen photo in Denver with an undermount sink, shaker cabinets, medium tone wood cabinets, granite countertops, black backsplash, stone slab backsplash, stainless steel appliances and an island


 St. Clair Kitchens
Inspiration for a mid-sized l-shaped dark wood floor and brown floor eat-in kitchen remodel in DC Metro with a farmhouse sink, shaker cabinets, white cabinets, quartz countertops, white backsplash, ceramic backsplash, stainless steel appliances, an island and white countertops
 St. Clair Kitchens
Example of a mid-sized l-shaped dark wood floor and brown floor eat-in kitchen design in DC Metro with a farmhouse sink, shaker cabinets, white cabinets, quartz countertops, white backsplash, ceramic backsplash, stainless steel appliances, an island and white countertops

 B&C Enterprises
Kitchen - traditional dark wood floor and brown floor kitchen idea in Chicago with an undermount sink, shaker cabinets, white cabinets, white backsplash, paneled appliances and an island
 St. Clair Kitchens
Mid-sized l-shaped dark wood floor and brown floor eat-in kitchen photo in DC Metro with a farmhouse sink, shaker cabinets, white cabinets, quartz countertops, white backsplash, ceramic backsplash, stainless steel appliances, an island and white countertops

Sponsored
Plain City, OH

The Creative Kitchen Company
Columbus Area Kitchen Remodeling and Refacing Professional
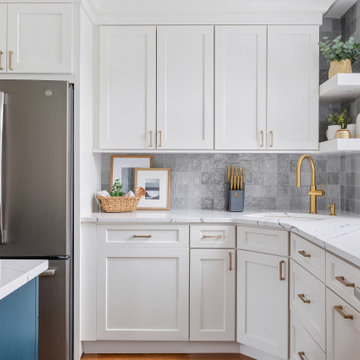
 EL Design Studio
Small farmhouse l-shaped medium tone wood floor eat-in kitchen photo in New York with an undermount sink, shaker cabinets, white cabinets, quartz countertops, gray backsplash, ceramic backsplash, stainless steel appliances, an island and white countertops

 K&N Appliance Gallery
Two Bosch options to select: pocket handle or recessed handle for your dishwasher.
Inspiration for a mid-sized modern ceramic tile kitchen pantry remodel in Houston with a double-bowl sink, flat-panel cabinets, white cabinets, solid surface countertops, multicolored backsplash, an island and stainless steel appliances
Inspiration for a mid-sized modern ceramic tile kitchen pantry remodel in Houston with a double-bowl sink, flat-panel cabinets, white cabinets, solid surface countertops, multicolored backsplash, an island and stainless steel appliances

 Drury Design
Bevel-cut, square leg turnings compliment the simple bead of the cabinet door. A Sub-Zero refrigerator is disguised by rich cocoa bean stained cabinets with leaded mirror panels. Sub-Zero freezer drawers, also hidden by panels, are located conveniently next to the refrigerator. A pull-out pantry above the freezer drawers completes a quick-access zone for the chef owner.
102