
Search results for "Two dishwashers" in Home Design Ideas

 David Charlez Designs
An entertainers paradise with a walk behind wet bar which features, a dishwasher, wine refrigerator, and tap beer. Guests can sit at the bar or in the booth style seating. Photo by Space Crafting

 inHabit Architecture and Design
Sam Oberter
Large transitional medium tone wood floor kitchen photo in Philadelphia with an undermount sink, shaker cabinets, medium tone wood cabinets, multicolored backsplash, mosaic tile backsplash, stainless steel appliances and an island
Large transitional medium tone wood floor kitchen photo in Philadelphia with an undermount sink, shaker cabinets, medium tone wood cabinets, multicolored backsplash, mosaic tile backsplash, stainless steel appliances and an island

 Alegre Cabinetry & Millwork
Kitchen - large transitional u-shaped kitchen idea in Toronto with beaded inset cabinets, white cabinets, stainless steel appliances and an island
Find the right local pro for your project
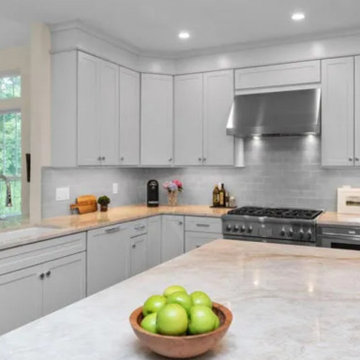
 Inspiration Kitchen and Bath
Custom finished oak flooring was installed on the entire first floor of the home.
A lighter color palette really opened up what was previously a very dark kitchen.
Two panel ready dishwashers on the left and right of the sink were installed as the clients really had a need for more than one dishwasher on a daily basis.
Quartzite Taj Mahal polished was used for the kitchen countertops.

 Buyer's Market
Mid-sized arts and crafts travertine floor kitchen photo in Seattle with a farmhouse sink, shaker cabinets, white cabinets, granite countertops, beige backsplash, ceramic backsplash and an island


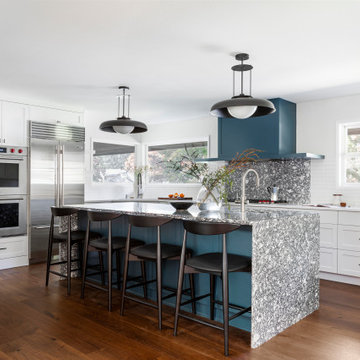




 JennAir
Built for entertaining, this spacious kitchen features a guest-friendly granite island, complete with the sleek new Jenn-Air® gas cooktop which offers unprecedented power and refined control. It also features a streamlined look with refined knobs, continuous grates—and a flush-to-counter profile just 3 millimeters tall. Kitchen designed by Matthew Patrick Smyth; design pieces from his personal collection.

 Robyn Shapiro Design
Example of a mid-sized trendy u-shaped dark wood floor kitchen design in Chicago with an undermount sink, flat-panel cabinets, medium tone wood cabinets, granite countertops, stainless steel appliances, white walls and an island
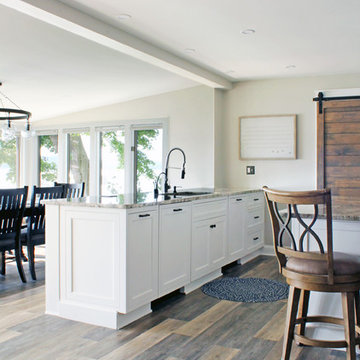
 CabAve
Since these homeowners entertain a lot, they needed two dishwashers and a large fridge/freezer. Can you spot the two dishwashers on either side of the sink? Wood panels tie the whole look together!

 Window World
Available in a wide range of colors and decorative options, Window World’s sliding windows are a smart complement for any room.
Example of a classic dark wood floor kitchen design with an undermount sink, white cabinets, gray backsplash, subway tile backsplash and stainless steel appliances
Example of a classic dark wood floor kitchen design with an undermount sink, white cabinets, gray backsplash, subway tile backsplash and stainless steel appliances
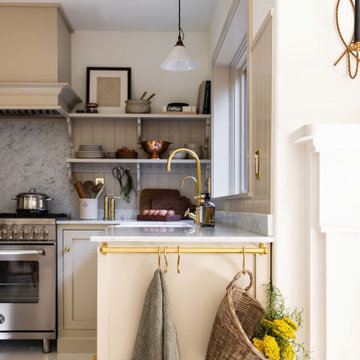


 erik kitchen design
Sleek white faux wood contemporary kitchen with multi level/ two color island. Flush pantry /refrigerator wall. True kosher kitchen featuring two cook tops, four ovens, two sinks and two dishwashers.
f8images by Craig Kozun-Young



 Nautilus Homes
This chef's kitchen is designed with entertaining in mind with a 6 gas burner range, steam oven, large walk-in pantry, and two dishwashers.
Mid-sized trendy kitchen photo in Tampa with white cabinets, brown backsplash and an island
Mid-sized trendy kitchen photo in Tampa with white cabinets, brown backsplash and an island
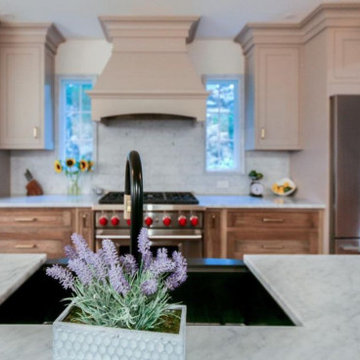
 McCormick Kitchens
Gloucester, MA kitchen remodel featuring two-toned kitchen cabinets, quartz countertops, bulb pendant lighting, dual drawer dishwasher, black sink and faucet, stainless steel appliances.

 Birdie Miller Designs
http://www.levimillerphotography.com/
Eat-in kitchen - large craftsman u-shaped vinyl floor eat-in kitchen idea in New York with stainless steel appliances, an island, an undermount sink, shaker cabinets, dark wood cabinets and granite countertops
Eat-in kitchen - large craftsman u-shaped vinyl floor eat-in kitchen idea in New York with stainless steel appliances, an island, an undermount sink, shaker cabinets, dark wood cabinets and granite countertops

Sponsored
Plain City, OH

The Creative Kitchen Company
Columbus Area Kitchen Remodeling and Refacing Professional

 User
Mid-sized trendy l-shaped light wood floor and beige floor open concept kitchen photo with an undermount sink, brown cabinets, granite countertops, stainless steel appliances, an island and shaker cabinets

 B R Nelson Designs LLC
Entry to Galley kitchen. Wine cabinets used for storge of towels, spices, oils, etc.
Example of a small transitional galley porcelain tile and white floor eat-in kitchen design in New York with an undermount sink, recessed-panel cabinets, brown cabinets, quartz countertops, white backsplash, quartz backsplash, stainless steel appliances, no island and white countertops
Example of a small transitional galley porcelain tile and white floor eat-in kitchen design in New York with an undermount sink, recessed-panel cabinets, brown cabinets, quartz countertops, white backsplash, quartz backsplash, stainless steel appliances, no island and white countertops


100