
Search results for "Two dishwashers" in Home Design Ideas

 ALB Designs
Kitchen - transitional u-shaped medium tone wood floor kitchen idea in San Francisco with an undermount sink, shaker cabinets, white cabinets, multicolored backsplash, mosaic tile backsplash, stainless steel appliances and an island

 Oliver Construction LLC
Jennifer Oliver
Inspiration for an industrial medium tone wood floor kitchen remodel in Chicago with a farmhouse sink, raised-panel cabinets and stainless steel appliances
Inspiration for an industrial medium tone wood floor kitchen remodel in Chicago with a farmhouse sink, raised-panel cabinets and stainless steel appliances

 Bobbi-Lee Pilon- Ottawa Valley Kitchens
This kitchen has a fresh clean look, the contract between the countertop and cabinetry creates interest. The backsplash compliments and ties the two tones together. The hardwood flooring keep the room feeling warm.
Find the right local pro for your project

 Marlene Ritland, CKD - Kitchen Depot
Dagmara Clifford Photography
Mid-sized transitional u-shaped dark wood floor enclosed kitchen photo in New York with a farmhouse sink, shaker cabinets, white cabinets, marble countertops, white backsplash, subway tile backsplash, stainless steel appliances and an island
Mid-sized transitional u-shaped dark wood floor enclosed kitchen photo in New York with a farmhouse sink, shaker cabinets, white cabinets, marble countertops, white backsplash, subway tile backsplash, stainless steel appliances and an island

 Interior Intuitions, Inc.
Teri Fotheringham Photography
Inspiration for a huge contemporary kitchen remodel in Denver
Inspiration for a huge contemporary kitchen remodel in Denver

 Studio 76 Kitchens and Baths
This expansive kitchen has multiple entryways because of the open floor plan. Multiple cooks can be accomodated with several work zones concentrating on the appliance needs of the customer which includes Wolf cooktop units and ovens. Two sinks and two dishwashers were included for heavy use during preparation for group entertaining. A home bar area was designed with full sized wine refrigeration by Subzero along with wine and licquor storage. Seating includes an island and peninsula with barstools and a pool table was included in an open game room area off this kitchen.

 Walker Kitchen Design
Eat-in kitchen - mid-sized traditional l-shaped ceramic tile eat-in kitchen idea in Bridgeport with raised-panel cabinets, an island, an undermount sink, white cabinets, quartz countertops, brown backsplash, glass tile backsplash and stainless steel appliances



 JDS Construction, LLC
Silestone Yukon perimeter countertops, manmade, quartz, full Access, two-tone cabinets. Champagne Bronze Touchless faucets Mont Blanc Leather waterfall island. Champagne Bronze Touchless faucets.

 Ann Lowengart Interiors
The cabinetry was all custom made and features Shaker-style bones. By playing with the scale of the cabinets and adding fun, oversized, textured knobs in the center of some of the cabinet doors, we were able to add some 1960s funk. Window trim in a zippy yellow also helps to add a playful element to the mix. Hardwood floors made from Cerused oak, treated with a light whitewash, are arranged in a herringbone pattern and bring a classic old-world feel to the room.

 Decorating Den Interiors
Norman Sizemore
Eat-in kitchen - mid-sized traditional single-wall medium tone wood floor eat-in kitchen idea in Chicago with an undermount sink, raised-panel cabinets, medium tone wood cabinets, granite countertops, black backsplash, stone tile backsplash, stainless steel appliances, metallic walls and an island
Eat-in kitchen - mid-sized traditional single-wall medium tone wood floor eat-in kitchen idea in Chicago with an undermount sink, raised-panel cabinets, medium tone wood cabinets, granite countertops, black backsplash, stone tile backsplash, stainless steel appliances, metallic walls and an island

 KE Interior Solutions
Late 1800s Victorian Bungalow i Central Denver was updated creating an entirely different experience to a young couple who loved to cook and entertain.
By opening up two load bearing wall, replacing and refinishing new wood floors with radiant heating, exposing brick and ultimately painting the brick.. the space transformed in a huge open yet warm entertaining haven. Bold color was at the heart of this palette and the homeowners personal essence.

 Bilotta Kitchen & Home
Designed by Bilotta’s Fabrice Garson, this expansive traditional kitchen features our private Bilotta Collection Cabinetry in white paint with double stacked wall cabinets leading up to the coffered ceiling. The massive island houses multiple appliances, including a warming drawer, microwave and dishwasher next to the main sink, as well as large drawers for ample storage. Island seating allows for less formal dining or a place for the children to do their homework while mom prepares dinner. Two wall ovens flanking the 48” Wolf range top create a perfect cooking “nook” and the side-by-side fully integrated 36” Sub-Zero refrigerator and freezer allow for plenty of food storage. On either side of the refrigeration are two tall pull-out pantries concealing snacks, spices, baking supplies and more. Every drawer in the space has its individual purpose, whether it be to house cutlery or fine china. The coffered ceiling, a trademark of many of Fabrice’s designs, really open up the space and intertwine it with the adjacent rooms for an overall open feeling – very bright and inviting. The wall on the other side of the island from the cooking wall features a secondary prep sink with a second dishwasher and a under counter beverage center, again, with plenty of storage in both the base and wall cabinets. The backsplash is mostly wood paneling except for the wall behind the range top where there is a custom designed marble mosaic pattern. The countertops are Vermont Super White quartzite with a double ogee edge.
Photographer – Peter Krupenye



 Cottage Fever Interior Design
Mixing materials in this kitchen ensures that it stays warm, especially since it faces north.
Eat-in kitchen - mid-sized contemporary galley light wood floor and gray floor eat-in kitchen idea in Vancouver with a double-bowl sink, flat-panel cabinets, white cabinets, quartz countertops, gray backsplash, glass sheet backsplash, stainless steel appliances, a peninsula and white countertops
Eat-in kitchen - mid-sized contemporary galley light wood floor and gray floor eat-in kitchen idea in Vancouver with a double-bowl sink, flat-panel cabinets, white cabinets, quartz countertops, gray backsplash, glass sheet backsplash, stainless steel appliances, a peninsula and white countertops
 Bobbi-Lee Pilon- Ottawa Valley Kitchens
This kitchen has a fresh clean look, the contract between the countertop and cabinetry creates interest. The backsplash compliments and ties the two tones together. The hardwood flooring keep the room feeling warm.
 DGI Design x Build
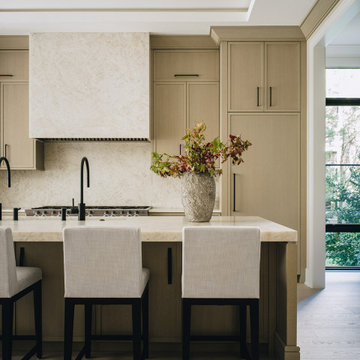
The kitchen features dramatic Iceberg quartzite countertops, creating another striking focal point as it wraps up the backsplash and envelops the hood. The island was designed with symmetry in mind, while also maximizing functionality for the space. Details like the five-foot-long sink, two dishwashers, and two sinks were thoughtfully integrated to preserve the room's balance and design. Additionally, a hidden, integrated paper towel holder offers both convenience and a sleek, unobtrusive design element, keeping the space clean and organized.

Sponsored
Columbus, OH

Wannemacher Interiors
Customized Award-Winning Interior Design Solutions in Franklin Cnty OH

 Kansas City Homes & Style Magazine
The bar, outfitted with accoutrements including a dishwasher, oven, under cabinet fridge and a 60-inch TV, add functionality to the entertainment center. Ramsey used two styles of bright, white Cambria quartz to surface the countertops, finishing the bar top with a waterfall edge for distinction. The area is complemented with three stools nattily slipcovered in gray linen that Amber found at Restoration Hardware. Photo by Matt Kocourek http://www.mattkocourek.com

 Images in Design LLC.
The crown moulding from the kitchen flows into the into the dining area so seamlessly that no one would ever know a wall previously divided these two rooms.
 SCM Design Group
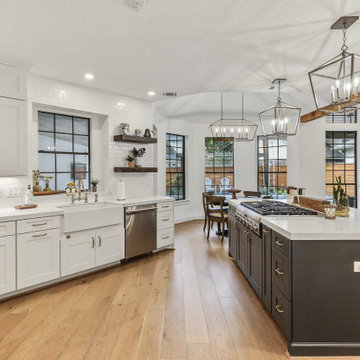
Welcome to the height of open concept living! We designed this luxury kitchen with entertaining in mind. Our streamlined design and top of the line appliances, including two Viking dishwashers, will make creating those memorable moments with friends and family a breeze. And let's not forget our show-stopper backsplash that breaths life into this family kitchen! Designer: Blythe Strait, Pablo Arguello
228