
Search results for "Two dishwashers" in Home Design Ideas

 Mid-State Supply- Kitchen Design Center
Mark Ostrowski
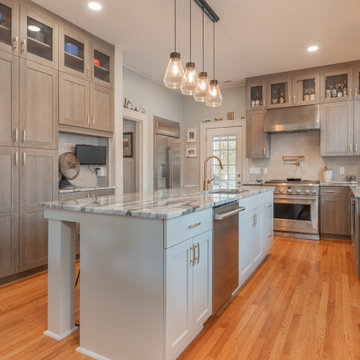
Eat-in kitchen - large traditional l-shaped light wood floor eat-in kitchen idea with a double-bowl sink, raised-panel cabinets, medium tone wood cabinets, solid surface countertops, stainless steel appliances and an island
Eat-in kitchen - large traditional l-shaped light wood floor eat-in kitchen idea with a double-bowl sink, raised-panel cabinets, medium tone wood cabinets, solid surface countertops, stainless steel appliances and an island


 Denise Quade Design
A 36" wolf dual fuel range was used and placed between two windows. A stainless steel chimney hood was used and white subway tile is incorporated on the backsplash from countertop to crown molding.
Find the right local pro for your project

 Chester County Kitchen & Bath
Large transitional style kitchen remodel for under 100K . Wow what a change. The original kitchen area consisted of a small u shaped cabinet layout with an eat in area next to it for a small kitchen table. We changed everything for the new design. The small kitchen sink window and eat in table window were removed and a new large central window was installed. A new large opening was created between the kitchen and dining room as well as a new large opening between the existing dining room and adjacent family room. This gave the whole first floor a new open floor plan. New Coretec Plus 5” Carolina Pine flooring was installed over entire first floor. New Fabuwood cabinetry in the Galaxy Frost door style were used on the perimeter and contrasting Fieldstone cabinetry in the Bristol door in Peppercorn finish were used for the island. These cabinets and colors give the kitchen a bright clean look with simple lines. A large farm sink was chosen for in front of the new picture window offering views of the clients great back yard. Two different countertops surfaces were used, Jet Mist Honed for the perimeter and Mont Blanc Honed for the island. The new large island provides lots of seating for family and friends ( it’s my favorite part of this kitchen remodel ). All the first floor drywall was touched up, painted, and Voila!! A whole new first floor.

 Walker Woodworking
In a nice mix of white and oak, this kitchen is bright, yet casual. This home, located in Shelby, was a large renovation project which included the kitchen, living area, laundry room, drop zone, and master bathroom. The style was simple transitional with the cerused oak bringing warmth to the white kitchen. Space design and organization was the top priority for this busy family of five.
WW Photography
 Reico Kitchen & Bath
Designed by Kasey Blake of Reico Kitchen & Bath in Salem, VA in collaboration with Jeff Jennings of L.F. Jennings Inc., this small transitional style kitchen with an open feel features Ultracraft Cabinetry in two door styles and finishes. The perimeter kitchen cabinets are the Kitty Hawk door style in Argent Oak with a Textured Melamine finish, complemented by island cabinets featuring the Shaker door style in the Balboa Mist finish.
Kitchen countertops are marble in the color Ocean Storm and the tile backsplash is NY2LA 3-3/4"x12" Brentwood Beige.
For Kasey, it was exciting working with the clients to help their vision come to life. “We combined the kitchen and dining room to make a spacious kitchen that functions much better for them and has significantly more countertop space.”
“My favorite thing about the kitchen is that it has opened up!” said the client. “Working with Kasey was awesome. I had a good idea of what I wanted and some sales reps kept trying to push their idea on me. Kasey actually listened and implemented my instructions the way I intended!”
Photos courtesy of Sowder Group LLC.

 Jon Allen Fine Metal Art
Tropics by Jon Allen is an abstract take on a nature inspired painting. It has a vaguely floral undertone but in very unexpected and delightful colors. Jon truly captures the spirit of the tropics with these beautiful, bright colors. Hand-painted on aluminum, this stunning abstract piece will complement any contemporary or modern, decor.
Number of Pieces: 1
Dimensions: 35" x 24" x 2" off the wall
Care & Cleaning: Clean with a soft cloth and plain soap & water
Other Features: Hardware is pre-installed for simple hanging and art will “float” 2” off the wall

Sponsored
Fredericksburg, OH

High Point Cabinets
Columbus' Experienced Custom Cabinet Builder | 4x Best of Houzz Winner

 ARTEZIA European Cabinetry | Design Studio
Classic and modern at once, with exposed hinges, lacquered matte black finish and brass hardware.
Inspiration for a mid-sized contemporary single-wall marble floor and multicolored floor eat-in kitchen remodel in San Francisco with a single-bowl sink, flat-panel cabinets, black cabinets, marble countertops, black backsplash, black appliances, an island and multicolored countertops
Inspiration for a mid-sized contemporary single-wall marble floor and multicolored floor eat-in kitchen remodel in San Francisco with a single-bowl sink, flat-panel cabinets, black cabinets, marble countertops, black backsplash, black appliances, an island and multicolored countertops

 Bauer Clifton Interiors
Photographer: Inua Blevins - Juneau, AK
Open concept kitchen - small cottage galley bamboo floor open concept kitchen idea with a farmhouse sink, recessed-panel cabinets, green cabinets, quartz countertops, white backsplash, ceramic backsplash, stainless steel appliances and an island
Open concept kitchen - small cottage galley bamboo floor open concept kitchen idea with a farmhouse sink, recessed-panel cabinets, green cabinets, quartz countertops, white backsplash, ceramic backsplash, stainless steel appliances and an island

 More Space Place - Mt. Pleasant
Inspiration for a mid-sized contemporary attached two-car garage remodel in Charleston

 Colin Groth Builders
Large arts and crafts 3/4 blue tile, white tile and mosaic tile mosaic tile floor doorless shower photo in San Francisco with a two-piece toilet, gray walls and a pedestal sink

 Stanton Homes
Double wall ovens are a top request for 2014 Raleigh custom homes. Wall ovens offer multiple cooking workstations in your kitchen, between the oven and the cooktop. Double wall ovens offer twice the capacity without taking up too much additional space. Higher wall mountings can eliminate the need to bend over the oven.
Design Build Chapel Hill Custom Homes by Stanton Homes.
 Bullseye Wood Specialties, L.L.C
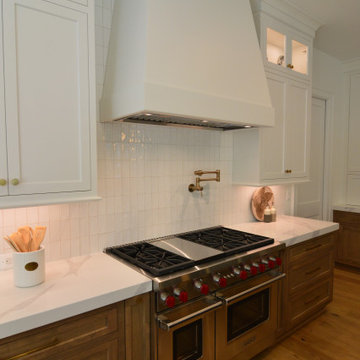
Elegant kitchen with expansive island with seating for four, hidden vertical storage compartments, prep sink, second dishwasher, knife block insert, tray divider and pull out trays. Wolf 48" range is flanked by 6" utensil and spice pull outs and topped with custom made wood hood and pot filler. Inset custom made cabinets in a combination of frosty white, portabella stain and nitefall (black).

Sponsored
Sunbury, OH

J.Holderby - Renovations
Franklin County's Leading General Contractors - 2X Best of Houzz!
 Bullseye Wood Specialties, L.L.C
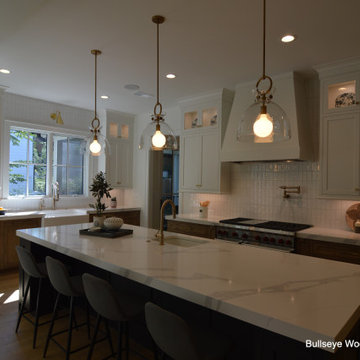
Elegant kitchen with expansive island with seating for four, hidden vertical storage compartments, prep sink, second dishwasher, knife block insert, tray divider and pull out trays. Wolf 48" range is flanked by 6" utensil and spice pull outs and topped with custom made wood hood and pot filler. Inset custom made cabinets in a combination of frosty white, portabella stain and nitefall (black).
 Bullseye Wood Specialties, L.L.C
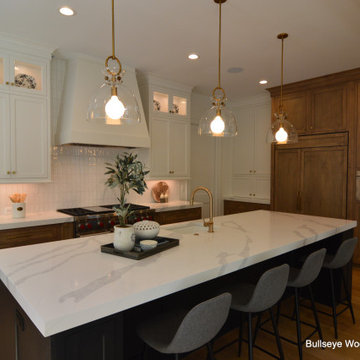
Elegant kitchen with expansive island with seating for four, hidden vertical storage compartments, prep sink, second dishwasher, knife block insert, tray divider and pull out trays. Wolf 48" range is flanked by 6" utensil and spice pull outs and topped with custom made wood hood and pot filler. Inset custom made cabinets in a combination of frosty white, portabella stain and nitefall (black).

 K Weiss Construction
Dedicated laundry room - small contemporary galley ceramic tile dedicated laundry room idea in St Louis with an undermount sink, raised-panel cabinets, white cabinets, granite countertops, gray walls and a side-by-side washer/dryer



Sponsored
Sunbury, OH
J.Holderby - Renovations
Franklin County's Leading General Contractors - 2X Best of Houzz!

 Kitchen Center of Framingham
Eat-in kitchen - transitional eat-in kitchen idea in Boston with an undermount sink, recessed-panel cabinets, white cabinets, granite countertops and an island

 DEANE Inc | Distinctive Design & Cabinetry
These empty-nesters designed their dream “in-town home” by evolving the kitchen in their former home to meet their needs today. The owner loves to entertain, and there were three key elements behind the design to make this kitchen a cook’s dream: accommodating a generous banquette for seating, an L shaped island with two full-sized sinks and dishwashers along with virtually indestructible Pyrolave countertops with integrated drainboards.
 Fairfax Kitchen and Bath
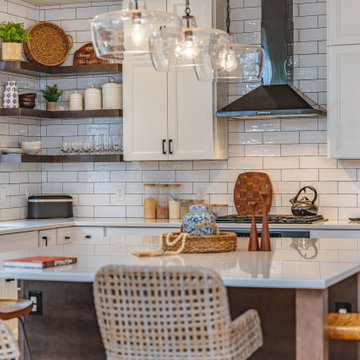
A kitchen remodel in Fairfax, VA: white maple cabinets to the ceiling, a two-tone island with seating and a microwave drawer, open shelves and glossy subway tile. Designed and built by Fairfax Kitchen and Bath.
242