
Search results for "Two dishwashers" in Home Design Ideas
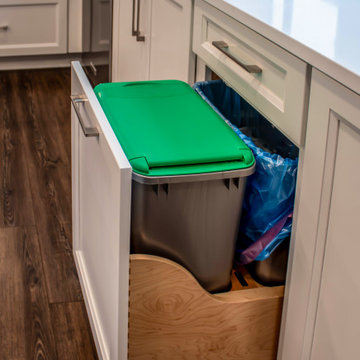
 Cabinet-S-Top
A bright, custom white kosher kitchen designed for beauty and efficiency. Featuring rollout trays, vertical storage, double wastebaskets, two sinks, two dishwashers, and a convenient mixer lift—every detail thoughtfully planned for everyday function and flow. A space that keeps everything organized and within reach.
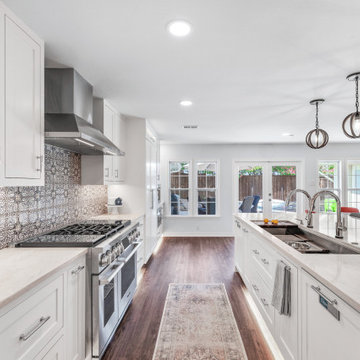

 ACH Design LLC
Paige Allodi, ACH DESIGN LLC
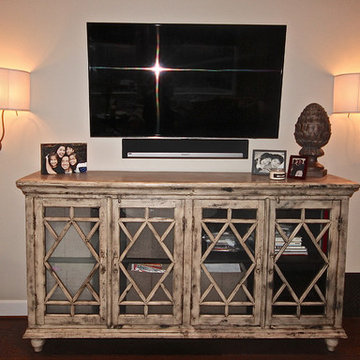
Mid-sized elegant open concept medium tone wood floor family room photo in Seattle with beige walls, a standard fireplace, a stone fireplace and a wall-mounted tv
Mid-sized elegant open concept medium tone wood floor family room photo in Seattle with beige walls, a standard fireplace, a stone fireplace and a wall-mounted tv
Find the right local pro for your project
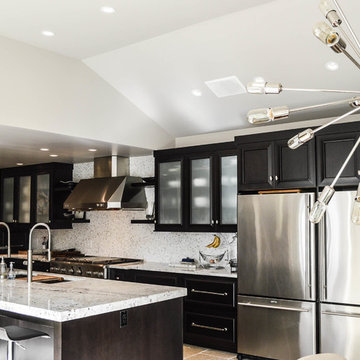

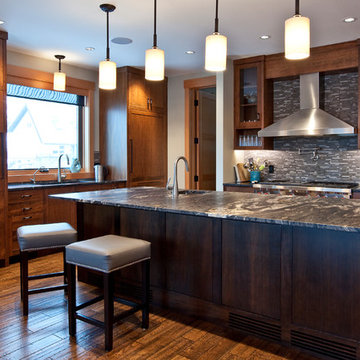
 River City Woodworks
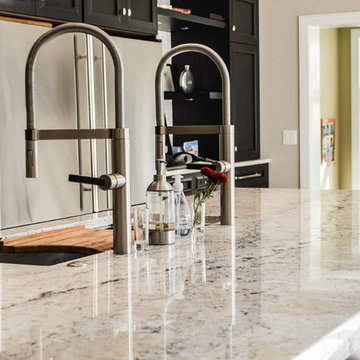
Verticle Grain Douglas Fir with darker stain on island all appliances have paneled fronts
Henry Georgi at www.henrygeorgi.com
Example of a mid-sized trendy l-shaped medium tone wood floor eat-in kitchen design in Vancouver with shaker cabinets, dark wood cabinets, laminate countertops, paneled appliances and an island
Example of a mid-sized trendy l-shaped medium tone wood floor eat-in kitchen design in Vancouver with shaker cabinets, dark wood cabinets, laminate countertops, paneled appliances and an island
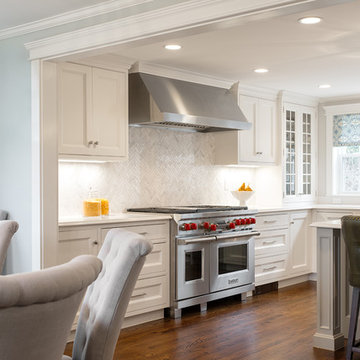

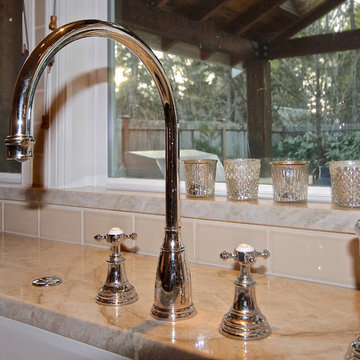 ACH Design LLC
Paige Allodi, ACH DESIGN LLC
Open concept kitchen - large traditional u-shaped medium tone wood floor open concept kitchen idea in Seattle with a farmhouse sink, beaded inset cabinets, white cabinets, granite countertops, beige backsplash, ceramic backsplash, paneled appliances and an island
Open concept kitchen - large traditional u-shaped medium tone wood floor open concept kitchen idea in Seattle with a farmhouse sink, beaded inset cabinets, white cabinets, granite countertops, beige backsplash, ceramic backsplash, paneled appliances and an island

Sponsored
Westerville, OH

Custom Home Works
Franklin County's Award-Winning Design, Build and Remodeling Expert
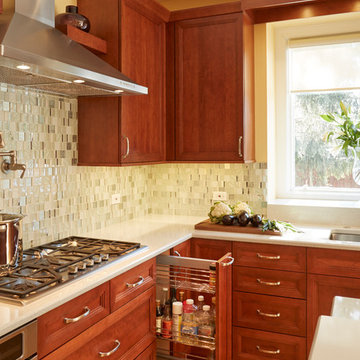
 Dream Kitchens, Inc.
Base pull-out cabinet
Inspiration for a huge modern l-shaped eat-in kitchen remodel in Chicago with a single-bowl sink, recessed-panel cabinets, medium tone wood cabinets, quartz countertops, white backsplash, glass tile backsplash, stainless steel appliances and an island
Inspiration for a huge modern l-shaped eat-in kitchen remodel in Chicago with a single-bowl sink, recessed-panel cabinets, medium tone wood cabinets, quartz countertops, white backsplash, glass tile backsplash, stainless steel appliances and an island
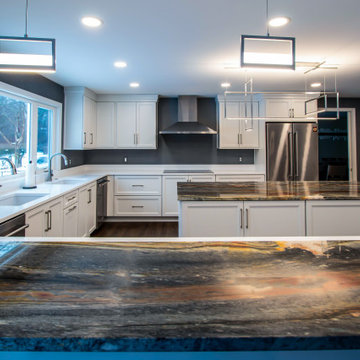 Cabinet-S-Top
A bright, custom white kosher kitchen designed for beauty and efficiency. Featuring rollout trays, vertical storage, double wastebaskets, two sinks, two dishwashers, and a convenient mixer lift—every detail thoughtfully planned for everyday function and flow. A space that keeps everything organized and within reach.
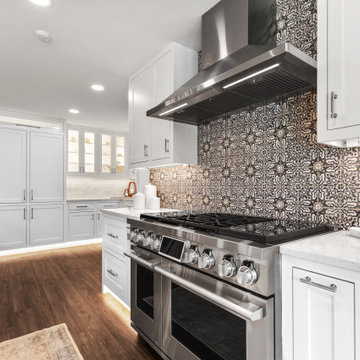
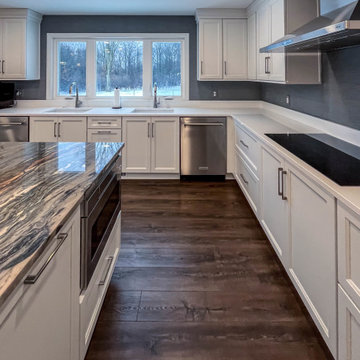 Cabinet-S-Top
A bright, custom white kosher kitchen designed for beauty and efficiency. Featuring rollout trays, vertical storage, double wastebaskets, two sinks, two dishwashers, and a convenient mixer lift—every detail thoughtfully planned for everyday function and flow. A space that keeps everything organized and within reach.
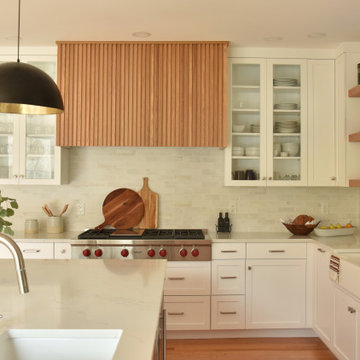

 SF Cabinet Designs
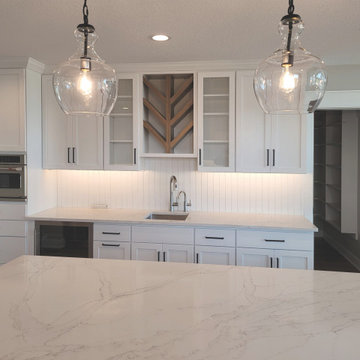
This makeover started with a real, century old farmhouse, and turned into a beautiful, modern farmhouse. Dual dishwashers insure clean dishes for this busy family.


 ACH Design LLC
Paige Allodi, ACH DESIGN LLC
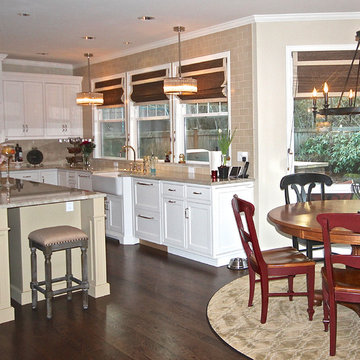
Large elegant u-shaped medium tone wood floor open concept kitchen photo in Seattle with a farmhouse sink, beaded inset cabinets, white cabinets, granite countertops, beige backsplash, ceramic backsplash, paneled appliances and an island
Large elegant u-shaped medium tone wood floor open concept kitchen photo in Seattle with a farmhouse sink, beaded inset cabinets, white cabinets, granite countertops, beige backsplash, ceramic backsplash, paneled appliances and an island
 McC | Architecture pllc
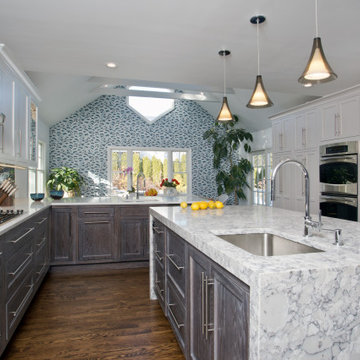
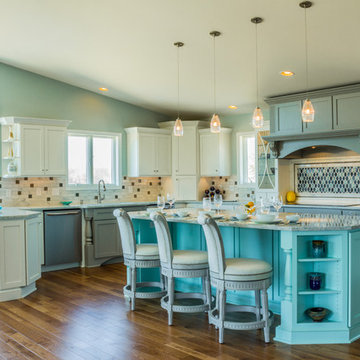
The Kitchen was carefully laid out to meet the needs of this Kosher client, with two sinks, two dishwashers, and separated areas for meat and dairy preparation. Base cabinets were done in a grey-blue glaze with a light white wash on top, to pick up the client's desire for an overall blue theme to the Kitchen. The wall cabinets were done in white, for a lighter, brighter feel, and the appliance/pantry wall was done in a complementary light gray to differentiate the circulation/social space from the work area.
Contractor: J. Ferreira Construction Corp
Interior Design: A. Joyce Design, Inc
Kitchen Cabinets: East Hill Cabinetry
Photography: Philip Jensen-Carter
 Claude C. Lapp Architects, LLC
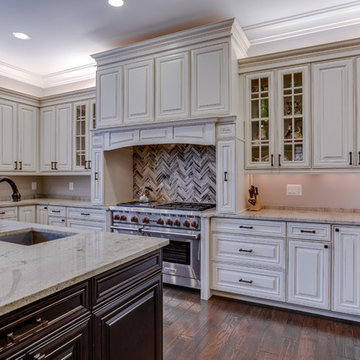
Eat-in kitchen - large u-shaped medium tone wood floor eat-in kitchen idea in DC Metro with a drop-in sink, raised-panel cabinets, distressed cabinets, granite countertops, beige backsplash, glass tile backsplash, stainless steel appliances and two islands

 Dream Kitchens
Inspiration for a huge u-shaped medium tone wood floor eat-in kitchen remodel in Detroit with an undermount sink, shaker cabinets, white cabinets, quartz countertops, white backsplash, subway tile backsplash, stainless steel appliances and an island
 Claude C. Lapp Architects, LLC
Example of a large u-shaped medium tone wood floor eat-in kitchen design in DC Metro with a drop-in sink, raised-panel cabinets, distressed cabinets, granite countertops, beige backsplash, glass tile backsplash, stainless steel appliances and two islands

58