
Search results for "Two foot" in Home Design Ideas

 Simply Home Decorating
Our goal on this project was to make the main floor of this lovely early 20th century home in a popular Vancouver neighborhood work for a growing family of four. We opened up the space, both literally and aesthetically, with windows and skylights, an efficient layout, some carefully selected furniture pieces and a soft colour palette that lends a light and playful feel to the space. Our clients can hardly believe that their once small, dark, uncomfortable main floor has become a bright, functional and beautiful space where they can now comfortably host friends and hang out as a family. Interior Design by Lori Steeves of Simply Home Decorating Inc. Photos by Tracey Ayton Photography.

 Alinda Morris Interior Design LLC
Raft Island Kitchen Redesign & Remodel
Project Overview
Located in the beautiful Puget Sound this project began with functionality in mind. The original kitchen was built custom for a very tall person, The custom countertops were not functional for the busy family that purchased the home. The new design has clean lines with elements of nature . The custom oak cabinets were locally made. The stain is a custom blend. The reclaimed island was made from local material. ..the floating shelves and beams are also reclaimed lumber. The island counter top and hood is NEOLITH in Iron Copper , a durable porcelain counter top material The counter tops along the perimeter of the kitchen is Lapitec. The design is original, textured, inviting, brave & complimentary.
Photos by Julie Mannell Photography

 EDYTA & CO. INTERIOR DESIGN
Example of a huge trendy master carpeted and gray floor bedroom design in Chicago with white walls
Find the right local pro for your project

 Fifi and Coco Interiors
Example of a trendy light wood floor and beige floor kitchen/dining room combo design in Tampa with gray walls

 Patrick Brian Jones PLLC
Mid-sized trendy master carpeted and gray floor bedroom photo in DC Metro with white walls and no fireplace

 SoYoung Mack Design, Assoc. AIA
Modern Cottage Style Kitchen built with eco materials and finishes.
Photo by SoYoung Mack
Dining room - transitional u-shaped dining room idea in San Francisco with a farmhouse sink, open cabinets, white cabinets, marble countertops, white backsplash, subway tile backsplash and paneled appliances
Dining room - transitional u-shaped dining room idea in San Francisco with a farmhouse sink, open cabinets, white cabinets, marble countertops, white backsplash, subway tile backsplash and paneled appliances

 User
UserPeter Valli
Example of a classic dark wood floor kitchen/dining room combo design in Los Angeles with a triple-bowl sink, white cabinets, marble countertops, stone slab backsplash, stainless steel appliances, white walls and no fireplace
Example of a classic dark wood floor kitchen/dining room combo design in Los Angeles with a triple-bowl sink, white cabinets, marble countertops, stone slab backsplash, stainless steel appliances, white walls and no fireplace

Sponsored
Fredericksburg, OH

High Point Cabinets
Columbus' Experienced Custom Cabinet Builder | 4x Best of Houzz Winner

 LMK Interiors
Farmhouse style with an industrial, contemporary feel.
Bedroom - large cottage master carpeted bedroom idea in San Francisco with gray walls
Bedroom - large cottage master carpeted bedroom idea in San Francisco with gray walls
 Choeff Levy Fischman, P.A.
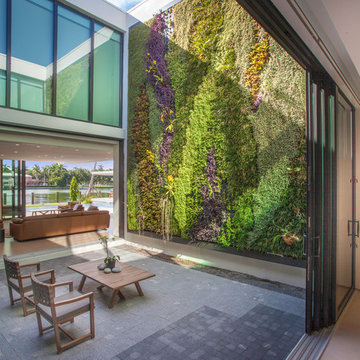
The atrium features two 20-foot living walls. Photo by: Mark Surloff
Patio vertical garden - contemporary courtyard patio vertical garden idea in Miami with no cover
Patio vertical garden - contemporary courtyard patio vertical garden idea in Miami with no cover
 Joey Leicht Design Inc.
Wittefini

Bedroom - mid-sized victorian guest dark wood floor and brown floor bedroom idea in Chicago with gray walls and no fireplace
Bedroom - mid-sized victorian guest dark wood floor and brown floor bedroom idea in Chicago with gray walls and no fireplace
 Broan NuTone LLC

Inspiration for a timeless 3/4 white floor claw-foot bathtub remodel in Milwaukee with green walls and a pedestal sink

 Klopf Architecture
Klopf Architecture, Arterra Landscape Architects, and Flegels Construction updated a classic Eichler open, indoor-outdoor home. Expanding on the original walls of glass and connection to nature that is common in mid-century modern homes. The completely openable walls allow the homeowners to truly open up the living space of the house, transforming it into an open air pavilion, extending the living area outdoors to the private side yards, and taking maximum advantage of indoor-outdoor living opportunities. Taking the concept of borrowed landscape from traditional Japanese architecture, the fountain, concrete bench wall, and natural landscaping bound the indoor-outdoor space. The Truly Open Eichler is a remodeled single-family house in Palo Alto. This 1,712 square foot, 3 bedroom, 2.5 bathroom is located in the heart of the Silicon Valley.
Klopf Architecture Project Team: John Klopf, AIA, Geoff Campen, and Angela Todorova
Landscape Architect: Arterra Landscape Architects
Structural Engineer: Brian Dotson Consulting Engineers
Contractor: Flegels Construction
Photography ©2014 Mariko Reed
Location: Palo Alto, CA
Year completed: 2014
 Jennifer Hoey Interior Design

Kids' bedroom - bedroom farmhouse girl dark wood floor and brown floor kids' bedroom idea in Boise with beige walls

Sponsored
Sunbury, OH

J.Holderby - Renovations
Franklin County's Leading General Contractors - 2X Best of Houzz!
 Platt Builders
Greg Premru Photography, Inc.

Example of a classic brick floor entryway design in Boston with beige walls
Example of a classic brick floor entryway design in Boston with beige walls

 Shelley Morris Interiors
Photography by Michael Biondo

Inspiration for a timeless master light wood floor bedroom remodel in New York with white walls
Inspiration for a timeless master light wood floor bedroom remodel in New York with white walls



Sponsored
Sunbury, OH
J.Holderby - Renovations
Franklin County's Leading General Contractors - 2X Best of Houzz!
 Richard Hughes Architect

Bedroom - cottage light wood floor and beige floor bedroom idea in Austin with white walls

 Magleby Construction
Alan Blakely
Large trendy open concept dark wood floor and brown floor family room photo in Salt Lake City with beige walls, a standard fireplace, a wall-mounted tv and a concrete fireplace
Large trendy open concept dark wood floor and brown floor family room photo in Salt Lake City with beige walls, a standard fireplace, a wall-mounted tv and a concrete fireplace


35