
Search results for "Two foot" in Home Design Ideas

 Morning Star Builders LTD
Kolanowski Studio
Inspiration for a mid-sized victorian kids' white tile and porcelain tile porcelain tile claw-foot bathtub remodel in Houston with an undermount sink, white cabinets, granite countertops, white walls and recessed-panel cabinets
Inspiration for a mid-sized victorian kids' white tile and porcelain tile porcelain tile claw-foot bathtub remodel in Houston with an undermount sink, white cabinets, granite countertops, white walls and recessed-panel cabinets

 Delphinium Design
"Shower Room"
GC: Ekren Construction
Photo Credit: Tiffany Ringwald
Walk-in shower - large transitional master white tile and marble tile marble floor, gray floor, single-sink and vaulted ceiling walk-in shower idea in Charlotte with shaker cabinets, light wood cabinets, a two-piece toilet, beige walls, an undermount sink, quartzite countertops, gray countertops and a freestanding vanity
Walk-in shower - large transitional master white tile and marble tile marble floor, gray floor, single-sink and vaulted ceiling walk-in shower idea in Charlotte with shaker cabinets, light wood cabinets, a two-piece toilet, beige walls, an undermount sink, quartzite countertops, gray countertops and a freestanding vanity

 Hidden Creek Landscaping, Inc.
Architectural Photography by Trevor Boyle Studio
Example of a mountain style stone patio design in Columbus with a fire pit and a pergola
Example of a mountain style stone patio design in Columbus with a fire pit and a pergola
Find the right local pro for your project

 PentaVia Custom Homes
All white custom master bathroom. Transitional with touches of traditional lighting. His and hers vanities parallel to the free standing bathtub. These mirrored cabinets create a beautiful touch along with the use of both knobs and pulls on the cabinets. Plenty of storage while still looking clean and chic.

 Otto/Walker Architects
Example of a mid-sized trendy walk-out carpeted and beige floor basement design in Salt Lake City with white walls, a standard fireplace and a stone fireplace
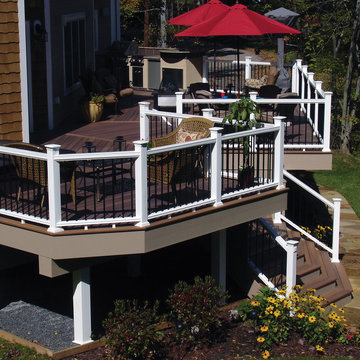


 Brendan McHugh, Architect, Manasquan, NJ
VISION AND NEEDS:
Our client came to us with a vision for their family dream house that offered adequate space and a lot of character. They were drawn to the traditional form and contemporary feel of a Modern Farmhouse.
MCHUGH SOLUTION:
In showing multiple options at the schematic stage, the client approved a traditional L shaped porch with simple barn-like columns. The entry foyer is simple in it's two-story volume and it's mono-chromatic (white & black) finishes. The living space which includes a kitchen & dining area - is an open floor plan, allowing natural light to fill the space.

Sponsored
Sunbury, OH

J.Holderby - Renovations
Franklin County's Leading General Contractors - 2X Best of Houzz!

 Brantley Photography
Brantley PhotographyCoastal living, beach casual
Interior design by JMA Interiors
Example of a beach style formal and open concept dark wood floor living room design in Miami with beige walls and a standard fireplace
Example of a beach style formal and open concept dark wood floor living room design in Miami with beige walls and a standard fireplace



 Ike Kligerman Barkley
Inspiration for a mid-sized coastal master dark wood floor bedroom remodel in Boston with white walls

 Visbeen Architects
The best of past and present architectural styles combine in this welcoming, farmhouse-inspired design. Clad in low-maintenance siding, the distinctive exterior has plenty of street appeal, with its columned porch, multiple gables, shutters and interesting roof lines. Other exterior highlights included trusses over the garage doors, horizontal lap siding and brick and stone accents. The interior is equally impressive, with an open floor plan that accommodates today’s family and modern lifestyles. An eight-foot covered porch leads into a large foyer and a powder room. Beyond, the spacious first floor includes more than 2,000 square feet, with one side dominated by public spaces that include a large open living room, centrally located kitchen with a large island that seats six and a u-shaped counter plan, formal dining area that seats eight for holidays and special occasions and a convenient laundry and mud room. The left side of the floor plan contains the serene master suite, with an oversized master bath, large walk-in closet and 16 by 18-foot master bedroom that includes a large picture window that lets in maximum light and is perfect for capturing nearby views. Relax with a cup of morning coffee or an evening cocktail on the nearby covered patio, which can be accessed from both the living room and the master bedroom. Upstairs, an additional 900 square feet includes two 11 by 14-foot upper bedrooms with bath and closet and a an approximately 700 square foot guest suite over the garage that includes a relaxing sitting area, galley kitchen and bath, perfect for guests or in-laws.

 CCS ARCHITECTURE
This house was designed as a second home for a Bay Area couple as a summer retreat to spend the warm summer months away from the fog in San Francisco. Built on a steep slope and a narrow lot, this 4000 square foot home is spread over 3 floors, with the master, guest and kids bedroom on the ground floor, and living spaces on the upper floor to take advantage of the views. The main living level includes a large kitchen, dining, and living space, connected to two home offices by way of a bridge that extends across the double height entry. This bridge area acts as a gallery of light, allowing filtered light through the skylights above and down to the entry on the ground level. All living space takes advantage of grand views of Lake Washington and the city skyline beyond. Two large sliding glass doors open up completely, allowing the living and dining space to extend to the deck outside. On the first floor, in addition to the guest room, a “kids room” welcomes visiting nieces and nephews with bunk beds and their own bathroom. The basement level contains storage, mechanical and a 2 car garage.
Photographer: Aaron Leitz
 User
UserEmily Followill

Freestanding bathtub - traditional master dark wood floor freestanding bathtub idea in Atlanta with gray cabinets, green walls, an undermount sink and recessed-panel cabinets
Freestanding bathtub - traditional master dark wood floor freestanding bathtub idea in Atlanta with gray cabinets, green walls, an undermount sink and recessed-panel cabinets

Sponsored
Plain City, OH

Kuhns Contracting, Inc.
Central Ohio's Trusted Home Remodeler Specializing in Kitchens & Baths

Inspiration for a cottage beige tile bathroom remodel in San Francisco with a trough sink, flat-panel cabinets, beige cabinets, brown walls and a two-piece toilet

 Winston Brown Remodeling
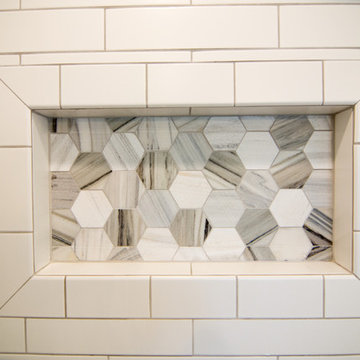
Master bathroom renovation with walk-in shower, claw-foot soaking tub, and a double vanity. The shower is tiled with white subway tile and includes a handheld shower, built in bench, and custom tile shampoo niche. The claw foot soaking tub sits under a beautiful chandelier and is complete with an oil rubbed bronze faucet and hand held shower. The vanity top is granite with two undermount sinks and has an accent wall tiled with stacked stone.

 Ellen Grasso & Sons, LLC
Photography - Dan Piassick
House Design - Charles Isreal
Family room - traditional dark wood floor family room idea in Dallas with a standard fireplace, a wall-mounted tv, white walls and a stone fireplace
Family room - traditional dark wood floor family room idea in Dallas with a standard fireplace, a wall-mounted tv, white walls and a stone fireplace

Sponsored
Columbus, OH

Hope Restoration & General Contracting
Columbus Design-Build, Kitchen & Bath Remodeling, Historic Renovations

 Arcadia Builders LLC
Example of a large cottage master medium tone wood floor and brown floor bedroom design in Phoenix with white walls

 Lindye Galloway Interiors
Coastal Luxe interior design by Lindye Galloway Design. Master bedroom design with canopy bed and capiz shell chandelier.
Inspiration for a large coastal master carpeted bedroom remodel in Orange County with beige walls and no fireplace
Inspiration for a large coastal master carpeted bedroom remodel in Orange County with beige walls and no fireplace

 Simply Home Decorating
Our goal on this project was to make the main floor of this lovely early 20th century home in a popular Vancouver neighborhood work for a growing family of four. We opened up the space, both literally and aesthetically, with windows and skylights, an efficient layout, some carefully selected furniture pieces and a soft colour palette that lends a light and playful feel to the space. Our clients can hardly believe that their once small, dark, uncomfortable main floor has become a bright, functional and beautiful space where they can now comfortably host friends and hang out as a family. Interior Design by Lori Steeves of Simply Home Decorating Inc. Photos by Tracey Ayton Photography.
34