
Search results for "Two level deck" in Home Design Ideas

 MN Fence + Deck Ltd.
With over 1000 sqft of outdoor space, this Trex deck is an entertainer's dream. The cozy fireplace seating area on the lower level is the perfect place to watch the game. Don't worry if it starts to rain because the deck is fully waterproofed. Head upstairs where you can take in the views through the crystal clear Century Glass Railing.
 Middlefork Luxury Home Builders
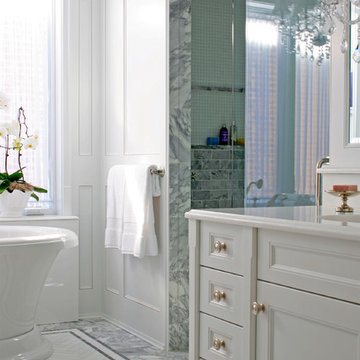
This brick and limestone, 6,000-square-foot residence exemplifies understated elegance. Located in the award-wining Blaine School District and within close proximity to the Southport Corridor, this is city living at its finest!
The foyer, with herringbone wood floors, leads to a dramatic, hand-milled oval staircase; an architectural element that allows sunlight to cascade down from skylights and to filter throughout the house. The floor plan has stately-proportioned rooms and includes formal Living and Dining Rooms; an expansive, eat-in, gourmet Kitchen/Great Room; four bedrooms on the second level with three additional bedrooms and a Family Room on the lower level; a Penthouse Playroom leading to a roof-top deck and green roof; and an attached, heated 3-car garage. Additional features include hardwood flooring throughout the main level and upper two floors; sophisticated architectural detailing throughout the house including coffered ceiling details, barrel and groin vaulted ceilings; painted, glazed and wood paneling; laundry rooms on the bedroom level and on the lower level; five fireplaces, including one outdoors; and HD Video, Audio and Surround Sound pre-wire distribution through the house and grounds. The home also features extensively landscaped exterior spaces, designed by Prassas Landscape Studio.
This home went under contract within 90 days during the Great Recession.
Featured in Chicago Magazine: http://goo.gl/Gl8lRm
Jim Yochum
 Fiberon Decking
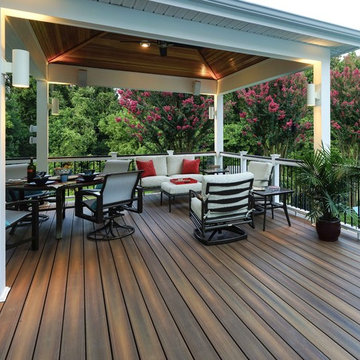
This outdoor space epitomizes indoor/outdoor living. The roof extension creates a pavilion area built for entertaining. It's wired for music, and incorporates lighting throughout the deck, railing and stairs to illuminate the way even after the sun goes down. The deck was built with Fiberon Horizon composite decking, in the color 'Ipe'. Photo courtesy of Clemens Jellema, Fine Decks, Inc.
Find the right local pro for your project
 Archadeck of West County - Ellisville
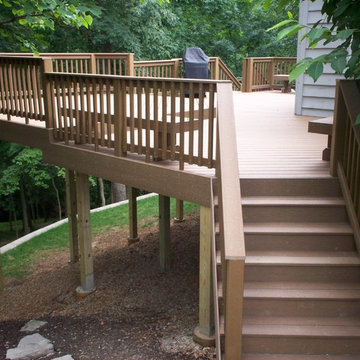
Designed and built with low maintenance decking materials, this project includes several key features including two staircases for easy backyard access, built in benches for extra seating and a level change to designate an eating area. Project by Archadeck of West County and St. Charles County in St. Louis Mo.
 Owen Homes LLC
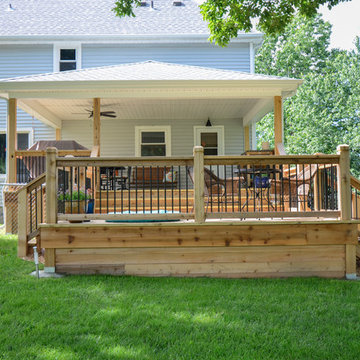
Inspiration for a large timeless backyard deck remodel in Kansas City with a roof extension
 Brown Dion Design
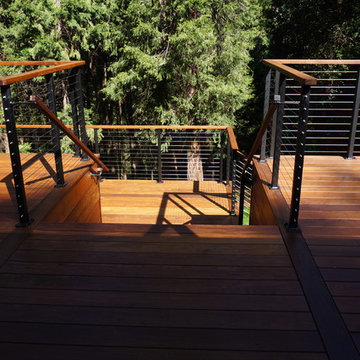
The new stairs cascade from the main level to the lower level and create a strong physical and visual connection to the backyard and forest.
Sheri Brown Dion
 Custom Concepts Construction Inc.

The highest level of the deck has a cedar pergola with custom rafter tails and trim details. The PVC columns compliment the Azek railing surrounding the deck.

Sponsored
Columbus, OH

Hope Restoration & General Contracting
Columbus Design-Build, Kitchen & Bath Remodeling, Historic Renovations

 Cummings Architecture + Interiors
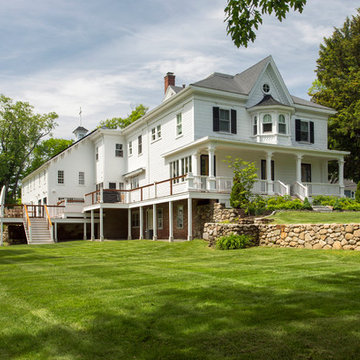
The beautiful, old barn on this Topsfield estate was at risk of being demolished. Before approaching Mathew Cummings, the homeowner had met with several architects about the structure, and they had all told her that it needed to be torn down. Thankfully, for the sake of the barn and the owner, Cummings Architects has a long and distinguished history of preserving some of the oldest timber framed homes and barns in the U.S.
Once the homeowner realized that the barn was not only salvageable, but could be transformed into a new living space that was as utilitarian as it was stunning, the design ideas began flowing fast. In the end, the design came together in a way that met all the family’s needs with all the warmth and style you’d expect in such a venerable, old building.
On the ground level of this 200-year old structure, a garage offers ample room for three cars, including one loaded up with kids and groceries. Just off the garage is the mudroom – a large but quaint space with an exposed wood ceiling, custom-built seat with period detailing, and a powder room. The vanity in the powder room features a vanity that was built using salvaged wood and reclaimed bluestone sourced right on the property.
Original, exposed timbers frame an expansive, two-story family room that leads, through classic French doors, to a new deck adjacent to the large, open backyard. On the second floor, salvaged barn doors lead to the master suite which features a bright bedroom and bath as well as a custom walk-in closet with his and hers areas separated by a black walnut island. In the master bath, hand-beaded boards surround a claw-foot tub, the perfect place to relax after a long day.
In addition, the newly restored and renovated barn features a mid-level exercise studio and a children’s playroom that connects to the main house.
From a derelict relic that was slated for demolition to a warmly inviting and beautifully utilitarian living space, this barn has undergone an almost magical transformation to become a beautiful addition and asset to this stately home.
 Thomas Decks, LLC
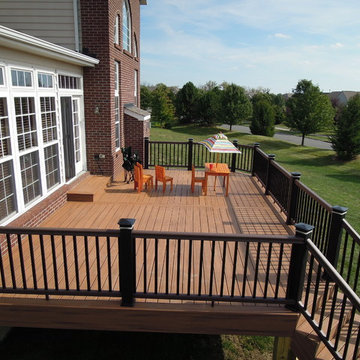
Thomas Decks, LLC This is a 16' x 25' deck with 406 square feet. Customers chose the Trex Transcend composite decking in the Tiki Torch color. Timbertech radiance Rail in the Classic Black with Timbertech LED Decklites in the post caps.
![MOSAIC [Design + Build]](https://st.hzcdn.com/fimgs/0483c81d0f2c4dd7_6317-w32-h32-b0-p0--.jpg) MOSAIC [Design + Build]
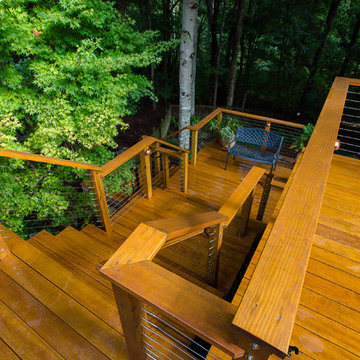
MOSAIC [Design + Build]Decks serve many purposes for those who love outdoor living, and the new elevated deck for this client wears many hats. MOSAIC Group installed cable railings for transparency and horizontal viewing and created a stair- and-landing design that provides a coffee perch half way down. Photos: Gregg Willett

 TimberTown
The view of the sunset from this breathtaking Cat Mountain composite deck.
Designed & built by Jim Odom at Archadeck Austin.
Photo Credit: Kristian Alveo & TimberTown

Sponsored
Fredericksburg, OH

High Point Cabinets
Columbus' Experienced Custom Cabinet Builder | 4x Best of Houzz Winner


 Deck and Patio Company "Outdoor Living Experts"
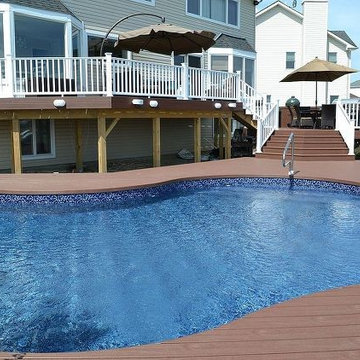
 In order to bring the outdoor space up to the same level as the home, our design called for three deck levels leading from the door down to a new freeform vinyl pool.
The Trex composite decking we used is a composite fabrication that eliminates cracking, rotting or splitting — perfect for waterside living. Trex requires no sealants because the composite materials are protected from UV rays; it also allows no damage from insects, water, or sun.
www.deckandpatio.com

Sponsored
Westerville, OH

Custom Home Works
Franklin County's Award-Winning Design, Build and Remodeling Expert
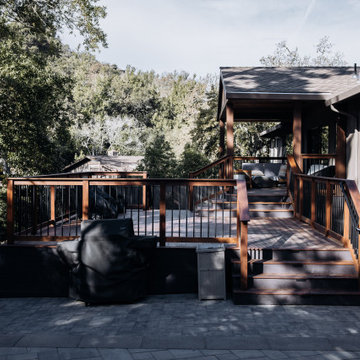
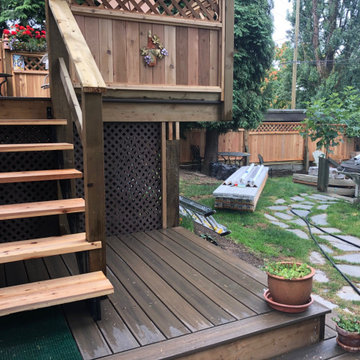
 Tri-City Cedar Inc.
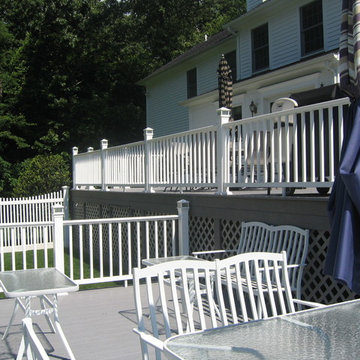
custom multi level deck using Trex with lattice top fencing enclosing upper level
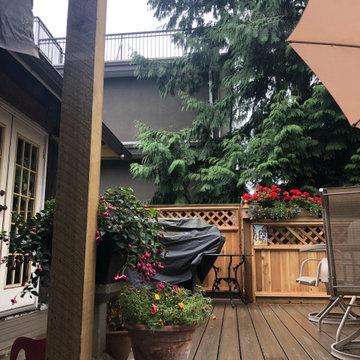 Tri-City Cedar Inc.
custom multi level deck using Trex with lattice top fencing enclosing upper level
73