
Search results for "Two thirds" in Home Design Ideas
 Penterman Kitchens
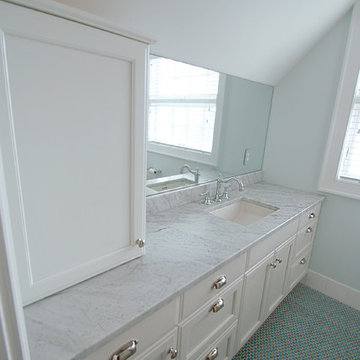
Small elegant 3/4 pebble tile floor bathroom photo in New York with an undermount sink, recessed-panel cabinets, white cabinets, granite countertops and blue walls
 Carolina One Real Estate
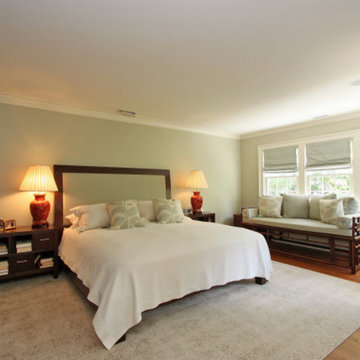
This is a wonderful opportunity to own a completely renovated Fitz-Simons Town Home! This elegant home features incredible natural light, a pristine courtyard, and pine floors. You will enter the foyer and immediately be impressed by the open living spaces. The formal living room is bright and sunny with architectural details, surround sound, a gas fireplace with a distressed mantle. The formal dining room is open with surround sound and an elaborate lighting fixture. The designer kitchen is open with recessed lights, an island with eating space, stone countertops, Bosch dishwasher, Dacor double over with six burner gas range, hood vent, beautiful cabinets, stone floor, a subzero, and garden views. The keeping room off of the kitchen is a true delight to spend your time. The powder bath features a pedestal sink and is tucked inside the paneled staircase. There is a lovely display alcove with two storage closets. The second level features oak floors. The luxurious master suite has garden views, a sitting area, a marble vanity with a distressed mirror, sunken garden tub, marble tile walk in shower, a coat closet, and large walk in closet. The second bedroom is also on the second level with a private bath that has a walk in shower and a large walk in closet. The third bedroom is on the third level with Berber carpet, a private bath, and lots of extra storage space. The courtyard is detailed with flagstone, boxwoods, and an iron gate. The driveway has parking for two cars. The home has also been fitted with hurricane shutters.
 Carolina One Real Estate
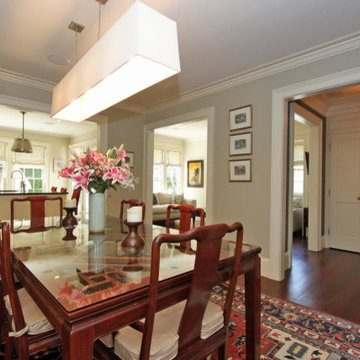
This is a wonderful opportunity to own a completely renovated Fitz-Simons Town Home! This elegant home features incredible natural light, a pristine courtyard, and pine floors. You will enter the foyer and immediately be impressed by the open living spaces. The formal living room is bright and sunny with architectural details, surround sound, a gas fireplace with a distressed mantle. The formal dining room is open with surround sound and an elaborate lighting fixture. The designer kitchen is open with recessed lights, an island with eating space, stone countertops, Bosch dishwasher, Dacor double over with six burner gas range, hood vent, beautiful cabinets, stone floor, a subzero, and garden views. The keeping room off of the kitchen is a true delight to spend your time. The powder bath features a pedestal sink and is tucked inside the paneled staircase. There is a lovely display alcove with two storage closets. The second level features oak floors. The luxurious master suite has garden views, a sitting area, a marble vanity with a distressed mirror, sunken garden tub, marble tile walk in shower, a coat closet, and large walk in closet. The second bedroom is also on the second level with a private bath that has a walk in shower and a large walk in closet. The third bedroom is on the third level with Berber carpet, a private bath, and lots of extra storage space. The courtyard is detailed with flagstone, boxwoods, and an iron gate. The driveway has parking for two cars. The home has also been fitted with hurricane shutters.
Find the right local pro for your project
 Carolina One Real Estate
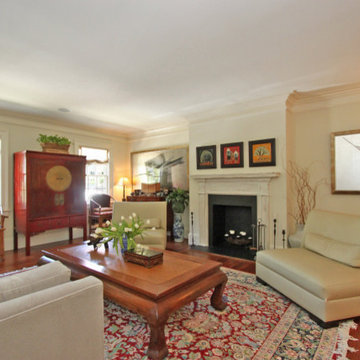
This is a wonderful opportunity to own a completely renovated Fitz-Simons Town Home! This elegant home features incredible natural light, a pristine courtyard, and pine floors. You will enter the foyer and immediately be impressed by the open living spaces. The formal living room is bright and sunny with architectural details, surround sound, a gas fireplace with a distressed mantle. The formal dining room is open with surround sound and an elaborate lighting fixture. The designer kitchen is open with recessed lights, an island with eating space, stone countertops, Bosch dishwasher, Dacor double over with six burner gas range, hood vent, beautiful cabinets, stone floor, a subzero, and garden views. The keeping room off of the kitchen is a true delight to spend your time. The powder bath features a pedestal sink and is tucked inside the paneled staircase. There is a lovely display alcove with two storage closets. The second level features oak floors. The luxurious master suite has garden views, a sitting area, a marble vanity with a distressed mirror, sunken garden tub, marble tile walk in shower, a coat closet, and large walk in closet. The second bedroom is also on the second level with a private bath that has a walk in shower and a large walk in closet. The third bedroom is on the third level with Berber carpet, a private bath, and lots of extra storage space. The courtyard is detailed with flagstone, boxwoods, and an iron gate. The driveway has parking for two cars. The home has also been fitted with hurricane shutters.
 Main Street Homes
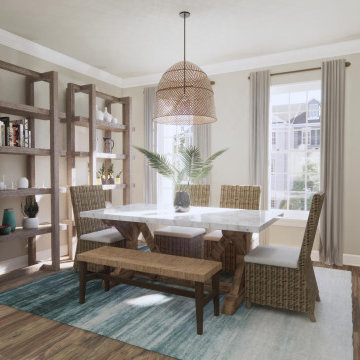
Build the Brook townhome by Main Street Homes! This Brook has a charming traditional exterior with a covered entry. The first level offers a rec area for entertaining, walk-in storage, and access to the two-car rear entry garage. The open concept second level is home to a gourmet kitchen with a large island, dining room, great room, and a deck. Two huge bedrooms can be found on the third story, including the luxurious primary bedroom. The primary bedroom features a large walk-in closet and a beautiful en suite bath with a large shower and double vanity. Alternate floor plans options are available, including a rear kitchen location, first floor study/bedroom, and three-bedroom layout on the third floor. To create your design for a Brook floor plan, please go visit https://www.gomsh.com/communities/cosby-village-3story-townhomes/brook
 Architecture Office
The project consists of three primary additions, one a workshop and garage, the second a basement expansion that juts out over the lake, and a third, which expands the existing living areas with a wall of glass. This third addition, originally not part of the project, was a recommendation by Architecture Office well received by the client because of how it transformed the existing living areas.
The existing architecture consists of a historic neo-classical house with a less purist addition that attempts to mimic the original. We took the approach of contrasting the existing to avoid having two additions lacking the craft and integrity of the original. This contrast is a welcoming change to previously dark interiors. The concept opens up opportunities for capturing lake views, creating modern living areas that flow from one to the next.
The rear garage and second floor workshop compliment the owners entrepreneurial spirit, a person who enjoys the act of a making. The form is simple but clearly delineates itself form the brick construction with black metal siding and a glass walkway connecting the two. The structure draws from old factory buildings that gather daylight from above, synthesized through a milky polycarbonate portion of roof.
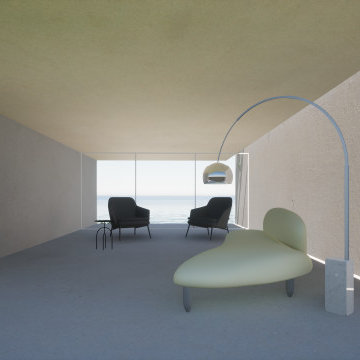
The basement addition expands on an existing subterranean space used for storage and utilities. This room is converted into a living space with sleeping quarters, wet bar, and restroom facilities. This living room is a mini oasis from the rest of the house with views secluded to the water and sky. The openness of the balcony expand the view in all directions, with the sun blocked under a cantilevered shade cover.
 Main Street Homes
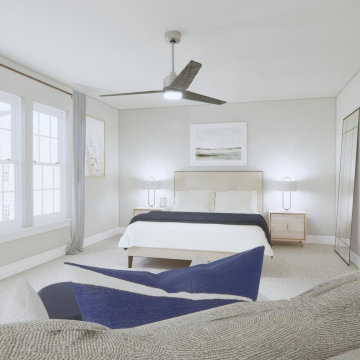
Build the Brook townhome by Main Street Homes! This Brook has a charming traditional exterior with a covered entry. The first level offers a rec area for entertaining, walk-in storage, and access to the two-car rear entry garage. The open concept second level is home to a gourmet kitchen with a large island, dining room, great room, and a deck. Two huge bedrooms can be found on the third story, including the luxurious primary bedroom. The primary bedroom features a large walk-in closet and a beautiful en suite bath with a large shower and double vanity. Alternate floor plans options are available, including a rear kitchen location, first floor study/bedroom, and three-bedroom layout on the third floor. To create your design for a Brook floor plan, please go visit https://www.gomsh.com/communities/cosby-village-3story-townhomes/brook


 Main Street Homes
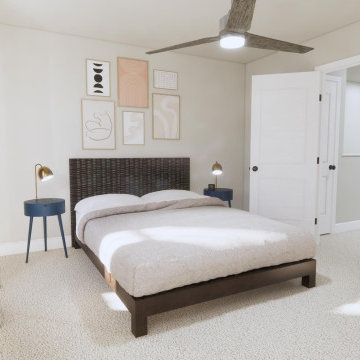
Build the Brook townhome by Main Street Homes! This Brook has a charming traditional exterior with a covered entry. The first level offers a rec area for entertaining, walk-in storage, and access to the two-car rear entry garage. The open concept second level is home to a gourmet kitchen with a large island, dining room, great room, and a deck. Two huge bedrooms can be found on the third story, including the luxurious primary bedroom. The primary bedroom features a large walk-in closet and a beautiful en suite bath with a large shower and double vanity. Alternate floor plans options are available, including a rear kitchen location, first floor study/bedroom, and three-bedroom layout on the third floor. To create your design for a Brook floor plan, please go visit https://www.gomsh.com/communities/cosby-village-3story-townhomes/brook
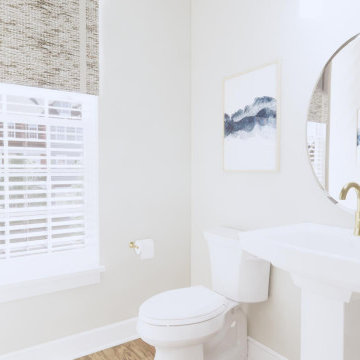 Main Street Homes
Build the Brook townhome by Main Street Homes! This Brook has a charming traditional exterior with a covered entry. The first level offers a rec area for entertaining, walk-in storage, and access to the two-car rear entry garage. The open concept second level is home to a gourmet kitchen with a large island, dining room, great room, and a deck. Two huge bedrooms can be found on the third story, including the luxurious primary bedroom. The primary bedroom features a large walk-in closet and a beautiful en suite bath with a large shower and double vanity. Alternate floor plans options are available, including a rear kitchen location, first floor study/bedroom, and three-bedroom layout on the third floor. To create your design for a Brook floor plan, please go visit https://www.gomsh.com/communities/cosby-village-3story-townhomes/brook
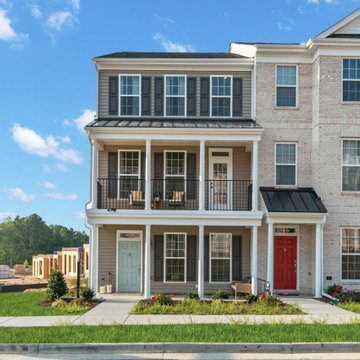 Main Street Homes
The Grove offers curb appeal with its inviting front porches. The first level offers a rec area for entertaining, walk-in storage, and access to the two-car rear entry garage. The open concept second level is home to a gourmet kitchen with large island, the dining room, great room, and a deck. Two huge bedrooms can be found on the third story, including the luxurious primary bedroom. The primary bedroom features a large walk-in closet and a beautiful en suite bath with a large shower and double vanity. Alternate floor plans options are available, including a rear kitchen location, first floor study/bedroom, and three-bedroom layout on the third floor. Check out our Grove Townhome at https://myhome.anewgo.com/client/msh/community/Cosby%20Village/plan/Grove?elevId=20055
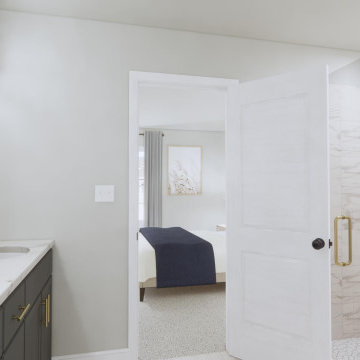 Main Street Homes
Build the Brook townhome by Main Street Homes! This Brook has a charming traditional exterior with a covered entry. The first level offers a rec area for entertaining, walk-in storage, and access to the two-car rear entry garage. The open concept second level is home to a gourmet kitchen with a large island, dining room, great room, and a deck. Two huge bedrooms can be found on the third story, including the luxurious primary bedroom. The primary bedroom features a large walk-in closet and a beautiful en suite bath with a large shower and double vanity. Alternate floor plans options are available, including a rear kitchen location, first floor study/bedroom, and three-bedroom layout on the third floor. To create your design for a Brook floor plan, please go visit https://www.gomsh.com/communities/cosby-village-3story-townhomes/brook
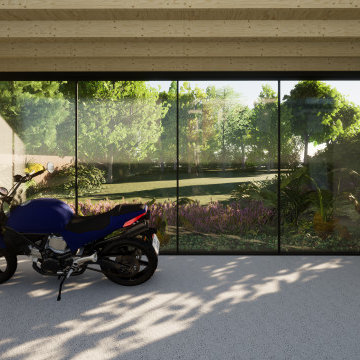 Architecture Office
The project consists of three primary additions, one a workshop and garage, the second a basement expansion that juts out over the lake, and a third, which expands the existing living areas with a wall of glass. This third addition, originally not part of the project, was a recommendation by Architecture Office well received by the client because of how it transformed the existing living areas.
The existing architecture consists of a historic neo-classical house with a less purist addition that attempts to mimic the original. We took the approach of contrasting the existing to avoid having two additions lacking the craft and integrity of the original. This contrast is a welcoming change to previously dark interiors. The concept opens up opportunities for capturing lake views, creating modern living areas that flow from one to the next.
The rear garage and second floor workshop compliment the owners entrepreneurial spirit, a person who enjoys the act of a making. The form is simple but clearly delineates itself form the brick construction with black metal siding and a glass walkway connecting the two. The structure draws from old factory buildings that gather daylight from above, synthesized through a milky polycarbonate portion of roof.
The basement addition expands on an existing subterranean space used for storage and utilities. This room is converted into a living space with sleeping quarters, wet bar, and restroom facilities. This living room is a mini oasis from the rest of the house with views secluded to the water and sky. The openness of the balcony expand the view in all directions, with the sun blocked under a cantilevered shade cover.
 Architecture Office
The project consists of three primary additions, one a workshop and garage, the second a basement expansion that juts out over the lake, and a third, which expands the existing living areas with a wall of glass. This third addition, originally not part of the project, was a recommendation by Architecture Office well received by the client because of how it transformed the existing living areas.
The existing architecture consists of a historic neo-classical house with a less purist addition that attempts to mimic the original. We took the approach of contrasting the existing to avoid having two additions lacking the craft and integrity of the original. This contrast is a welcoming change to previously dark interiors. The concept opens up opportunities for capturing lake views, creating modern living areas that flow from one to the next.
The rear garage and second floor workshop compliment the owners entrepreneurial spirit, a person who enjoys the act of a making. The form is simple but clearly delineates itself form the brick construction with black metal siding and a glass walkway connecting the two. The structure draws from old factory buildings that gather daylight from above, synthesized through a milky polycarbonate portion of roof.
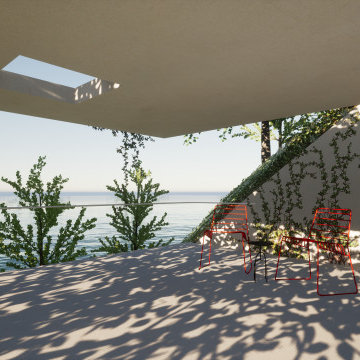
The basement addition expands on an existing subterranean space used for storage and utilities. This room is converted into a living space with sleeping quarters, wet bar, and restroom facilities. This living room is a mini oasis from the rest of the house with views secluded to the water and sky. The openness of the balcony expand the view in all directions, with the sun blocked under a cantilevered shade cover.

Sponsored
Sunbury, OH

J.Holderby - Renovations
Franklin County's Leading General Contractors - 2X Best of Houzz!
 Carolina One Real Estate
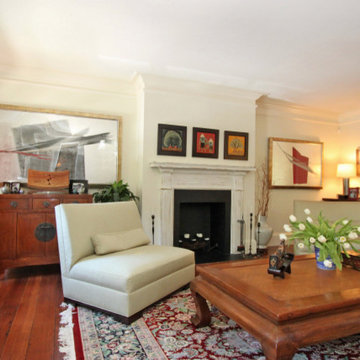
This is a wonderful opportunity to own a completely renovated Fitz-Simons Town Home! This elegant home features incredible natural light, a pristine courtyard, and pine floors. You will enter the foyer and immediately be impressed by the open living spaces. The formal living room is bright and sunny with architectural details, surround sound, a gas fireplace with a distressed mantle. The formal dining room is open with surround sound and an elaborate lighting fixture. The designer kitchen is open with recessed lights, an island with eating space, stone countertops, Bosch dishwasher, Dacor double over with six burner gas range, hood vent, beautiful cabinets, stone floor, a subzero, and garden views. The keeping room off of the kitchen is a true delight to spend your time. The powder bath features a pedestal sink and is tucked inside the paneled staircase. There is a lovely display alcove with two storage closets. The second level features oak floors. The luxurious master suite has garden views, a sitting area, a marble vanity with a distressed mirror, sunken garden tub, marble tile walk in shower, a coat closet, and large walk in closet. The second bedroom is also on the second level with a private bath that has a walk in shower and a large walk in closet. The third bedroom is on the third level with Berber carpet, a private bath, and lots of extra storage space. The courtyard is detailed with flagstone, boxwoods, and an iron gate. The driveway has parking for two cars. The home has also been fitted with hurricane shutters.
 Architecture Office
The project consists of three primary additions, one a workshop and garage, the second a basement expansion that juts out over the lake, and a third, which expands the existing living areas with a wall of glass. This third addition, originally not part of the project, was a recommendation by Architecture Office well received by the client because of how it transformed the existing living areas.
The existing architecture consists of a historic neo-classical house with a less purist addition that attempts to mimic the original. We took the approach of contrasting the existing to avoid having two additions lacking the craft and integrity of the original. This contrast is a welcoming change to previously dark interiors. The concept opens up opportunities for capturing lake views, creating modern living areas that flow from one to the next.
The rear garage and second floor workshop compliment the owners entrepreneurial spirit, a person who enjoys the act of a making. The form is simple but clearly delineates itself form the brick construction with black metal siding and a glass walkway connecting the two. The structure draws from old factory buildings that gather daylight from above, synthesized through a milky polycarbonate portion of roof.
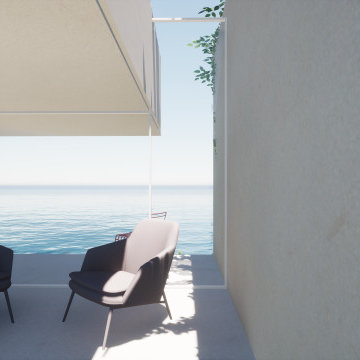
The basement addition expands on an existing subterranean space used for storage and utilities. This room is converted into a living space with sleeping quarters, wet bar, and restroom facilities. This living room is a mini oasis from the rest of the house with views secluded to the water and sky. The openness of the balcony expand the view in all directions, with the sun blocked under a cantilevered shade cover.
 Architecture Office
The project consists of three primary additions, one a workshop and garage, the second a basement expansion that juts out over the lake, and a third, which expands the existing living areas with a wall of glass. This third addition, originally not part of the project, was a recommendation by Architecture Office well received by the client because of how it transformed the existing living areas.
The existing architecture consists of a historic neo-classical house with a less purist addition that attempts to mimic the original. We took the approach of contrasting the existing to avoid having two additions lacking the craft and integrity of the original. This contrast is a welcoming change to previously dark interiors. The concept opens up opportunities for capturing lake views, creating modern living areas that flow from one to the next.
The rear garage and second floor workshop compliment the owners entrepreneurial spirit, a person who enjoys the act of a making. The form is simple but clearly delineates itself form the brick construction with black metal siding and a glass walkway connecting the two. The structure draws from old factory buildings that gather daylight from above, synthesized through a milky polycarbonate portion of roof.
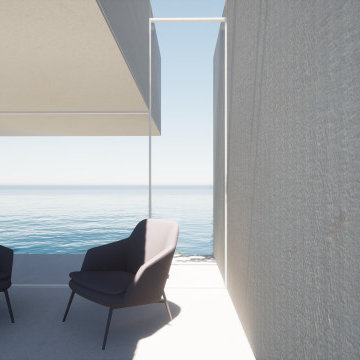
The basement addition expands on an existing subterranean space used for storage and utilities. This room is converted into a living space with sleeping quarters, wet bar, and restroom facilities. This living room is a mini oasis from the rest of the house with views secluded to the water and sky. The openness of the balcony expand the view in all directions, with the sun blocked under a cantilevered shade cover.
 Architecture Office
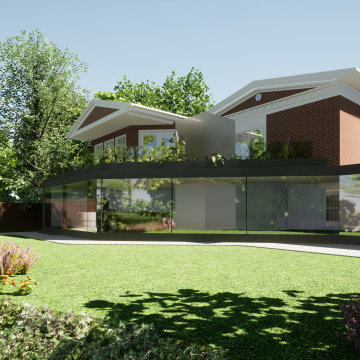
The project consists of three primary additions, one a workshop and garage, the second a basement expansion that juts out over the lake, and a third, which expands the existing living areas with a wall of glass. This third addition, originally not part of the project, was a recommendation by Architecture Office well received by the client because of how it transformed the existing living areas.
The existing architecture consists of a historic neo-classical house with a less purist addition that attempts to mimic the original. We took the approach of contrasting the existing to avoid having two additions lacking the craft and integrity of the original. This contrast is a welcoming change to previously dark interiors. The concept opens up opportunities for capturing lake views, creating modern living areas that flow from one to the next.
The rear garage and second floor workshop compliment the owners entrepreneurial spirit, a person who enjoys the act of a making. The form is simple but clearly delineates itself form the brick construction with black metal siding and a glass walkway connecting the two. The structure draws from old factory buildings that gather daylight from above, synthesized through a milky polycarbonate portion of roof.
The basement addition expands on an existing subterranean space used for storage and utilities. This room is converted into a living space with sleeping quarters, wet bar, and restroom facilities. This living room is a mini oasis from the rest of the house with views secluded to the water and sky. The openness of the balcony expand the view in all directions, with the sun blocked under a cantilevered shade cover.

Sponsored
Sunbury, OH
J.Holderby - Renovations
Franklin County's Leading General Contractors - 2X Best of Houzz!
 Architecture Office
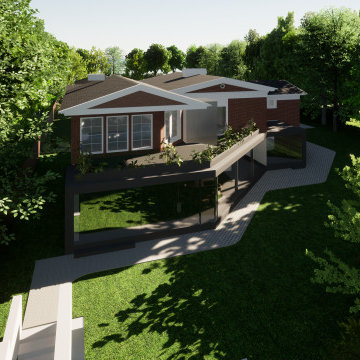
The project consists of three primary additions, one a workshop and garage, the second a basement expansion that juts out over the lake, and a third, which expands the existing living areas with a wall of glass. This third addition, originally not part of the project, was a recommendation by Architecture Office well received by the client because of how it transformed the existing living areas.
The existing architecture consists of a historic neo-classical house with a less purist addition that attempts to mimic the original. We took the approach of contrasting the existing to avoid having two additions lacking the craft and integrity of the original. This contrast is a welcoming change to previously dark interiors. The concept opens up opportunities for capturing lake views, creating modern living areas that flow from one to the next.
The rear garage and second floor workshop compliment the owners entrepreneurial spirit, a person who enjoys the act of a making. The form is simple but clearly delineates itself form the brick construction with black metal siding and a glass walkway connecting the two. The structure draws from old factory buildings that gather daylight from above, synthesized through a milky polycarbonate portion of roof.
The basement addition expands on an existing subterranean space used for storage and utilities. This room is converted into a living space with sleeping quarters, wet bar, and restroom facilities. This living room is a mini oasis from the rest of the house with views secluded to the water and sky. The openness of the balcony expand the view in all directions, with the sun blocked under a cantilevered shade cover.
 Architecture Office

The project consists of three primary additions, one a workshop and garage, the second a basement expansion that juts out over the lake, and a third, which expands the existing living areas with a wall of glass. This third addition, originally not part of the project, was a recommendation by Architecture Office well received by the client because of how it transformed the existing living areas.
The existing architecture consists of a historic neo-classical house with a less purist addition that attempts to mimic the original. We took the approach of contrasting the existing to avoid having two additions lacking the craft and integrity of the original. This contrast is a welcoming change to previously dark interiors. The concept opens up opportunities for capturing lake views, creating modern living areas that flow from one to the next.
The rear garage and second floor workshop compliment the owners entrepreneurial spirit, a person who enjoys the act of a making. The form is simple but clearly delineates itself form the brick construction with black metal siding and a glass walkway connecting the two. The structure draws from old factory buildings that gather daylight from above, synthesized through a milky polycarbonate portion of roof.
The basement addition expands on an existing subterranean space used for storage and utilities. This room is converted into a living space with sleeping quarters, wet bar, and restroom facilities. This living room is a mini oasis from the rest of the house with views secluded to the water and sky. The openness of the balcony expand the view in all directions, with the sun blocked under a cantilevered shade cover.
 Architecture Office
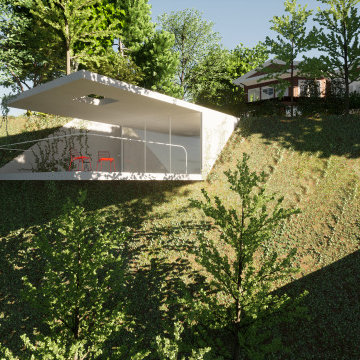
The project consists of three primary additions, one a workshop and garage, the second a basement expansion that juts out over the lake, and a third, which expands the existing living areas with a wall of glass. This third addition, originally not part of the project, was a recommendation by Architecture Office well received by the client because of how it transformed the existing living areas.
The existing architecture consists of a historic neo-classical house with a less purist addition that attempts to mimic the original. We took the approach of contrasting the existing to avoid having two additions lacking the craft and integrity of the original. This contrast is a welcoming change to previously dark interiors. The concept opens up opportunities for capturing lake views, creating modern living areas that flow from one to the next.
The rear garage and second floor workshop compliment the owners entrepreneurial spirit, a person who enjoys the act of a making. The form is simple but clearly delineates itself form the brick construction with black metal siding and a glass walkway connecting the two. The structure draws from old factory buildings that gather daylight from above, synthesized through a milky polycarbonate portion of roof.
The basement addition expands on an existing subterranean space used for storage and utilities. This room is converted into a living space with sleeping quarters, wet bar, and restroom facilities. This living room is a mini oasis from the rest of the house with views secluded to the water and sky. The openness of the balcony expand the view in all directions, with the sun blocked under a cantilevered shade cover.
48