
Search results for "Two thirds" in Home Design Ideas

 Revealing Redesign
Trying to find a quiet corner in one's house for an office can be tough, but it also can be an adventure!
Reworking spaces in our homes so that they work better for our families as they grow and change is something we all need to do from time to time-- and it can give your house a new lease on life.
One room that took on a new identity in this old farmhouse was the third floor attic space--a room that is much like a treehouse with its small footprint, high perch, lofty views of the landscape, and sloping ceiling.
The space has been many things over the past two decades- a bedroom, a guest room, a hang-out for kids... but NOW it is the 'world headquarters' for my client's business. :)
Adding all the funky touches that make it a cozy personal space made all the difference...like lots of live green plants, vintage original artwork, architectural salvage window sashes, a repurposed and repainted dresser from the 1940's, and, of course, my client's favorite photos.
 Nested Tours
Nested Tours

Bedroom - rustic guest medium tone wood floor and brown floor bedroom idea in Oklahoma City with white walls
Bedroom - rustic guest medium tone wood floor and brown floor bedroom idea in Oklahoma City with white walls

 Coyle Construction Company
Mudroom complete with built in bench system, integrated pantries, cork board backsplash, under mount sink, quartzite countertops, microwave and unique black and white flooring
Find the right local pro for your project

 Cantoni Irvine
Designed By: Richard Bustos Photos By: Jeri Koegel
Ron and Kathy Chaisson have lived in many homes throughout Orange County, including three homes on the Balboa Peninsula and one at Pelican Crest. But when the “kind of retired” couple, as they describe their current status, decided to finally build their ultimate dream house in the flower streets of Corona del Mar, they opted not to skimp on the amenities. “We wanted this house to have the features of a resort,” says Ron. “So we designed it to have a pool on the roof, five patios, a spa, a gym, water walls in the courtyard, fire-pits and steam showers.”
To bring that five-star level of luxury to their newly constructed home, the couple enlisted Orange County’s top talent, including our very own rock star design consultant Richard Bustos, who worked alongside interior designer Trish Steel and Patterson Custom Homes as well as Brandon Architects. Together the team created a 4,500 square-foot, five-bedroom, seven-and-a-half-bathroom contemporary house where R&R get top billing in almost every room. Two stories tall and with lots of open spaces, it manages to feel spacious despite its narrow location. And from its third floor patio, it boasts panoramic ocean views.
“Overall we wanted this to be contemporary, but we also wanted it to feel warm,” says Ron. Key to creating that look was Richard, who selected the primary pieces from our extensive portfolio of top-quality furnishings. Richard also focused on clean lines and neutral colors to achieve the couple’s modern aesthetic, while allowing both the home’s gorgeous views and Kathy’s art to take center stage.
As for that mahogany-lined elevator? “It’s a requirement,” states Ron. “With three levels, and lots of entertaining, we need that elevator for keeping the bar stocked up at the cabana, and for our big barbecue parties.” He adds, “my wife wears high heels a lot of the time, so riding the elevator instead of taking the stairs makes life that much better for her.”
 Lands End Development - Designers & Builders

Example of a mountain style l-shaped medium tone wood floor and orange floor kitchen design in Minneapolis with an undermount sink, beaded inset cabinets, beige cabinets, beige backsplash, paneled appliances and an island
 Dohn Construction
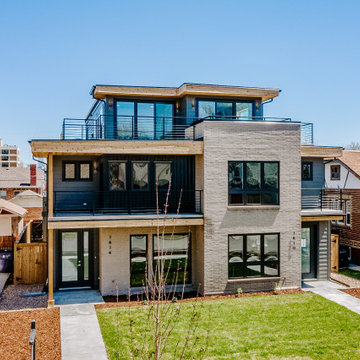
This new three-story duplex in the Sloan's Lake area of Denver, Colorado houses two units of 2400 square feet each. Both homes consist of four bedrooms plus three and half bathrooms with an open concept kitchen and first floor living area. In addition, both units also have separate, oversized two-car garages along with a third story living area and rooftop deck.
 Balodemas Architects
Anice Hoachlander, Hoachlander Davis Photography

Open concept kitchen - mid-sized industrial u-shaped open concept kitchen idea in DC Metro with stainless steel cabinets, stainless steel countertops, metallic backsplash, an island, glass-front cabinets, stainless steel appliances and an undermount sink
Open concept kitchen - mid-sized industrial u-shaped open concept kitchen idea in DC Metro with stainless steel cabinets, stainless steel countertops, metallic backsplash, an island, glass-front cabinets, stainless steel appliances and an undermount sink



 Homes by Chris
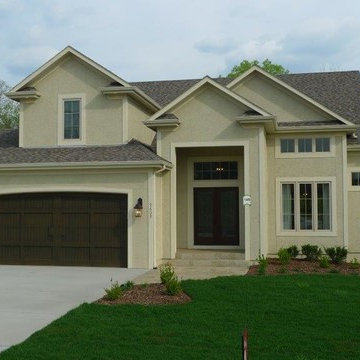
A one and one-half story design with four bedrooms, three and one-half baths, loft, formal dining room, built in breakfast nook, two laundries, covered deck or patio, and garage with 9 foot third car garage door.
Type: 1 1/2 Story
Square Feet: 3,200 sf
Price: $469,900 and up
Bedrooms: 4
Bathrooms: 3.5
Garages: 3
 TimberTech
William Short Photography

For a third year in a row, AZEK® Building Products is proud to partner with Sunset magazine on its inspirational 2018 Silicon Valley Idea House, located in the beautiful town of Los Gatos, California. The design team utilized Weathered Teak™ from AZEK® Deck's Vintage Collection® to enhance the indoor-outdoor theme of this year's home. It's featured in three locations on the home including the front porch, back deck and lower-level patio. De Mattei Construction also used AZEK's Evolutions Rail® Contemporary and Bronze Riser lights to complete the stunning backyard entertainment area.
 Dibello Architects, PLLC
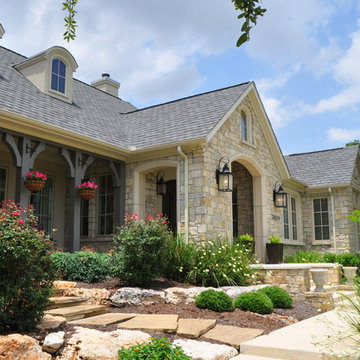
The clients imagined a rock house with cut stone accents and a steep roof with French and English influences; an asymmetrical house that spread out to fit their broad building site.
We designed the house with a shallow, but rambling footprint to allow lots of natural light into the rooms.
The interior is anchored by the dramatic but cozy family room that features a cathedral ceiling and timber trusses. A breakfast nook with a banquette is built-in along one wall and is lined with windows on two sides overlooking the flower garden.
 Four Brothers Design + Build
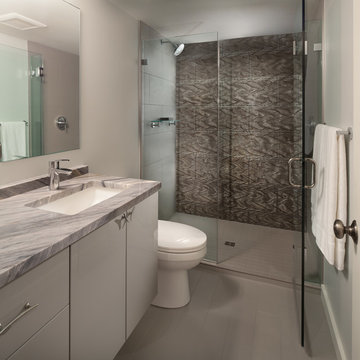
Inspiration for a mid-sized contemporary 3/4 gray tile and porcelain tile porcelain tile alcove shower remodel in DC Metro with flat-panel cabinets, gray cabinets, gray walls, an undermount sink, marble countertops and a two-piece toilet
 Luria Design & Style, LLC.

Contractor George W. Combs of George W. Combs, Inc. enlarged this colonial style home by adding an extension including a two car garage, a second story Master Suite, a sunroom, extended dining area, a mudroom, side entry hall, a third story staircase and a basement playroom.
Interior Design by Amy Luria of Luria Design & Style

Sponsored
Fredericksburg, OH

High Point Cabinets
Columbus' Experienced Custom Cabinet Builder | 4x Best of Houzz Winner
 Katz Builders, Inc.
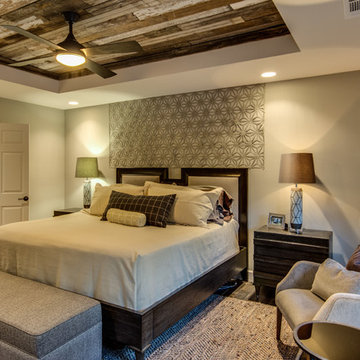
New master suite was added to a 1989 home in Austin. The split level home had two bedrooms on the lower floor and two on the third level. A master suite was added on to the main floor so that owners could transition as they age.
Fourwalls Photography
Felis Woods Interior Designer

 Alloy Architecture & Construction
The clients for this small bathroom project are passionate art enthusiasts and asked the architects to create a space based on the work of one of their favorite abstract painters, Piet Mondrian. Mondrian was a Dutch artist associated with the De Stijl movement which reduced designs down to basic rectilinear forms and primary colors within a grid. Alloy used floor to ceiling recycled glass tiles to re-interpret Mondrian's compositions, using blocks of color in a white grid of tile to delineate space and the functions within the small room. A red block of color is recessed and becomes a niche, a blue block is a shower seat, a yellow rectangle connects shower fixtures with the drain.
The bathroom also has many aging-in-place design components which were a priority for the clients. There is a zero clearance entrance to the shower. We widened the doorway for greater accessibility and installed a pocket door to save space. ADA compliant grab bars were located to compliment the tile composition.
Andrea Hubbell Photography

 DC Design House
Office: Chad Alan, Chad Alan Designs
Photo: Angie Seckinger
Example of a trendy home office design in DC Metro
Example of a trendy home office design in DC Metro
 Eurodale Developments Inc

Converted the former third floor primary suite into a two bedroom suite with built ins to provide bedroom independence to the whole family! This is the kids room with built in closets and homework space.

Sponsored
Columbus, OH

Wannemacher Interiors
Customized Award-Winning Interior Design Solutions in Franklin Cnty OH
 Ron Brenner Architects

Foyer
Elegant medium tone wood floor and brown floor foyer photo in Minneapolis with beige walls and a medium wood front door
Elegant medium tone wood floor and brown floor foyer photo in Minneapolis with beige walls and a medium wood front door
 Eurodale Developments Inc

Converted the former third floor primary suite into a two bedroom suite with built ins to provide bedroom independence to the whole family! This is the new kids bedroom homework and closet area - all custom millwork
 Christopher Wallace Architect
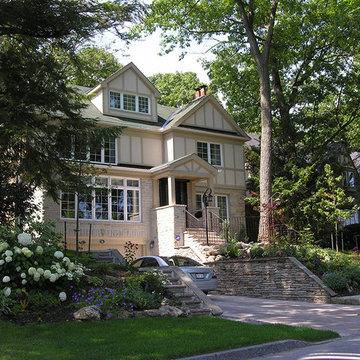
We designed interior renovations, a rear single storey addition, a front two storey addition and a third floor dormer to this Beaches home. We also designed extensive renovations to the same client’s cottage on Balsam Lake in the Kawartha District.
51