
Search results for "Two tone backsplash" in Home Design Ideas
 Powell Construction
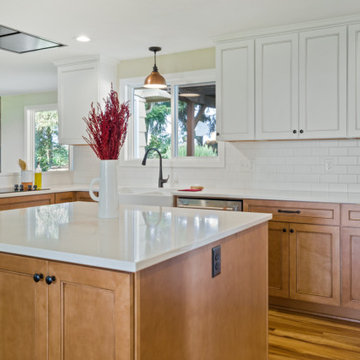
When we first began the design of this project, the clients’ main priority was to get more room in their kitchen. The wall that separated the kitchen and dining space was load bearing and spanned the living room space as well, so rather than removing it the way we might in some floorplans, we left a header and created a large opening to help the flow between the spaces. When it came to the style of the kitchen, the ranch-style home was well suited for a classic, transitional style with farmhouse details such as a white apron-front sink.
We decided on the two-toned cabinetry after originally discussing the idea of white, but realizing that with grandkids and dogs, having white cabinetry so near exterior doors might not be the best option. The lower cabinets are maple stained with a color called “Coffee” and the white upper cabinets feature a similar colored glaze in the detailing to help tie them together. The floor is a popular CoreTEC product called “Red River Hickory”. The overall tone matches that of the lower cabinets for a seamless look. The white backsplash tile and countertop with simple veining continue the two-toned look.
The range hood is a new Zephyr fixture originally designed for commercial kitchens, but became a good choice for homes with low ceilings, as the high suction power allows us to meet building codes without obstructing any views. The other appliances are from the GE Café line – these pieces feature copper accents on the handles, which gave us a great place to start when choosing the showstopping copper pendant over the sink.
The redesigned space gives more room for multiple cooks and the removal of the wall allows in tons of extra light from the dining room – without moving or replacing a single window or exterior door. There is ample prep room, storage space, and seating for visitors to the kitchen. The homeowners love their new space, and we are sure they will continue to love it for years to come.
 Powell Construction
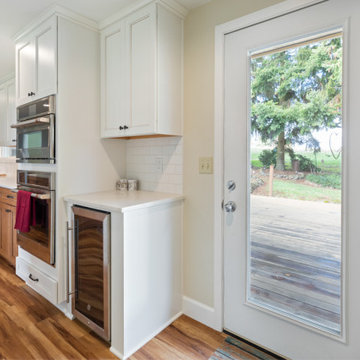
When we first began the design of this project, the clients’ main priority was to get more room in their kitchen. The wall that separated the kitchen and dining space was load bearing and spanned the living room space as well, so rather than removing it the way we might in some floorplans, we left a header and created a large opening to help the flow between the spaces. When it came to the style of the kitchen, the ranch-style home was well suited for a classic, transitional style with farmhouse details such as a white apron-front sink.
We decided on the two-toned cabinetry after originally discussing the idea of white, but realizing that with grandkids and dogs, having white cabinetry so near exterior doors might not be the best option. The lower cabinets are maple stained with a color called “Coffee” and the white upper cabinets feature a similar colored glaze in the detailing to help tie them together. The floor is a popular CoreTEC product called “Red River Hickory”. The overall tone matches that of the lower cabinets for a seamless look. The white backsplash tile and countertop with simple veining continue the two-toned look.
The range hood is a new Zephyr fixture originally designed for commercial kitchens, but became a good choice for homes with low ceilings, as the high suction power allows us to meet building codes without obstructing any views. The other appliances are from the GE Café line – these pieces feature copper accents on the handles, which gave us a great place to start when choosing the showstopping copper pendant over the sink.
The redesigned space gives more room for multiple cooks and the removal of the wall allows in tons of extra light from the dining room – without moving or replacing a single window or exterior door. There is ample prep room, storage space, and seating for visitors to the kitchen. The homeowners love their new space, and we are sure they will continue to love it for years to come.
 Powell Construction
When we first began the design of this project, the clients’ main priority was to get more room in their kitchen. The wall that separated the kitchen and dining space was load bearing and spanned the living room space as well, so rather than removing it the way we might in some floorplans, we left a header and created a large opening to help the flow between the spaces. When it came to the style of the kitchen, the ranch-style home was well suited for a classic, transitional style with farmhouse details such as a white apron-front sink.
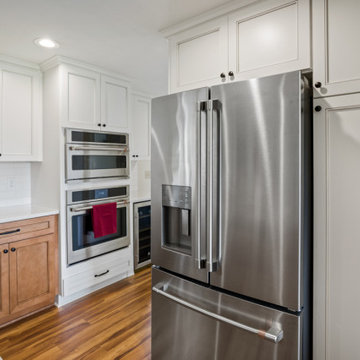
We decided on the two-toned cabinetry after originally discussing the idea of white, but realizing that with grandkids and dogs, having white cabinetry so near exterior doors might not be the best option. The lower cabinets are maple stained with a color called “Coffee” and the white upper cabinets feature a similar colored glaze in the detailing to help tie them together. The floor is a popular CoreTEC product called “Red River Hickory”. The overall tone matches that of the lower cabinets for a seamless look. The white backsplash tile and countertop with simple veining continue the two-toned look.
The range hood is a new Zephyr fixture originally designed for commercial kitchens, but became a good choice for homes with low ceilings, as the high suction power allows us to meet building codes without obstructing any views. The other appliances are from the GE Café line – these pieces feature copper accents on the handles, which gave us a great place to start when choosing the showstopping copper pendant over the sink.
The redesigned space gives more room for multiple cooks and the removal of the wall allows in tons of extra light from the dining room – without moving or replacing a single window or exterior door. There is ample prep room, storage space, and seating for visitors to the kitchen. The homeowners love their new space, and we are sure they will continue to love it for years to come.
Find the right local pro for your project
 Powell Construction
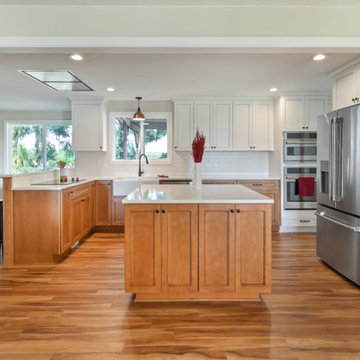
When we first began the design of this project, the clients’ main priority was to get more room in their kitchen. The wall that separated the kitchen and dining space was load bearing and spanned the living room space as well, so rather than removing it the way we might in some floorplans, we left a header and created a large opening to help the flow between the spaces. When it came to the style of the kitchen, the ranch-style home was well suited for a classic, transitional style with farmhouse details such as a white apron-front sink.
We decided on the two-toned cabinetry after originally discussing the idea of white, but realizing that with grandkids and dogs, having white cabinetry so near exterior doors might not be the best option. The lower cabinets are maple stained with a color called “Coffee” and the white upper cabinets feature a similar colored glaze in the detailing to help tie them together. The floor is a popular CoreTEC product called “Red River Hickory”. The overall tone matches that of the lower cabinets for a seamless look. The white backsplash tile and countertop with simple veining continue the two-toned look.
The range hood is a new Zephyr fixture originally designed for commercial kitchens, but became a good choice for homes with low ceilings, as the high suction power allows us to meet building codes without obstructing any views. The other appliances are from the GE Café line – these pieces feature copper accents on the handles, which gave us a great place to start when choosing the showstopping copper pendant over the sink.
The redesigned space gives more room for multiple cooks and the removal of the wall allows in tons of extra light from the dining room – without moving or replacing a single window or exterior door. There is ample prep room, storage space, and seating for visitors to the kitchen. The homeowners love their new space, and we are sure they will continue to love it for years to come.
 Powell Construction
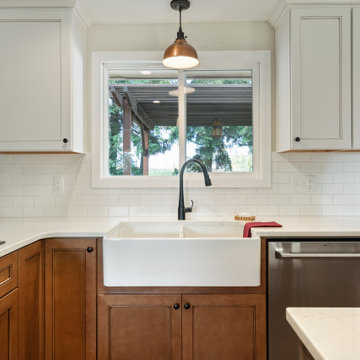
When we first began the design of this project, the clients’ main priority was to get more room in their kitchen. The wall that separated the kitchen and dining space was load bearing and spanned the living room space as well, so rather than removing it the way we might in some floorplans, we left a header and created a large opening to help the flow between the spaces. When it came to the style of the kitchen, the ranch-style home was well suited for a classic, transitional style with farmhouse details such as a white apron-front sink.
We decided on the two-toned cabinetry after originally discussing the idea of white, but realizing that with grandkids and dogs, having white cabinetry so near exterior doors might not be the best option. The lower cabinets are maple stained with a color called “Coffee” and the white upper cabinets feature a similar colored glaze in the detailing to help tie them together. The floor is a popular CoreTEC product called “Red River Hickory”. The overall tone matches that of the lower cabinets for a seamless look. The white backsplash tile and countertop with simple veining continue the two-toned look.
The range hood is a new Zephyr fixture originally designed for commercial kitchens, but became a good choice for homes with low ceilings, as the high suction power allows us to meet building codes without obstructing any views. The other appliances are from the GE Café line – these pieces feature copper accents on the handles, which gave us a great place to start when choosing the showstopping copper pendant over the sink.
The redesigned space gives more room for multiple cooks and the removal of the wall allows in tons of extra light from the dining room – without moving or replacing a single window or exterior door. There is ample prep room, storage space, and seating for visitors to the kitchen. The homeowners love their new space, and we are sure they will continue to love it for years to come.
 Powell Construction
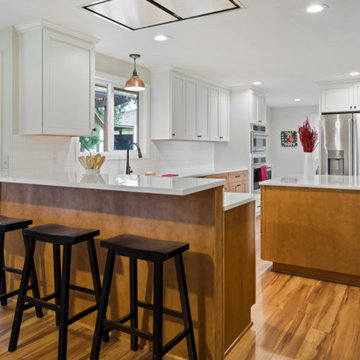
When we first began the design of this project, the clients’ main priority was to get more room in their kitchen. The wall that separated the kitchen and dining space was load bearing and spanned the living room space as well, so rather than removing it the way we might in some floorplans, we left a header and created a large opening to help the flow between the spaces. When it came to the style of the kitchen, the ranch-style home was well suited for a classic, transitional style with farmhouse details such as a white apron-front sink.
We decided on the two-toned cabinetry after originally discussing the idea of white, but realizing that with grandkids and dogs, having white cabinetry so near exterior doors might not be the best option. The lower cabinets are maple stained with a color called “Coffee” and the white upper cabinets feature a similar colored glaze in the detailing to help tie them together. The floor is a popular CoreTEC product called “Red River Hickory”. The overall tone matches that of the lower cabinets for a seamless look. The white backsplash tile and countertop with simple veining continue the two-toned look.
The range hood is a new Zephyr fixture originally designed for commercial kitchens, but became a good choice for homes with low ceilings, as the high suction power allows us to meet building codes without obstructing any views. The other appliances are from the GE Café line – these pieces feature copper accents on the handles, which gave us a great place to start when choosing the showstopping copper pendant over the sink.
The redesigned space gives more room for multiple cooks and the removal of the wall allows in tons of extra light from the dining room – without moving or replacing a single window or exterior door. There is ample prep room, storage space, and seating for visitors to the kitchen. The homeowners love their new space, and we are sure they will continue to love it for years to come.
 USA HOME REMODELING
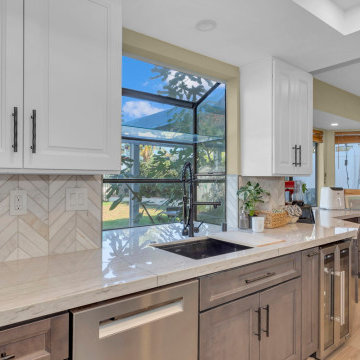
This elegant kitchen remodel in Irvine showcases the perfect harmony of form and function. Featuring two-tone cabinetry with crisp white uppers and rich wood-tone lowers, the design brings depth and warmth to the space. Smooth quartz countertops offer both luxury and practicality, while the striking herringbone tile backsplash introduces refined texture. A large picture window above the sink invites an abundance of natural light, making the kitchen feel bright and open throughout the day. The matte black pull-down faucet and matching cabinet hardware lend a bold, modern edge. Wide plank wood flooring adds continuity and a soft, organic feel to the overall design. This transformation is both visually stunning and optimized for everyday living.

Sponsored
Columbus, OH

Snider & Metcalf Interior Design, LTD
Leading Interior Designers in Columbus, Ohio & Ponte Vedra, Florida
 Creekstone Designs and Remodeling
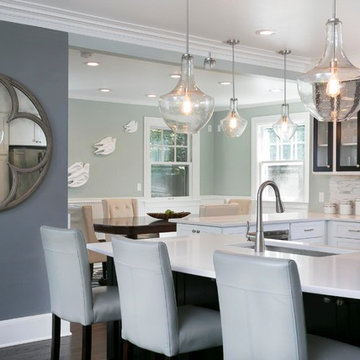
Elegant and updated two tone kitchen with great design details such as dark wood framed doors on upper cabinets with white boxes, seedy glass used in upper cabinet doors as well as in pendant lights. The stainless steel hood wrap nicely finishes off the built in hood and frames the cooking area. The built in microwave keeps the counter sigh lines clean and more usable.
 Cambria
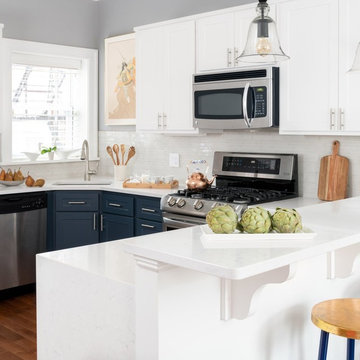
This chic blue and white kitchen remodel from Kitchen Magic features soft white Cambria Weybourne countertops in a waterfall edge for exceptional durability. Warm wood flooring, lower blue cabinets, and upper white cabinets complete the two-tone look. The quartz countertops are a maintenance free alternative to marble in this charming blue kitchen.
 Bennett Design Co.
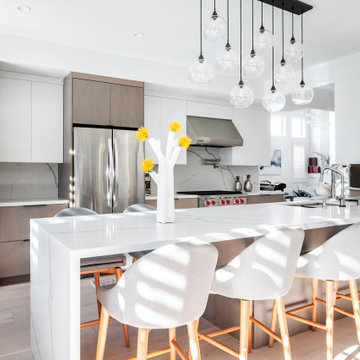
This kitchen is the centerpiece of our client’s home. After living in the house for over four years, an accident flooded the whole space. The kitchen was reimagined from a closed floor plan with traditional cabinetry, backsplash, and dated appliances to an open floor plan with a contemporary look and feel.
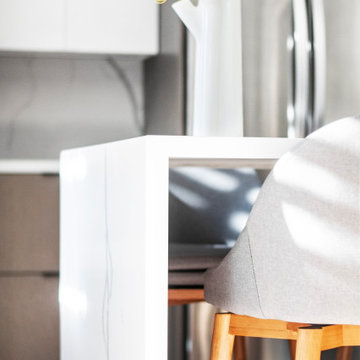
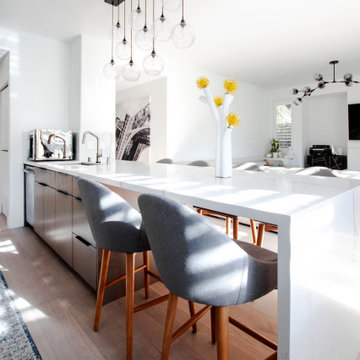
The family likes to prepare light meals on weekdays and entertain on the weekends. The kitchen is built primarily for entertainment purposes. It features a uniquely long quartz peninsula with a waterfall edge and seating on both sides. The peninsula allows up to six people to sit comfortably and also serves as a big buffet during parties. It is a neat structure and an engineering marvel because half of it does not have cabinets at the bottom for support.
The kitchen features two-toned, flat-panel custom cabinetry. The client loves the contemporary aesthetic of their kitchen with light quartz that carries over from the countertop all the way up to the backsplash. The stovetop and hood are from Wolf, adding value to the kitchen. A good quality hood was important to the client because they don’t like kitchen odor to travel across the home. The oven and microwave are salvaged from the old kitchen. Light wood floors and a clear glass chandelier bring the whole kitchen together into a sleek and clean look.
This was an unplanned remodel and the client went through stressful times. When our professionalism, responsiveness, and ideas came together, we helped the client build the kitchen of their dreams. We have a very happy client because we worked with their unique requests, agenda, and budget.
 Bennett Design Co.
This kitchen is the centerpiece of our client’s home. After living in the house for over four years, an accident flooded the whole space. The kitchen was reimagined from a closed floor plan with traditional cabinetry, backsplash, and dated appliances to an open floor plan with a contemporary look and feel.
The family likes to prepare light meals on weekdays and entertain on the weekends. The kitchen is built primarily for entertainment purposes. It features a uniquely long quartz peninsula with a waterfall edge and seating on both sides. The peninsula allows up to six people to sit comfortably and also serves as a big buffet during parties. It is a neat structure and an engineering marvel because half of it does not have cabinets at the bottom for support.
The kitchen features two-toned, flat-panel custom cabinetry. The client loves the contemporary aesthetic of their kitchen with light quartz that carries over from the countertop all the way up to the backsplash. The stovetop and hood are from Wolf, adding value to the kitchen. A good quality hood was important to the client because they don’t like kitchen odor to travel across the home. The oven and microwave are salvaged from the old kitchen. Light wood floors and a clear glass chandelier bring the whole kitchen together into a sleek and clean look.
This was an unplanned remodel and the client went through stressful times. When our professionalism, responsiveness, and ideas came together, we helped the client build the kitchen of their dreams. We have a very happy client because we worked with their unique requests, agenda, and budget.
 Bennett Design Co.
This kitchen is the centerpiece of our client’s home. After living in the house for over four years, an accident flooded the whole space. The kitchen was reimagined from a closed floor plan with traditional cabinetry, backsplash, and dated appliances to an open floor plan with a contemporary look and feel.
The family likes to prepare light meals on weekdays and entertain on the weekends. The kitchen is built primarily for entertainment purposes. It features a uniquely long quartz peninsula with a waterfall edge and seating on both sides. The peninsula allows up to six people to sit comfortably and also serves as a big buffet during parties. It is a neat structure and an engineering marvel because half of it does not have cabinets at the bottom for support.
The kitchen features two-toned, flat-panel custom cabinetry. The client loves the contemporary aesthetic of their kitchen with light quartz that carries over from the countertop all the way up to the backsplash. The stovetop and hood are from Wolf, adding value to the kitchen. A good quality hood was important to the client because they don’t like kitchen odor to travel across the home. The oven and microwave are salvaged from the old kitchen. Light wood floors and a clear glass chandelier bring the whole kitchen together into a sleek and clean look.
This was an unplanned remodel and the client went through stressful times. When our professionalism, responsiveness, and ideas came together, we helped the client build the kitchen of their dreams. We have a very happy client because we worked with their unique requests, agenda, and budget.
 Bennett Design Co.
This kitchen is the centerpiece of our client’s home. After living in the house for over four years, an accident flooded the whole space. The kitchen was reimagined from a closed floor plan with traditional cabinetry, backsplash, and dated appliances to an open floor plan with a contemporary look and feel.
The family likes to prepare light meals on weekdays and entertain on the weekends. The kitchen is built primarily for entertainment purposes. It features a uniquely long quartz peninsula with a waterfall edge and seating on both sides. The peninsula allows up to six people to sit comfortably and also serves as a big buffet during parties. It is a neat structure and an engineering marvel because half of it does not have cabinets at the bottom for support.
The kitchen features two-toned, flat-panel custom cabinetry. The client loves the contemporary aesthetic of their kitchen with light quartz that carries over from the countertop all the way up to the backsplash. The stovetop and hood are from Wolf, adding value to the kitchen. A good quality hood was important to the client because they don’t like kitchen odor to travel across the home. The oven and microwave are salvaged from the old kitchen. Light wood floors and a clear glass chandelier bring the whole kitchen together into a sleek and clean look.
This was an unplanned remodel and the client went through stressful times. When our professionalism, responsiveness, and ideas came together, we helped the client build the kitchen of their dreams. We have a very happy client because we worked with their unique requests, agenda, and budget.


 Bennett Design Co.
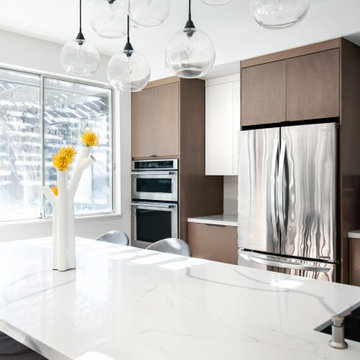
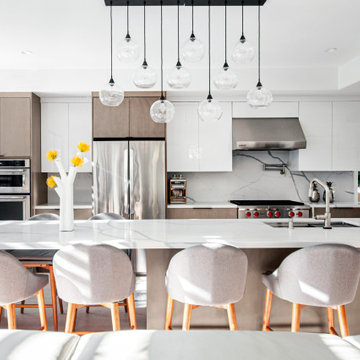
This kitchen is the centerpiece of our client’s home. After living in the house for over four years, an accident flooded the whole space. The kitchen was reimagined from a closed floor plan with traditional cabinetry, backsplash, and dated appliances to an open floor plan with a contemporary look and feel.
The family likes to prepare light meals on weekdays and entertain on the weekends. The kitchen is built primarily for entertainment purposes. It features a uniquely long quartz peninsula with a waterfall edge and seating on both sides. The peninsula allows up to six people to sit comfortably and also serves as a big buffet during parties. It is a neat structure and an engineering marvel because half of it does not have cabinets at the bottom for support.
The kitchen features two-toned, flat-panel custom cabinetry. The client loves the contemporary aesthetic of their kitchen with light quartz that carries over from the countertop all the way up to the backsplash. The stovetop and hood are from Wolf, adding value to the kitchen. A good quality hood was important to the client because they don’t like kitchen odor to travel across the home. The oven and microwave are salvaged from the old kitchen. Light wood floors and a clear glass chandelier bring the whole kitchen together into a sleek and clean look.
This was an unplanned remodel and the client went through stressful times. When our professionalism, responsiveness, and ideas came together, we helped the client build the kitchen of their dreams. We have a very happy client because we worked with their unique requests, agenda, and budget.
 USA HOME REMODELING
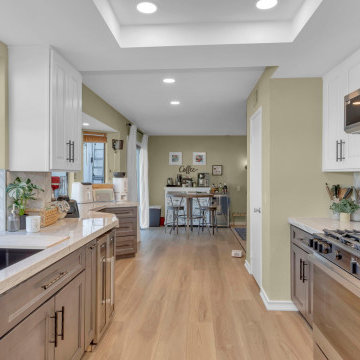
This Irvine kitchen remodel showcases a harmonious blend of modern design and practical upgrades. The space features striking two-tone cabinetry with white uppers and warm wood-tone lowers, creating visual balance and character. Sleek quartz countertops offer a clean, durable surface ideal for everyday use and entertaining. A custom herringbone tile backsplash adds subtle movement and a designer finish. Stainless steel appliances integrate seamlessly, while the matte black faucet and cabinet hardware introduce bold contrast. The large picture window floods the space with natural light, enhancing the openness and inviting atmosphere. Every element was thoughtfully curated to deliver a fresh, functional, and stylish kitchen experience.
 Bennett Design Co.
This kitchen is the centerpiece of our client’s home. After living in the house for over four years, an accident flooded the whole space. The kitchen was reimagined from a closed floor plan with traditional cabinetry, backsplash, and dated appliances to an open floor plan with a contemporary look and feel.
The family likes to prepare light meals on weekdays and entertain on the weekends. The kitchen is built primarily for entertainment purposes. It features a uniquely long quartz peninsula with a waterfall edge and seating on both sides. The peninsula allows up to six people to sit comfortably and also serves as a big buffet during parties. It is a neat structure and an engineering marvel because half of it does not have cabinets at the bottom for support.
The kitchen features two-toned, flat-panel custom cabinetry. The client loves the contemporary aesthetic of their kitchen with light quartz that carries over from the countertop all the way up to the backsplash. The stovetop and hood are from Wolf, adding value to the kitchen. A good quality hood was important to the client because they don’t like kitchen odor to travel across the home. The oven and microwave are salvaged from the old kitchen. Light wood floors and a clear glass chandelier bring the whole kitchen together into a sleek and clean look.
This was an unplanned remodel and the client went through stressful times. When our professionalism, responsiveness, and ideas came together, we helped the client build the kitchen of their dreams. We have a very happy client because we worked with their unique requests, agenda, and budget.
 Bennett Design Co.
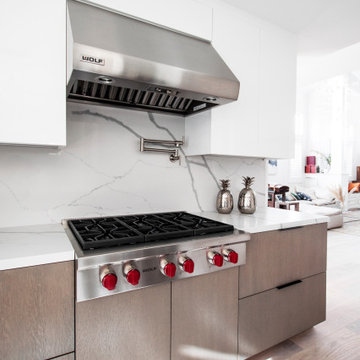
This kitchen is the centerpiece of our client’s home. After living in the house for over four years, an accident flooded the whole space. The kitchen was reimagined from a closed floor plan with traditional cabinetry, backsplash, and dated appliances to an open floor plan with a contemporary look and feel.
The family likes to prepare light meals on weekdays and entertain on the weekends. The kitchen is built primarily for entertainment purposes. It features a uniquely long quartz peninsula with a waterfall edge and seating on both sides. The peninsula allows up to six people to sit comfortably and also serves as a big buffet during parties. It is a neat structure and an engineering marvel because half of it does not have cabinets at the bottom for support.
The kitchen features two-toned, flat-panel custom cabinetry. The client loves the contemporary aesthetic of their kitchen with light quartz that carries over from the countertop all the way up to the backsplash. The stovetop and hood are from Wolf, adding value to the kitchen. A good quality hood was important to the client because they don’t like kitchen odor to travel across the home. The oven and microwave are salvaged from the old kitchen. Light wood floors and a clear glass chandelier bring the whole kitchen together into a sleek and clean look.
This was an unplanned remodel and the client went through stressful times. When our professionalism, responsiveness, and ideas came together, we helped the client build the kitchen of their dreams. We have a very happy client because we worked with their unique requests, agenda, and budget.


 James Massey
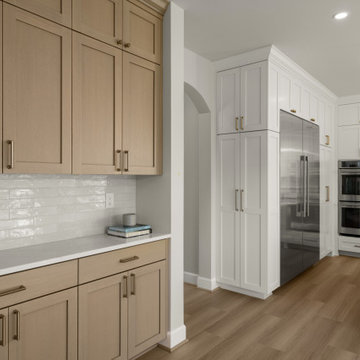
This transitional kitchen features two-tone cabinetry with a custom beverage station and warm wood accents. The glazed backsplash adds texture while the quartz countertop keeps it light and low-maintenance — perfect for entertaining or everyday use.
 Bennett Design Co.
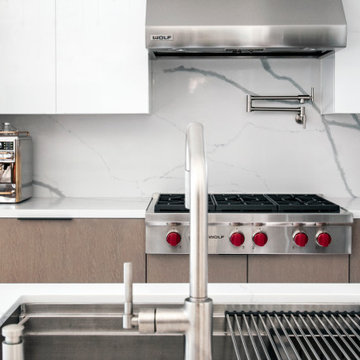
This kitchen is the centerpiece of our client’s home. After living in the house for over four years, an accident flooded the whole space. The kitchen was reimagined from a closed floor plan with traditional cabinetry, backsplash, and dated appliances to an open floor plan with a contemporary look and feel.
The family likes to prepare light meals on weekdays and entertain on the weekends. The kitchen is built primarily for entertainment purposes. It features a uniquely long quartz peninsula with a waterfall edge and seating on both sides. The peninsula allows up to six people to sit comfortably and also serves as a big buffet during parties. It is a neat structure and an engineering marvel because half of it does not have cabinets at the bottom for support.
The kitchen features two-toned, flat-panel custom cabinetry. The client loves the contemporary aesthetic of their kitchen with light quartz that carries over from the countertop all the way up to the backsplash. The stovetop and hood are from Wolf, adding value to the kitchen. A good quality hood was important to the client because they don’t like kitchen odor to travel across the home. The oven and microwave are salvaged from the old kitchen. Light wood floors and a clear glass chandelier bring the whole kitchen together into a sleek and clean look.
This was an unplanned remodel and the client went through stressful times. When our professionalism, responsiveness, and ideas came together, we helped the client build the kitchen of their dreams. We have a very happy client because we worked with their unique requests, agenda, and budget.
 Bennett Design Co.
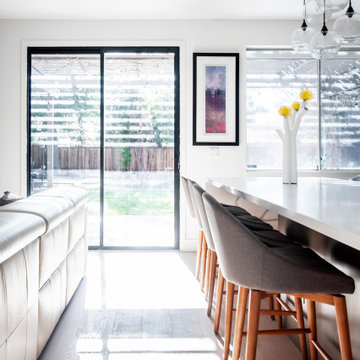
This kitchen is the centerpiece of our client’s home. After living in the house for over four years, an accident flooded the whole space. The kitchen was reimagined from a closed floor plan with traditional cabinetry, backsplash, and dated appliances to an open floor plan with a contemporary look and feel.
The family likes to prepare light meals on weekdays and entertain on the weekends. The kitchen is built primarily for entertainment purposes. It features a uniquely long quartz peninsula with a waterfall edge and seating on both sides. The peninsula allows up to six people to sit comfortably and also serves as a big buffet during parties. It is a neat structure and an engineering marvel because half of it does not have cabinets at the bottom for support.
The kitchen features two-toned, flat-panel custom cabinetry. The client loves the contemporary aesthetic of their kitchen with light quartz that carries over from the countertop all the way up to the backsplash. The stovetop and hood are from Wolf, adding value to the kitchen. A good quality hood was important to the client because they don’t like kitchen odor to travel across the home. The oven and microwave are salvaged from the old kitchen. Light wood floors and a clear glass chandelier bring the whole kitchen together into a sleek and clean look.
This was an unplanned remodel and the client went through stressful times. When our professionalism, responsiveness, and ideas came together, we helped the client build the kitchen of their dreams. We have a very happy client because we worked with their unique requests, agenda, and budget.
24