
Search results for "Two wings" in Home Design Ideas

 Tomecek Studio Architecture
Photography by John Gibbons
This project is designed as a family retreat for a client that has been visiting the southern Colorado area for decades. The cabin consists of two bedrooms and two bathrooms – with guest quarters accessed from exterior deck.
Project by Studio H:T principal in charge Brad Tomecek (now with Tomecek Studio Architecture). The project is assembled with the structural and weather tight use of shipping containers. The cabin uses one 40’ container and six 20′ containers. The ends will be structurally reinforced and enclosed with additional site built walls and custom fitted high-performance glazing assemblies.

 Structerra, Inc.
Tahoe Real Estate Photography
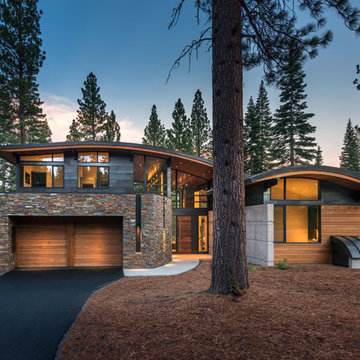
Example of a mid-sized mountain style brown three-story wood exterior home design in San Francisco
Example of a mid-sized mountain style brown three-story wood exterior home design in San Francisco

 TruexCullins Architecture + Interior Design
To watch an interview with Architect Principal Lee Grutchfield visit TruexCullins website. http://truexcullins.com/person/lee-grutchfield/
Find the right local pro for your project
 Ikon Residential

The space in between the two "wings" of the house was designed for this dining space, which overlooks the meadow beyond.
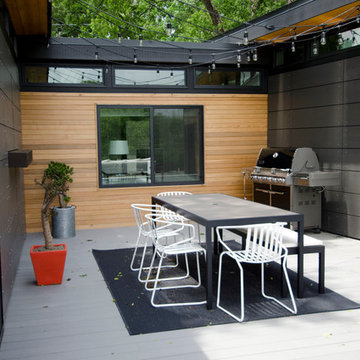
Inspiration for a contemporary deck remodel in Dallas with no cover and a bbq area
Inspiration for a contemporary deck remodel in Dallas with no cover and a bbq area
 Laura U Design Collective

Visit the rest of our portfolio now at :
www.laurau.com
Learn about our new "design bar" concept, Studio U, online at:
www.studiou.com
Photography: Julie Soefer

 Tanamera Construction / TC Homes
Vance Fox
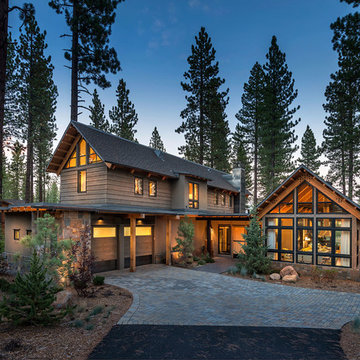
Example of a mountain style two-story wood gable roof design in Sacramento
Example of a mountain style two-story wood gable roof design in Sacramento


 Marble Crafters
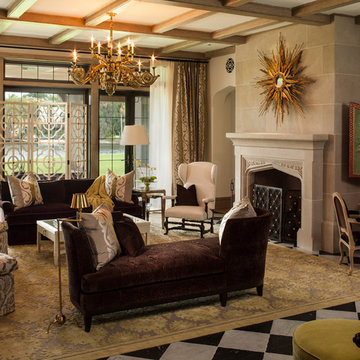
Example of a tuscan formal living room design in Miami with beige walls, a standard fireplace and no tv
 User
UserArthur Rutenberg Homes

Example of a large transitional dark wood floor great room design in Charleston with gray walls and no fireplace
Example of a large transitional dark wood floor great room design in Charleston with gray walls and no fireplace

 Bella Vita Custom Homes & Remodeling
2 PAIGEBROOKE
WESTLAKE, TEXAS 76262
Live like Spanish royalty in our most realized Mediterranean villa ever. Brilliantly designed entertainment wings: open living-dining-kitchen suite on the north, game room and home theatre on the east, quiet conversation in the library and hidden parlor on the south, all surrounding a landscaped courtyard. Studding luxury in the west wing master suite. Children's bedrooms upstairs share dedicated homework room. Experience the sensation of living beautifully at this authentic Mediterranean villa in Westlake!
- See more at: http://www.livingbellavita.com/southlake/westlake-model-home
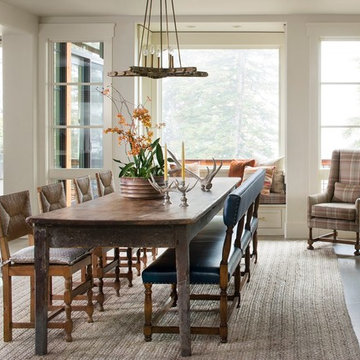
 Massucco Warner Miller Interior Design
Example of a mountain style medium tone wood floor great room design in Seattle with gray walls

Sponsored
Delaware, OH

Buckeye Basements, Inc.
Central Ohio's Basement Finishing ExpertsBest Of Houzz '13-'21

 The Bellepoint Company
Bradshaw Photography
Wet bar - mid-sized rustic single-wall ceramic tile and brown floor wet bar idea in Columbus with an undermount sink, shaker cabinets, gray cabinets, wood countertops and gray backsplash
Wet bar - mid-sized rustic single-wall ceramic tile and brown floor wet bar idea in Columbus with an undermount sink, shaker cabinets, gray cabinets, wood countertops and gray backsplash

 Armijo Design Group
Example of a classic living room design in Denver with a music area, gray walls and a standard fireplace
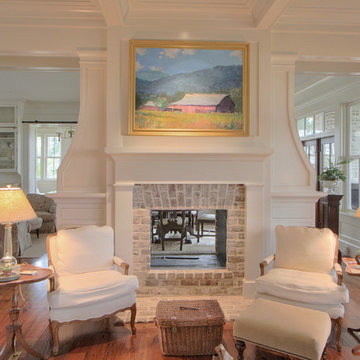
 Litchfield Custom Cabinetry
Elegant dark wood floor living room photo in Atlanta with white walls, a two-sided fireplace and a brick fireplace

Sponsored
Sunbury, OH

J.Holderby - Renovations
Franklin County's Leading General Contractors - 2X Best of Houzz!

 MMI Design
These clients retained MMI to assist with a full renovation of the 1st floor following the Harvey Flood. With 4 feet of water in their home, we worked tirelessly to put the home back in working order. While Harvey served our city lemons, we took the opportunity to make lemonade. The kitchen was expanded to accommodate seating at the island and a butler's pantry. A lovely free-standing tub replaced the former Jacuzzi drop-in and the shower was enlarged to take advantage of the expansive master bathroom. Finally, the fireplace was extended to the two-story ceiling to accommodate the TV over the mantel. While we were able to salvage much of the existing slate flooring, the overall color scheme was updated to reflect current trends and a desire for a fresh look and feel. As with our other Harvey projects, our proudest moments were seeing the family move back in to their beautifully renovated home.

19