
Search results for "Type child" in Home Design Ideas

 Emerald Coast Real Estate Photography
© Will Sullivan, Emerald Coast Real Estate Photography, LLC
Example of a mid-sized beach style gender-neutral kids' room design in Miami
Example of a mid-sized beach style gender-neutral kids' room design in Miami

 Two Fold Interiors
Child's bedroom designed by Veronica Martin Design Studio
www.veronicamartindesignstudio.com
Photography by Urszula Muntean Photography
Inspiration for a mid-sized transitional girl dark wood floor and brown floor kids' room remodel in Ottawa with multicolored walls
Inspiration for a mid-sized transitional girl dark wood floor and brown floor kids' room remodel in Ottawa with multicolored walls
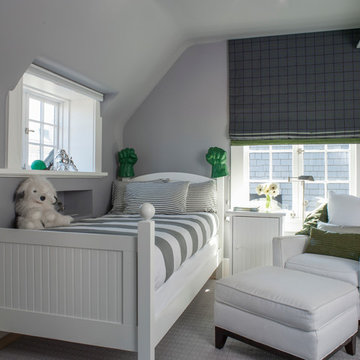
 Larette Design
David Duncan Livingston
Transitional boy carpeted and gray floor kids' room photo in San Francisco with gray walls
Transitional boy carpeted and gray floor kids' room photo in San Francisco with gray walls
Find the right local pro for your project
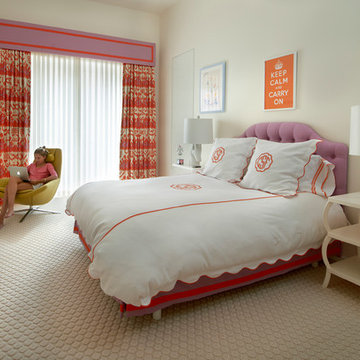
 Wheeler Kearns Architects
Kids Bedroom
Interiors: Britt Taner Design
Photography: Tony Soluri Photography
Example of a transitional girl carpeted kids' room design in Chicago with beige walls
Example of a transitional girl carpeted kids' room design in Chicago with beige walls

 Krista + Home
Whimsical child's room with loft bed. Custom bed, chair, and ottoman. Custom drapes. Bedding by Matouk. Rug by Overland. Design By Krista Watterworth Design Studio of Palm Beach Gardens, Florida
Photography by Jessica Glynn

 Caroline Cobbold Design Ltd
Example of a classic girl kids' bedroom design in London with multicolored walls

 Damon Liss Design
Photo: Eric Piasecki/OTTO. Stylist: Emily Rickard
Inspiration for a transitional girl kids' room remodel in New York with purple walls
Inspiration for a transitional girl kids' room remodel in New York with purple walls

Sponsored
Sunbury, OH

J.Holderby - Renovations
Franklin County's Leading General Contractors - 2X Best of Houzz!
 Dezaar Interiors
Corey Gaffer

Inspiration for a small transitional boy medium tone wood floor and brown floor kids' room remodel in Chicago with gray walls
Inspiration for a small transitional boy medium tone wood floor and brown floor kids' room remodel in Chicago with gray walls

 User
UserThis stunning 4 bedroom, 3.5 bath home sits on just over one very private, mostly flat acre located at 22 Pigeon Hollow Rd San Rafael CA.
The spacious home features a chef’s kitchen with granite counters, custom cabinets and high-end appliances. Adjoining the kitchen is a wonderful family room with cathedral ceilings, gas-burning fireplace and opens to the expansive patio, yard and gardens. The south-facing formal living room with wood-burning fireplace gets all day sun. With the formal dining room opening wide to the patio, you will enjoy indoor/outdoor living and entertaining at its finest.
Three spacious bedrooms, including master suite with walk-in closet and access to yard through French doors, are all on the ground floor. The second floor fourth bedroom features a beautiful spa bath with jetted tub and separate stall shower. A great office with built-in bookcases also features exterior access through French doors. Hardwood floors throughout, except bedrooms, which are carpeted.
A children’s play structure, trampoline and kids’ zipline, while out of site, complete the back yard, which also features a rose garden, raised beds and a pool site. Adjacent to the parking area at the front of the house is the sunken sports court. This spectacular property, located just one mile from Highway. 101, and in the Glenwood School District, is a home you will never want to leave.

 KBC Developments
Placed within an idyllic beach community, this modern family home is filled with both playful and functional spaces. Natural light reflects throughout and oversized openings allow for movement to the outdoor spaces. Custom millwork completes the kitchen with concealed appliances, and creates a space well suited for entertaining. Accents of concrete add strength and architectural context to the spaces. Livable finishes of white oak and quartz are simple and hardworking. High ceilings in the bedroom level allowed for creativity in children’s spaces, and the addition of colour brings in that sense of playfulness. Art pieces reflect the owner’s time spent abroad, and exude their love of life – which is fitting in a place where the only boundaries to roam are the ocean and railways.
KBC Developments
Photography by Ema Peter
www.emapeter.com

 Expand, Inc
This is a sensory room built for a child that we recently worked with. This room allowed for them to have a safe and fun place to spend their time. Not only safe and fun, but beautiful! With a hideaway bunk, place to eat, place to watch TV, gaming stations, a bathroom, and anything you'd possibly need to have a blissful day.
 M.J. Whelan Construction
Hall Of Portraits

Example of a classic kids' bedroom design in Detroit with gray walls
Example of a classic kids' bedroom design in Detroit with gray walls

Sponsored
Fredericksburg, OH

High Point Cabinets
Columbus' Experienced Custom Cabinet Builder | 4x Best of Houzz Winner

 Westbrook Interiors
Photography by Erica George Dines
Inspiration for a timeless guest dark wood floor bedroom remodel in Atlanta with white walls and no fireplace
Inspiration for a timeless guest dark wood floor bedroom remodel in Atlanta with white walls and no fireplace

 Mary Washer Designs
Kim Sargent
Large formal and open concept carpeted and beige floor living room photo in Wichita with beige walls and no tv
Large formal and open concept carpeted and beige floor living room photo in Wichita with beige walls and no tv
 Soucie Horner, Ltd.
The clean, calm, restful interiors of this heart-of-the-city home are an antidote to urban living, and busy professional lives. As well, they’re an ode to enduring style that will accommodate the changing needs of the young family who lives here.
Photos by June Suthigoseeya
 Red Leaf Interiors, LLC
Reid Rolls Photography

Example of a classic gender-neutral dark wood floor kids' bedroom design in Nashville with blue walls
Example of a classic gender-neutral dark wood floor kids' bedroom design in Nashville with blue walls

Sponsored
Columbus, OH

Wannemacher Interiors
Customized Award-Winning Interior Design Solutions in Franklin Cnty OH

 Michels Homes
Interior Design: Bruce Kading |
Photography: Landmark Photography
Example of a large french country l-shaped medium tone wood floor eat-in kitchen design in Minneapolis with a farmhouse sink, recessed-panel cabinets, distressed cabinets, an island, granite countertops, multicolored backsplash and stainless steel appliances
Example of a large french country l-shaped medium tone wood floor eat-in kitchen design in Minneapolis with a farmhouse sink, recessed-panel cabinets, distressed cabinets, an island, granite countertops, multicolored backsplash and stainless steel appliances
 W.B. Homes, Inc.

Large Bedroom with ample closet space.
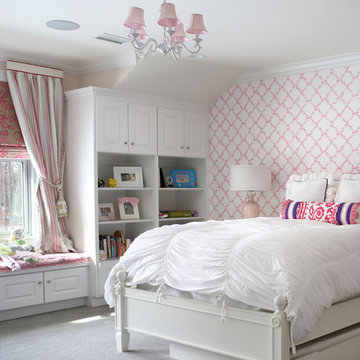
Example of a mid-sized transitional girl carpeted and beige floor kids' room design in Philadelphia with multicolored walls
Example of a mid-sized transitional girl carpeted and beige floor kids' room design in Philadelphia with multicolored walls
 Soucie Horner, Ltd.


The clean, calm, restful interiors of this heart-of-the-city home are an antidote to urban living, and busy professional lives. As well, they’re an ode to enduring style that will accommodate the changing needs of the young family who lives here.
Photos by June Suthigoseeya
19