
Search results for "Type child" in Home Design Ideas
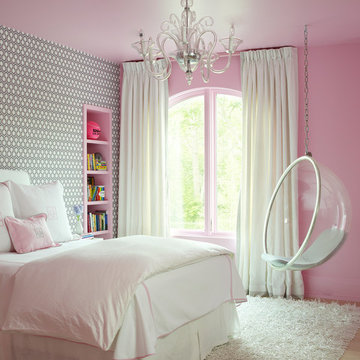
 Katie Scott Design
Kids' room - transitional girl light wood floor and beige floor kids' room idea in Houston with multicolored walls

 Laura Lee Home
When you dad is a professional pitcher, it is pretty easy to decide that you want a baseball themed bedroom. Our client had various pitching grips photographed which are the focal point of this space and will be an heirloom for the family. Stripes in muted tones wrap around the entire room and will be a backdrop as the little boy grows up. A classic iron bed topped with vintage baseball themed bedding add subtle color and pattern. Reading lamps above the bed make bedtime story time easy.

 Pinney Designs
Transitional gender-neutral medium tone wood floor kids' study room photo in Boston with blue walls
Find the right local pro for your project


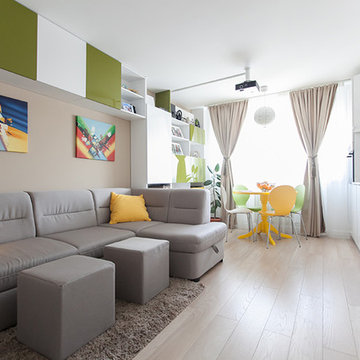


 Massucco Warner Miller Interior Design
Inspiration for a rustic gender-neutral carpeted kids' room remodel in Seattle with blue walls

Large elegant multicolored floor utility room photo in Houston with a farmhouse sink, green cabinets, a side-by-side washer/dryer, recessed-panel cabinets and beige walls



 Orren Pickell Building Group
A secret door leads to a large playroom.
Kids' room - mid-sized transitional boy carpeted and brown floor kids' room idea in Chicago with blue walls
Kids' room - mid-sized transitional boy carpeted and brown floor kids' room idea in Chicago with blue walls
 Janet Mesic Mackie Photographer
Design: RHS Interiors + Design
©Janet Mesic Mackie
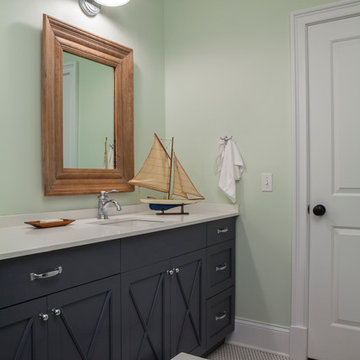
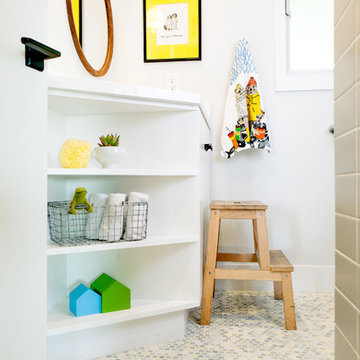
Inspiration for a transitional kids' mosaic tile floor bathroom remodel in Chicago with an undermount sink, recessed-panel cabinets, gray cabinets and green walls
Inspiration for a transitional kids' mosaic tile floor bathroom remodel in Chicago with an undermount sink, recessed-panel cabinets, gray cabinets and green walls
 Regan Baker Design Inc.
Hired by the owners to provide interior design services for a complete remodel of a mid-century home in Berkeley Hills, California this family of four’s wishes were to create a home that was inviting, playful, comfortable and modern. Slated with a quirky floor plan that needed a rational design solution we worked extensively with the homeowners to provide interior selections for all finishes, cabinet designs, redesign of the fireplace and custom media cabinet, headboard and platform bed. Hues of walnut, white, gray, blues and citrine yellow were selected to bring an overall inviting and playful modern palette. Regan Baker Design was responsible for construction documents and assited with construction administration to help ensure the designs were well executed. Styling and new furniture was paired to compliment a few existing key pieces, including a commissioned piece of art, side board, dining table, console desk, and of course the breathtaking view of San Francisco's Bay.
Photography by Odessa
 Skapa Design
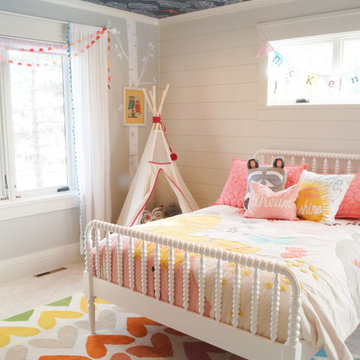
This lovely transitional home in Minnesota's lake country pairs industrial elements with softer formal touches. It uses an eclectic mix of materials and design elements to create a beautiful yet comfortable family home.
 Gray Family Homes
Johan Roetz Photography, Gray Homes of Tampa Bay, Inc.

Elegant kids' bedroom photo in Tampa
Elegant kids' bedroom photo in Tampa
 Bartone Interiors

Mid-sized transitional open concept medium tone wood floor and brown floor living room photo in Raleigh with gray walls, a standard fireplace, a wood fireplace surround and a wall-mounted tv

Sponsored
Fredericksburg, OH

High Point Cabinets
Columbus' Experienced Custom Cabinet Builder | 4x Best of Houzz Winner

 User
UserDoug Hill Photography
Inspiration for a mid-sized transitional girl light wood floor kids' room remodel in Los Angeles with purple walls
Inspiration for a mid-sized transitional girl light wood floor kids' room remodel in Los Angeles with purple walls
 H&H Builders LLC

Inspiration for a small craftsman 3/4 white tile and ceramic tile ceramic tile, white floor and single-sink bathroom remodel in Denver with furniture-like cabinets, brown cabinets, white walls, an integrated sink, quartz countertops, yellow countertops and a freestanding vanity
 Lita Dirks & Co.

The high ceilings create the perfect hideaway for any child, while the orange accent wall and trendy decor bring the room to life.
Inspiration for a transitional girl light wood floor kids' room remodel in Huntington with orange walls
Inspiration for a transitional girl light wood floor kids' room remodel in Huntington with orange walls

 VanderHorn Architects
A new English Tudor Style residence, outfitted with all the amenities required for a growing family, includes this third-floor space that was developed into an exciting children’s play space. Tucked above the children’s bedroom wing and up a back stair, this space is a counterpoint to the formal areas of the house and provides the kids a place all their own. Large dormer windows allow for a light-filled space. Maple for the floor and end wall provides a warm and durable surface needed to accommodate such activities as basketball, indoor hockey, and the occasional bicycle. A sound-deadening floor system minimizes noise transmission to the spaces below.

Sponsored
Columbus, OH

Hope Restoration & General Contracting
Columbus Design-Build, Kitchen & Bath Remodeling, Historic Renovations
 Charleston Building and Development
Rolfe Hokanson

Kids' room - mid-sized traditional girl medium tone wood floor kids' room idea in Chicago with purple walls
Kids' room - mid-sized traditional girl medium tone wood floor kids' room idea in Chicago with purple walls
 MASSIMO interiors
Stu Morley

Example of a large trendy boy carpeted and brown floor kids' room design in Melbourne with blue walls
Example of a large trendy boy carpeted and brown floor kids' room design in Melbourne with blue walls
20