
Search results for "Type child" in Home Design Ideas
 Guenther Designs & Consulting LLC

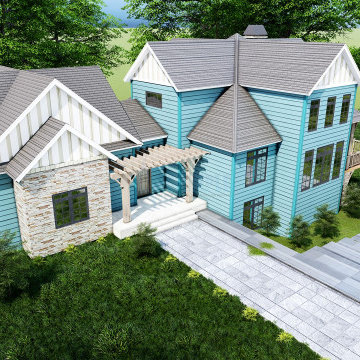

The client wanted to benefit their entire family via this renovation. We create a new 2 car garage that has a gracious master suite above it. This allow the oldest child to move into the old first floor master, and the other children each have their own rooms. A deep and shaded front porch was added to the home. The blue siding and white trim have a nice contrast between one another
 S Squared Design, LLC
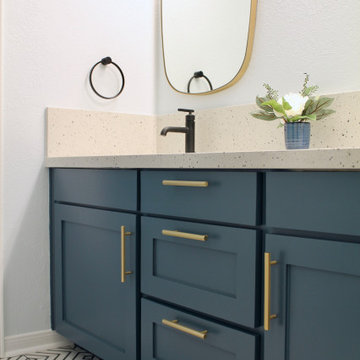
This bathroom remodel was a great one! This family fosters children and we made sure to make it not only look great but had enough function for more than 1 child. We used a fun black and white geometric porcelain floor tile and this lovely hand finished wall tiles that had a gradient of shades. The counters are quartz and had a little black in them to tie into the floor and black plumbing fixtures. A little touch of gold in the hardware and mirrors and a deep teal color for the vanity to ground everything. We replaced the original swing door with a space saving pocket door. This allowed for more wall space to hang multiple towels. The show is complete with a handheld sprayer for easy bathing for small ones and the dog of course. Plenty of shower storage with the new 3 shelf niche featuring a mother of pearl herringbone tile for a little detail. Clients were so happy to have this update and the added value to their everyday life.
 Homeowner Services of Michigan LLC
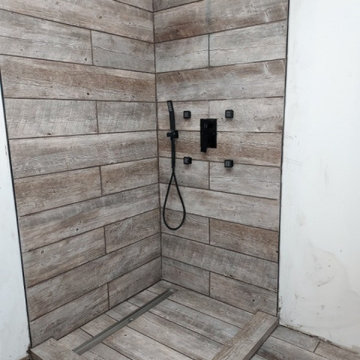
Our clients were expecting their first child and needed to make room. They decided to convert their existing master bedroom into a nursery and create a peaceful retreat for themselves by building an addition off the back of their home. Our journey together began with detailed planning, working closely with the architect to design a master bedroom suite that would offer comfort and functionality. Every aspect, from the room's layout to the bathroom's design, was carefully considered.
Budgeting was the next crucial step. We worked closely with our expectant clients to select high-quality materials while keeping costs within reach, ensuring the project stayed on track financially.
Construction started by preparing the site and laying a solid foundation. The team then moved on to framing the walls and installing plenty of windows to create a private wooded bedroom retreat. We added skylights to the beautiful vaulted ceiling so the couple could lie in bed and view the night sky. Attention to detail was paramount throughout the process.
Finally, the finishing touches brought the vision to life. An en suite, curbless shower, custom interior doors, paint, and luxury vinyl plank flooring were installed precisely as planned.
The new master bedroom suite provided the perfect sanctuary for the growing family.
Find the right local pro for your project
 Archimple LLC
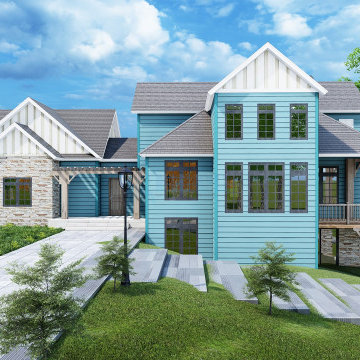
This traditional bungalow house offers a cozy retreat, perfect for vacations or recreational getaways. With its classical design elements, it exudes warmth and comfort. Spanning three stories with two garages, it provides ample space for relaxation and entertainment.
The covered front porch sets the stage for a grand entry, while patio and covered patio areas enhance outdoor living. Inside, the main floor features a spacious dining area adjacent to the kitchen, along with a mudroom, powder room, flex room, and gallery space.
On the upper floor, you'll find a master bedroom with a split master bathroom, as well as child and guest bedrooms. The lower floor includes another bedroom, bathroom, denim, gym, recreation room, and storage area.
Topped with a hip roof made of clay tile, this house combines aesthetic appeal with practicality. Overall, it's a delightful and efficient space for users to enjoy and unwind.
 User

UserChilds bedroom with en suite bathroom, custom built vanities, paneling, and walk in shower.
Inspiration for a small transitional kids' white tile and ceramic tile ceramic tile, white floor, single-sink and wall paneling corner shower remodel in Indianapolis with shaker cabinets, white cabinets, a one-piece toilet, pink walls, an undermount sink, quartz countertops, a hinged shower door, white countertops, a niche and a built-in vanity
Inspiration for a small transitional kids' white tile and ceramic tile ceramic tile, white floor, single-sink and wall paneling corner shower remodel in Indianapolis with shaker cabinets, white cabinets, a one-piece toilet, pink walls, an undermount sink, quartz countertops, a hinged shower door, white countertops, a niche and a built-in vanity
 Archimple LLC
This traditional bungalow house offers a cozy retreat, perfect for vacations or recreational getaways. With its classical design elements, it exudes warmth and comfort. Spanning three stories with two garages, it provides ample space for relaxation and entertainment.
The covered front porch sets the stage for a grand entry, while patio and covered patio areas enhance outdoor living. Inside, the main floor features a spacious dining area adjacent to the kitchen, along with a mudroom, powder room, flex room, and gallery space.
On the upper floor, you'll find a master bedroom with a split master bathroom, as well as child and guest bedrooms. The lower floor includes another bedroom, bathroom, denim, gym, recreation room, and storage area.
Topped with a hip roof made of clay tile, this house combines aesthetic appeal with practicality. Overall, it's a delightful and efficient space for users to enjoy and unwind.
 Riverside Builders, Inc.
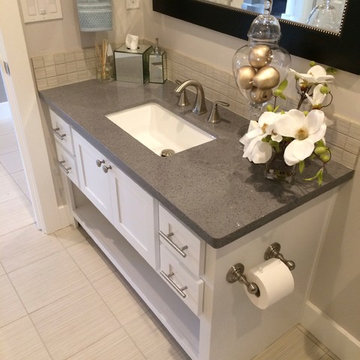
Guest bathroom, quartz, undermount sink, brushed nickel faucet
Bathroom - mid-sized craftsman 3/4 beige tile and mosaic tile ceramic tile, beige floor and single-sink bathroom idea in Sacramento with shaker cabinets, white cabinets, a one-piece toilet, gray walls, an undermount sink, quartzite countertops, gray countertops and a built-in vanity
Bathroom - mid-sized craftsman 3/4 beige tile and mosaic tile ceramic tile, beige floor and single-sink bathroom idea in Sacramento with shaker cabinets, white cabinets, a one-piece toilet, gray walls, an undermount sink, quartzite countertops, gray countertops and a built-in vanity

Sponsored
Columbus, OH

Hope Restoration & General Contracting
Columbus Design-Build, Kitchen & Bath Remodeling, Historic Renovations
 Rande Leaman Interior Design

The kids bathroom was part of the addition along with two children's bedrooms on the 2nd floor. The black and white patterned flooring sets the tone, with a bold green tile in the bathtub/shower combination. A fun geometric black tile was used above each vanity, giving each child their own area. A veined gray quartz was used for the countertops and black matte fixtures compliments the look.
 Guenther Designs & Consulting LLC

The client wanted to benefit their entire family via this renovation. We create a new 2 car garage that has a gracious master suite above it. This allow the oldest child to move into the old first floor master, and the other children each have their own rooms. A deep and shaded front porch was added to the home. The blue siding and white trim have a nice contrast between one another
 Homeowner Services of Michigan LLC
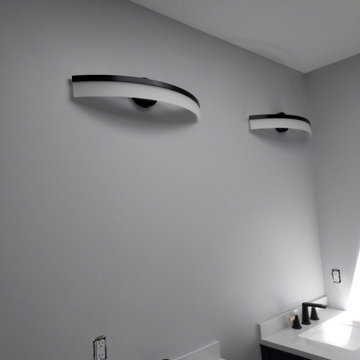
Our clients were expecting their first child and needed to make room. They decided to convert their existing master bedroom into a nursery and create a peaceful retreat for themselves by building an addition off the back of their home. Our journey together began with detailed planning, working closely with the architect to design a master bedroom suite that would offer comfort and functionality. Every aspect, from the room's layout to the bathroom's design, was carefully considered.
Budgeting was the next crucial step. We worked closely with our expectant clients to select high-quality materials while keeping costs within reach, ensuring the project stayed on track financially.
Construction started by preparing the site and laying a solid foundation. The team then moved on to framing the walls and installing plenty of windows to create a private wooded bedroom retreat. We added skylights to the beautiful vaulted ceiling so the couple could lie in bed and view the night sky. Attention to detail was paramount throughout the process.
Finally, the finishing touches brought the vision to life. An en suite, curbless shower, custom interior doors, paint, and luxury vinyl plank flooring were installed precisely as planned.
The new master bedroom suite provided the perfect sanctuary for the growing family.
 Crystal Kitchen + Bath

This bathroom is part of the addition added to this home and was designed with two kids in mind, the bathroom offers individual storage solutions. Each child has their own dedicated drawer, providing a sense of ownership and organization, which is a big change after sharing a bathroom.
A pocket door was strategically added to maximize the room’s space, ensuring that every square foot is put to good use. This thoughtful design element enhances the bathroom’s functionality while maintaining its clean and sleek appearance.
In line with the bathroom’s modern design, the use of hooks instead of traditional towel bars is both practical and stylish. It not only makes it easy for the kids to hang their towels but also adds a touch of uniqueness to the space.
The focal point of this bathroom is the stunning walnut cabinetry with a Kodiak finish. The warm and rich tones of walnut provide an inviting atmosphere, while the gold handles add a touch of luxury. The cabinetry includes a mirror and floating shelves, combining both style and functionality.
To enhance the sense of opulence, the bathroom features Florim porcelain in the striking “eternal gold” color. This versatile material is used for both the shower walls and the countertop, adding a touch of sophistication. The wood-grain tile floor with a vertical tile strip in the shower not only creates visual interest but also offers a durable and easy-to-maintain surface. Black plumbing fixtures provide a stunning contrast, infusing a modern and contemporary aesthetic.
This bathroom is a prime example of our commitment to creating functional and stylish spaces that cater to the unique needs and preferences of our clients. At Crystal Kitchen, we believe that every room in your home should reflect your personality and style.
 Guenther Designs & Consulting LLC

The client wanted to benefit their entire family via this renovation. We create a new 2 car garage that has a gracious master suite above it. This allow the oldest child to move into the old first floor master, and the other children each have their own rooms. A deep and shaded front porch was added to the home. The blue siding and white trim have a nice contrast between one another
 Che Interiors

The client came to us looking for a bathroom remodel for their Glen Park home. They had two seemingly opposing interests—creating a spa getaway and a child-friendly bathroom.
The space served many roles. It was the main guest restroom, mom’s get-ready and relax space, and the kids’ stomping grounds. We took all of these functional needs and incorporated them with mom’s aesthetic goals.
First, we doubled the medicine cabinets to provide ample storage space. Rounded-top, dark metal mirrors created a soft but modern appearance. Then, we paired these with a wooden floating vanity with black hardware and a simple white sink. This piece brought in a natural, spa feel and made space for the kids to store their step stool.
We enveloped the room with a simple stone floor and white subway tiles set vertically to elongate the small space.
As the centerpiece, we chose a large, sleek tub and surrounded it in an entirely unique textured stone tile. Tactile and warm, the tile created a soothing, restful environment. We added an inset for storage, plenty of black metal hooks for the kids’ accessories, and modern black metal faucets and showerheads.
Finally, we accented the space with orb sconces for a starlet illusion.
Once the design was set, we prepared site measurements and permit drawings, sourced all materials, and vetted contractors. We assisted in working with vendors and communicating between all parties.
This little space now serves as the portfolio piece of the home.


 Alexander Butler | Design Services, LLC
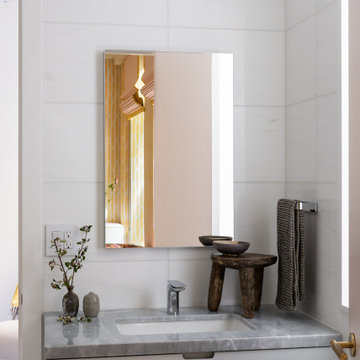
Graff ‘Sento’ Fixtures & Dornbracht ‘Lulu’ Towel Bars were intentionally selected for the Children’s Bath for their soft corners & subtle modern aesthetic
 Guenther Designs & Consulting LLC

The client wanted to benefit their entire family via this renovation. We create a new 2 car garage that has a gracious master suite above it. This allow the oldest child to move into the old first floor master, and the other children each have their own rooms. A deep and shaded front porch was added to the home. The blue siding and white trim have a nice contrast between one another
 Homeowner Services of Michigan LLC
Our clients were expecting their first child and needed to make room. They decided to convert their existing master bedroom into a nursery and create a peaceful retreat for themselves by building an addition off the back of their home. Our journey together began with detailed planning, working closely with the architect to design a master bedroom suite that would offer comfort and functionality. Every aspect, from the room's layout to the bathroom's design, was carefully considered.
Budgeting was the next crucial step. We worked closely with our expectant clients to select high-quality materials while keeping costs within reach, ensuring the project stayed on track financially.
Construction started by preparing the site and laying a solid foundation. The team then moved on to framing the walls and installing plenty of windows to create a private wooded bedroom retreat. We added skylights to the beautiful vaulted ceiling so the couple could lie in bed and view the night sky. Attention to detail was paramount throughout the process.
Finally, the finishing touches brought the vision to life. An en suite, curbless shower, custom interior doors, paint, and luxury vinyl plank flooring were installed precisely as planned.
The new master bedroom suite provided the perfect sanctuary for the growing family.


Sponsored
Columbus, OH

Structural Remodeling
Franklin County's Heavy Timber Specialists | Best of Houzz 2020!
 Matterhorn Development Co.
This home addition was done with a seamless design. We wanted to keep the same structure of the existing home. We transformed the side carport into two bedrooms, one each child.
Demo, Footings, Framing, Roofing, MEP (mechanical, electric, plumbing) , Insulation, Wallboard, Cabinetry, Flooring.
For more information give us a call!
 Spin Design Limited
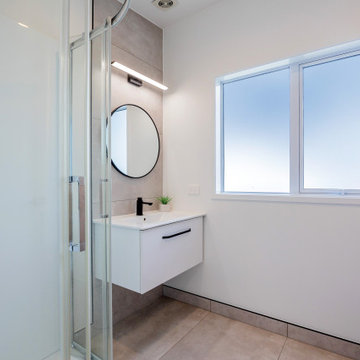
Every family bathroom is a shared space within a home that is used by multiple family members, including adults and children. We ensured that the design accommodated the needs of different age groups and promote convenience, safety, and functionality.
The porcelain tile is a 600x1200 format. We have used the same colourway on wall and floor to ensure that the compact space feels light and bright and spacious.
Resene Alabaster to all walls, ceiling, architraves & skirting
Gravity Pearl Porcelain Tile 600x1200 Matt with grout colour Mapei Medium Grey 112 (Tile layout: straight stack)
 Cesar Chavez Design LLC
WHOLE HOUSE REMODEL
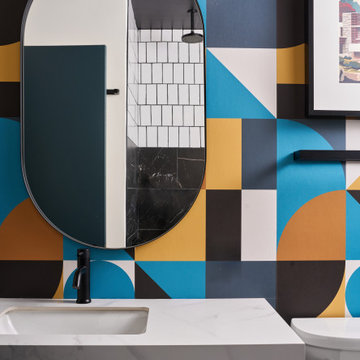
Inspiration for a mid-sized modern 3/4 white tile and porcelain tile porcelain tile, black floor, single-sink and wallpaper bathroom remodel in Other with flat-panel cabinets, black cabinets, a two-piece toilet, white walls, an undermount sink, quartz countertops, a hinged shower door, white countertops and a freestanding vanity
Inspiration for a mid-sized modern 3/4 white tile and porcelain tile porcelain tile, black floor, single-sink and wallpaper bathroom remodel in Other with flat-panel cabinets, black cabinets, a two-piece toilet, white walls, an undermount sink, quartz countertops, a hinged shower door, white countertops and a freestanding vanity
46