
Search results for "Type child" in Home Design Ideas
Find the right local pro for your project
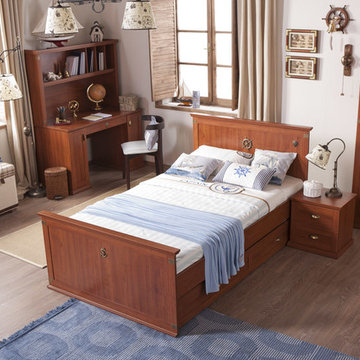
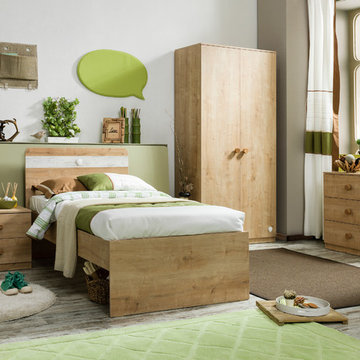
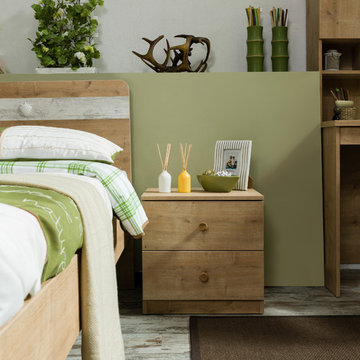
 Turbo Beds
Nautilus-inspired bedroom set.
Inspiration for a coastal gender-neutral kids' bedroom remodel in Miami
Inspiration for a coastal gender-neutral kids' bedroom remodel in Miami
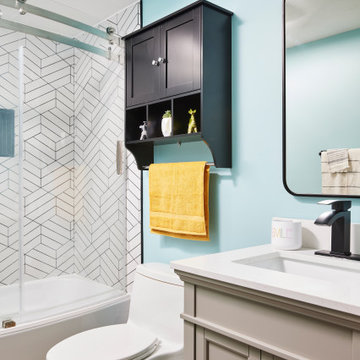
 Color Pop Interiors
Bathroom - small transitional kids' vinyl floor bathroom idea in Minneapolis with a freestanding vanity
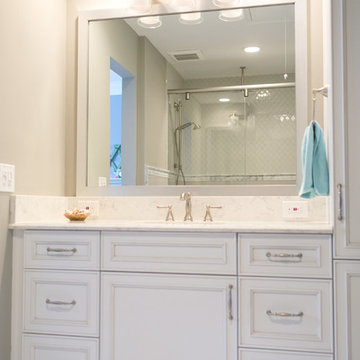
 KBF Design Gallery
Inspiration for a small transitional kids' gray tile and porcelain tile porcelain tile alcove shower remodel in Orlando with raised-panel cabinets, white cabinets, gray walls, an undermount sink and quartz countertops


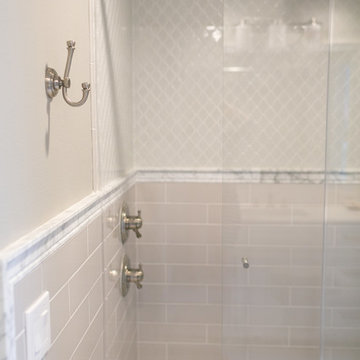 KBF Design Gallery
Example of a small transitional kids' gray tile and porcelain tile porcelain tile alcove shower design in Orlando with raised-panel cabinets, white cabinets, gray walls, an undermount sink and quartz countertops
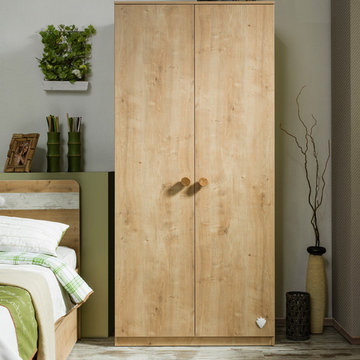
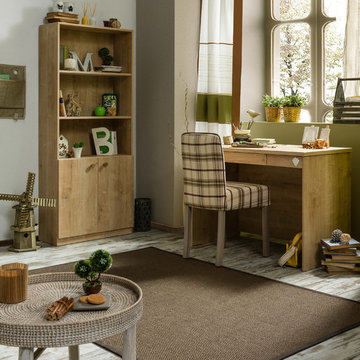
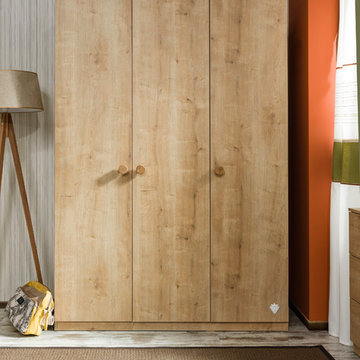
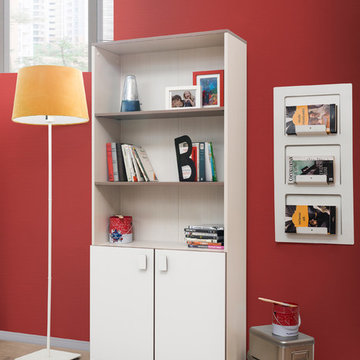 Turbo Beds
Streamlined shelving unit shown in white with tan accents.
Inspiration for a transitional gender-neutral kids' bedroom remodel in Miami
Inspiration for a transitional gender-neutral kids' bedroom remodel in Miami
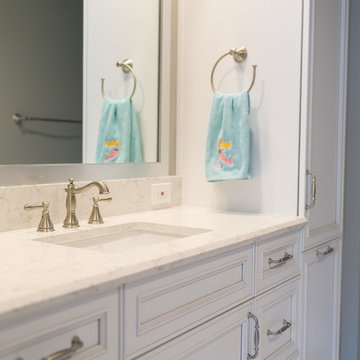 KBF Design Gallery
Alcove shower - small transitional kids' gray tile and porcelain tile porcelain tile alcove shower idea in Orlando with raised-panel cabinets, white cabinets, gray walls, an undermount sink and quartz countertops

 Dona Rosene Interiors
ASID DESIGN OVATION DALLAS 2015 AWARD 1st Place & ASID LEGACY OF DESIGN TEXAS 2015 AWARD 3rd Place for Small Child's Room. Photos by Michael Hunter.
Inspiration for a mid-sized timeless girl carpeted kids' room remodel in Dallas with green walls
Inspiration for a mid-sized timeless girl carpeted kids' room remodel in Dallas with green walls



Sponsored
Fredericksburg, OH

High Point Cabinets
Columbus' Experienced Custom Cabinet Builder | 4x Best of Houzz Winner

 Susan Brook Interiors
This once unused bonus room was transformed into a wonderful new bedroom for a boy with lots of room to grow, play and have sleepovers. We took advantage of the attic space either side of the room by recessing the TV / storage area and also on the opposite side with the double desk unit. The room was separated by the sets of drawers that have custom headboards at the back of them, this helping with the great length of this room. Custom bookcase shelving was made for the window wall to also create not only depth but display as well. The clients as well as their son are enjoying the room!

 SuzAnn Kletzien Design
Two Birds Photography
Example of a mid-sized transitional boy light wood floor nursery design in Chicago with blue walls
Example of a mid-sized transitional boy light wood floor nursery design in Chicago with blue walls



 Tamara Rosenbloom Design LLC
My clients had outgrown their builder’s basic home and had plenty of room to expand on their 10 acres. Working with a local architect and a talented contractor, we designed an addition to create 3 new bedrooms, a bathroom scaled for all 3 girls, a playroom and a master retreat including 3 fireplaces, sauna, steam shower, office or “creative room”, and large bedroom with folding glass wall to capitalize on their view. The master suite, gym, pool and tennis courts are still under construction, but the girls’ suite and living room space are complete and dust free. Each child’s room was designed around their preference of color scheme and each girl has a unique feature that makes their room truly their own. The oldest daughter has a secret passage hidden behind what looks like built in cabinetry. The youngest daughter wanted to “swing”, so we outfitted her with a hanging bed set in front of a custom mural created by a Spanish artist. The middle daughter is an elite gymnast, so we added monkey bars so she can cruise her room in style. The girls’ bathroom suite has 3 identical “stations” with abundant storage. Cabinetry in black walnut and peacock blue and white quartz counters with white marble backsplash are durable and beautiful. Two shower stalls, designed with a colorful and intricate tile design, prevent bathroom wait times and a custom wall mural brings a little of the outdoors in.
Photos by Mike Martin www.martinvisualtours.com







 Van Wicklen Design
Trent Photography, Austin, Tx.
Bathroom - coastal bathroom idea in Austin with a trough sink, flat-panel cabinets, white cabinets and black countertops
Bathroom - coastal bathroom idea in Austin with a trough sink, flat-panel cabinets, white cabinets and black countertops
43