
Search results for "Type child" in Home Design Ideas

 Wild Child
This indoor gym playroom is the ultimate family hangout, designed for staying active, healthy, and having fun together—especially for their tween daughter! With monkey bars, a climbing wall, swings, a punching bag, a yoga area, and even a Peloton, everyone gets their workout in. The calming neutral color palette creates a relaxing vibe, while organic wooden elements like climbing holds and Scandinavian wooden swings add a natural touch. Not only does this space support physical fitness, but it helps the daughter build strength, endurance, and grit—plus a real sense of accomplishment. It’s the perfect spot for the whole family to create lifelong healthy habits, all while having a blast!
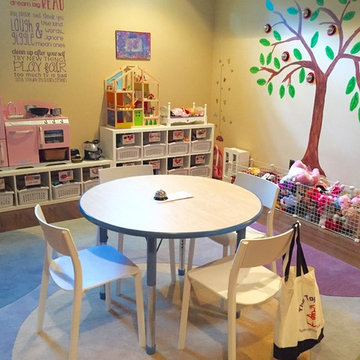
 The Toy Tamer
The tags and the organizing make this space easy to keep neat and clean - by the child!
Large transitional gender-neutral medium tone wood floor and brown floor kids' room photo in New York with brown walls
Large transitional gender-neutral medium tone wood floor and brown floor kids' room photo in New York with brown walls

 Wildflower Designing
 Elegant Beach Cottage and ocean inspired Montessori Parent-Child Center, Belmar NJ. Designed by WildflowerDesigning.com
Large beach style gender-neutral light wood floor and brown floor kids' room photo in New York with gray walls
Large beach style gender-neutral light wood floor and brown floor kids' room photo in New York with gray walls
Find the right local pro for your project
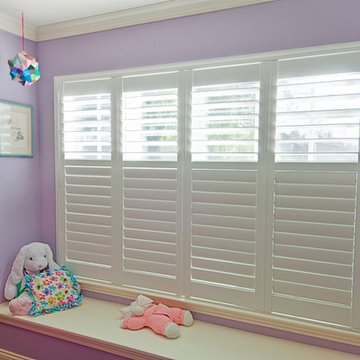
 AJ Window Shades and Beyond
Dean J. Birinyi Photography www.djbphoto.com
Example of a mid-sized eclectic guest bedroom design in San Francisco with purple walls
Example of a mid-sized eclectic guest bedroom design in San Francisco with purple walls
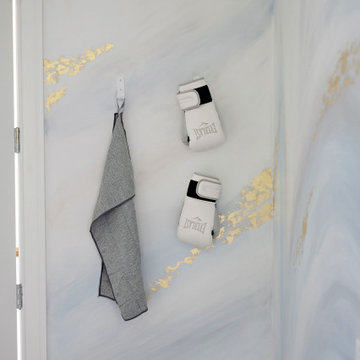 Wild Child
This indoor gym playroom is the ultimate family hangout, designed for staying active, healthy, and having fun together—especially for their tween daughter! With monkey bars, a climbing wall, swings, a punching bag, a yoga area, and even a Peloton, everyone gets their workout in. The calming neutral color palette creates a relaxing vibe, while organic wooden elements like climbing holds and Scandinavian wooden swings add a natural touch. Not only does this space support physical fitness, but it helps the daughter build strength, endurance, and grit—plus a real sense of accomplishment. It’s the perfect spot for the whole family to create lifelong healthy habits, all while having a blast!
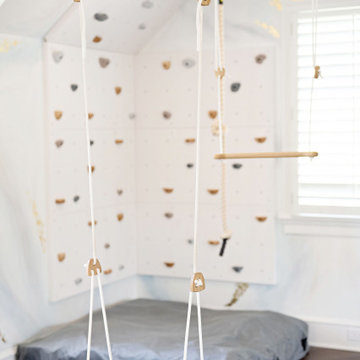 Wild Child
This indoor gym playroom is the ultimate family hangout, designed for staying active, healthy, and having fun together—especially for their tween daughter! With monkey bars, a climbing wall, swings, a punching bag, a yoga area, and even a Peloton, everyone gets their workout in. The calming neutral color palette creates a relaxing vibe, while organic wooden elements like climbing holds and Scandinavian wooden swings add a natural touch. Not only does this space support physical fitness, but it helps the daughter build strength, endurance, and grit—plus a real sense of accomplishment. It’s the perfect spot for the whole family to create lifelong healthy habits, all while having a blast!
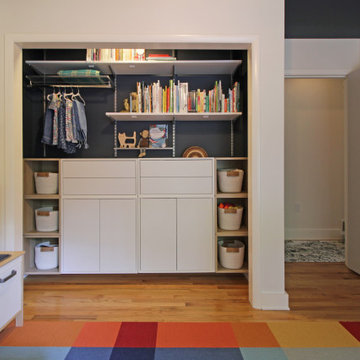
 Christine Lefebvre Design
A closet with room to grow. Lower cabinets and cubbies provide toy storage while the four drawers provide clothing storage. Later, as the child grows, the cabinets can instead house clothing and the component shelving can be swapped or moved for additional rods. The floating arrangement allows for the option to store shoes below it. Additional services included paint and furnishings selections.


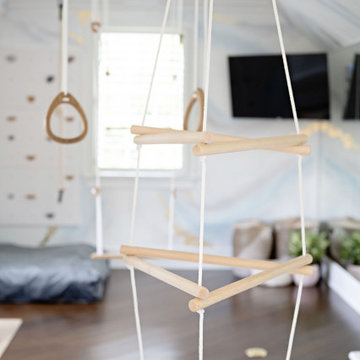 Wild Child
This indoor gym playroom is the ultimate family hangout, designed for staying active, healthy, and having fun together—especially for their tween daughter! With monkey bars, a climbing wall, swings, a punching bag, a yoga area, and even a Peloton, everyone gets their workout in. The calming neutral color palette creates a relaxing vibe, while organic wooden elements like climbing holds and Scandinavian wooden swings add a natural touch. Not only does this space support physical fitness, but it helps the daughter build strength, endurance, and grit—plus a real sense of accomplishment. It’s the perfect spot for the whole family to create lifelong healthy habits, all while having a blast!
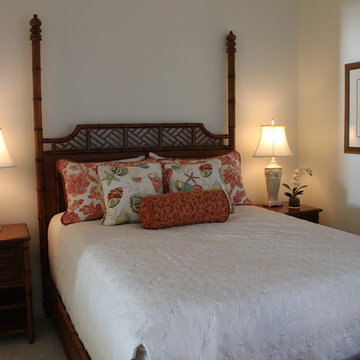
 EDC INTERIORS INC
Photo by Erika Cooper. The queen guest bedroom incorporates the animal prints from the family room in a different color way, along with a mixture of florals and sea shell patterns against a seashell patterned matelasse in ivory. The bold colors of the accent pillows provide the pop of color to brighten any guest's stay.
 Wild Child
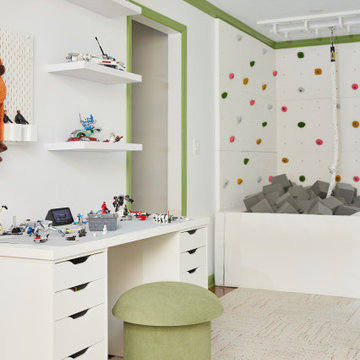
This playroom features multiple distinct zones for a 4-year-old and a 6-year-old, including a Lego area where the 6-year-old enjoys building Lego creations while sharpening his problem-solving skills, a glam dress up station where the 4-year-old can fully express herself, and a gross motor area with a foam pit, monkey bars, a cargo net tunnel, and a climbing wall. The layout keeps things open for free play while offering much-needed storage and organization. A custom window seat with built-in cabinetry adds both function and style. It’s no surprise that this playroom quickly became the family’s favorite spot, offering a kids indoor play zone that supports all kinds of developmental play and fun.
 Archviz-studio.com
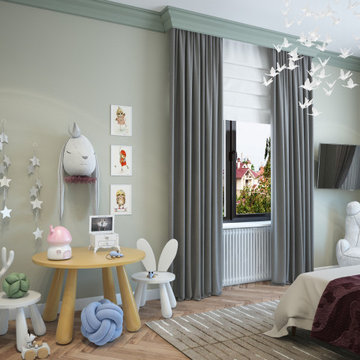
Idea of decoration and inspiration for a beautiful bedroom for girls. You can see delicate shades of turquoise and white. The room looks spacious and light, creating a sense of lightness. The walls are in a neutral tone, the floor is wood-textured parquet. A pastel carpet adds comfort and harmony.
From furniture, a bed with a wide back, turquoise color attracts attention and decorates the interior. White bedside tables with golden legs complete the composition. The wall is originally highlighted with niches. It depicts palm trees drowning in a haze, as if enveloping the room with weightlessness. The furniture is represented by a wardrobe, a children's table with chairs, a soft armchair of a funny shape.
The room itself is decorated with ornaments in the form of birds, stars, stuffed toys. Also, textile curtains organically fit into the interior. The room illuminated both with daylight and artificially, with small lamps on the ceiling.
 Wildflower Designing

Elegant Beach Cottage and ocean inspired Montessori Parent-Child Center, Belmar NJ. Designed by WildflowerDesigning.com
Mid-sized beach style gender-neutral medium tone wood floor and brown floor kids' room photo in New York with gray walls
Mid-sized beach style gender-neutral medium tone wood floor and brown floor kids' room photo in New York with gray walls
 Archviz-studio.com
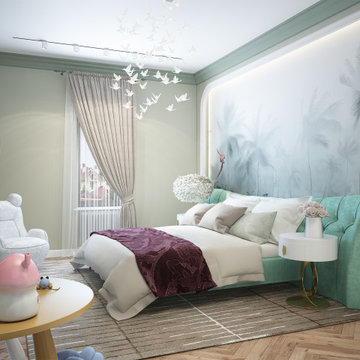
Idea of decoration and inspiration for a beautiful bedroom for girls. You can see delicate shades of turquoise and white. The room looks spacious and light, creating a sense of lightness. The walls are in a neutral tone, the floor is wood-textured parquet. A pastel carpet adds comfort and harmony.
From furniture, a bed with a wide back, turquoise color attracts attention and decorates the interior. White bedside tables with golden legs complete the composition. The wall is originally highlighted with niches. It depicts palm trees drowning in a haze, as if enveloping the room with weightlessness. The furniture is represented by a wardrobe, a children's table with chairs, a soft armchair of a funny shape.
The room itself is decorated with ornaments in the form of birds, stars, stuffed toys. Also, textile curtains organically fit into the interior. The room illuminated both with daylight and artificially, with small lamps on the ceiling.


 Trevor Childs - Interior Design
Photos by Homeowner
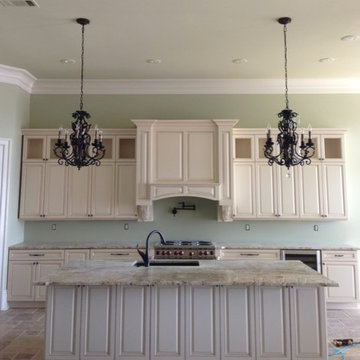
Inspiration for a large mediterranean l-shaped travertine floor open concept kitchen remodel in New Orleans with an undermount sink, raised-panel cabinets, beige cabinets, granite countertops, beige backsplash, paneled appliances and an island
Inspiration for a large mediterranean l-shaped travertine floor open concept kitchen remodel in New Orleans with an undermount sink, raised-panel cabinets, beige cabinets, granite countertops, beige backsplash, paneled appliances and an island
 Trevor Childs - Interior Design
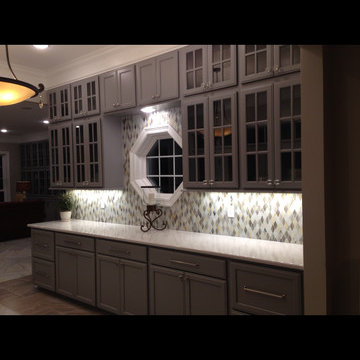
Buffet area off dining room
Inspiration for a large transitional single-wall porcelain tile eat-in kitchen remodel in Jackson with glass-front cabinets, gray cabinets, quartz countertops, beige backsplash and glass tile backsplash
Inspiration for a large transitional single-wall porcelain tile eat-in kitchen remodel in Jackson with glass-front cabinets, gray cabinets, quartz countertops, beige backsplash and glass tile backsplash
 Trevor Childs - Interior Design
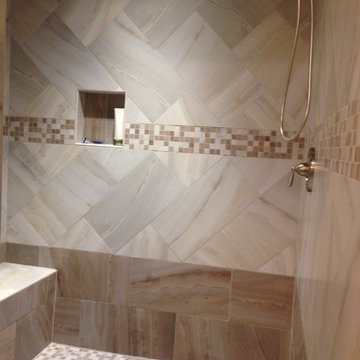
Sunbelt Provided Materials used in creating this custom shower. Our sub-contractors did not do any installation at this residence.
Example of a large transitional ceramic tile doorless shower design in Jackson
Example of a large transitional ceramic tile doorless shower design in Jackson
 Renewal by Andersen Long Island
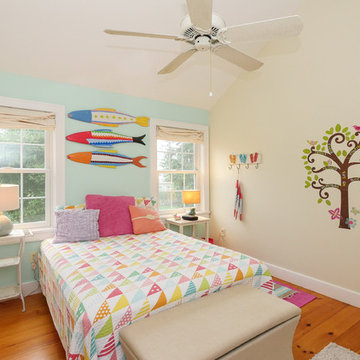
This adorable child's bedroom also got new windows as part of a large install in the entire house.
Product and Installation: Renewal by Andersen Long Island

Sponsored
Columbus, OH

Hope Restoration & General Contracting
Columbus Design-Build, Kitchen & Bath Remodeling, Historic Renovations
 Wildflower Designing
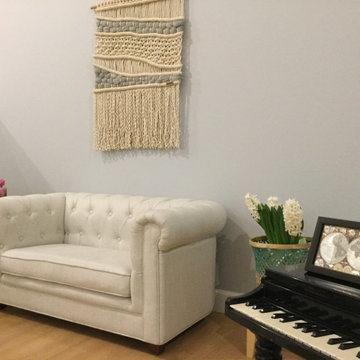
 Elegant Beach Cottage and ocean inspired Montessori Parent-Child Center, Belmar NJ. Designed by WildflowerDesigning.com
Kids' room - large coastal gender-neutral light wood floor and brown floor kids' room idea in New York with gray walls
Kids' room - large coastal gender-neutral light wood floor and brown floor kids' room idea in New York with gray walls
 Wild Child
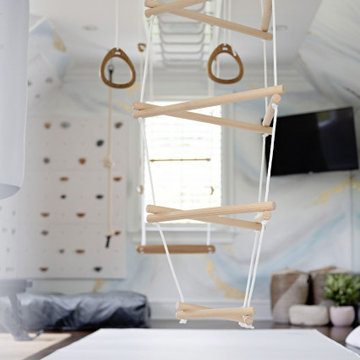
This indoor gym playroom is the ultimate family hangout, designed for staying active, healthy, and having fun together—especially for their tween daughter! With monkey bars, a climbing wall, swings, a punching bag, a yoga area, and even a Peloton, everyone gets their workout in. The calming neutral color palette creates a relaxing vibe, while organic wooden elements like climbing holds and Scandinavian wooden swings add a natural touch. Not only does this space support physical fitness, but it helps the daughter build strength, endurance, and grit—plus a real sense of accomplishment. It’s the perfect spot for the whole family to create lifelong healthy habits, all while having a blast!

77