
Search results for "Type child" in Home Design Ideas
 Wild Child
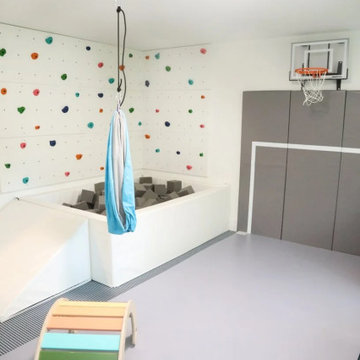
This gross motor playroom is the ultimate space for a family with three kids ranging from 1 to 10 years old! We transformed a mixed-use open room into an energetic haven with bright, kid-friendly colors and plenty of room to run, jump, and play. Key features include two swings (one for the toddler, one for the older kids), a foam pit with a climbing wall and ramp, a basketball goal, and a padded wall with a soccer goal for endless fun. There’s also a soft mat for safe play, making it perfect for all ages. As the mom said, "Wild Child gave us a place to be a family. I'm so happy that the older boys now have this space to unwind, to be themselves, and most importantly to roam free as they expend their energy. Our youngest was pretty thrilled too with her indoor swing and soft play area!" This playroom gives everyone a chance to play, grow, and thrive.
 Wild Child
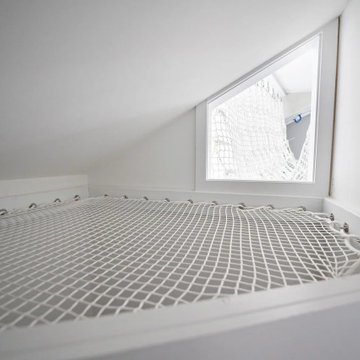
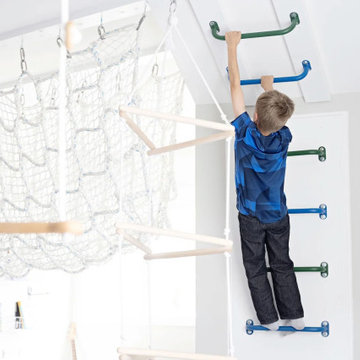
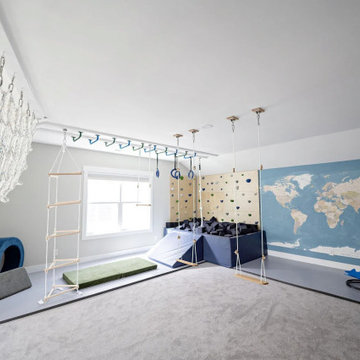
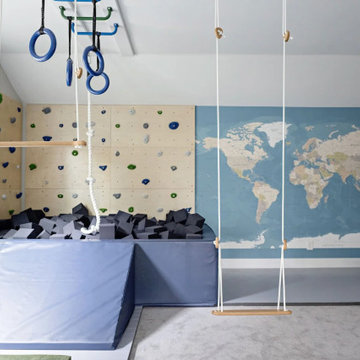
This foam pit playroom was made for a family with three active kids who homeschool—so it was important to create a space where they could burn off energy and build strength, rain or shine! The room features a large 5' x 8' foam pit, an awesome monkey bar and ninja course, and a cargo net tunnel that leads to a closet converted into a cool cargo net-floored fort. Plus, there’s an indoor basketball hoop and swings galore—endless fun! To top it off, we added a map mural that adds a sense of adventure and wonder to the space. It’s the perfect playroom for learning, growing, and playing, all in one place.
 Wild Child
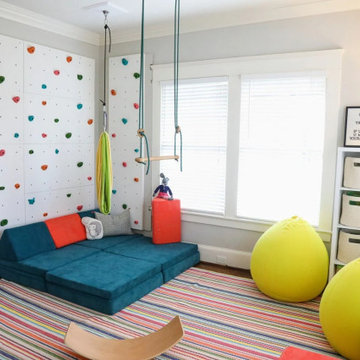
For two active elementary-school-aged kids who love to climb, this playroom has everything they need! In a 14 x 12-foot space, we transformed a cluttered closet into a cozy indoor playhouse, while adding two climbing walls, a climbing rope and a trapeze for extra adventure. The room now offers plenty of space for climbing, swinging, and imaginative play. As the mom put it, “We always talked about creating a playroom but didn’t think we had the room. After our first meeting with Wild Child, I saw that it was possible. They took a weird space, helped organize it, and created a room that our kids basically live in now.” This playroom has quickly become the go-to spot for the kids (as well as all the neighborhood kids!), thanks to a design that blends fun, adventure, and functionality!
Find the right local pro for your project
 Trevor Childs - Interior Design
Photos Niel Ladner
Appliances & Kitchen Design By Trevor Childs / Sunbelt Lighting - Appliance & Design Center
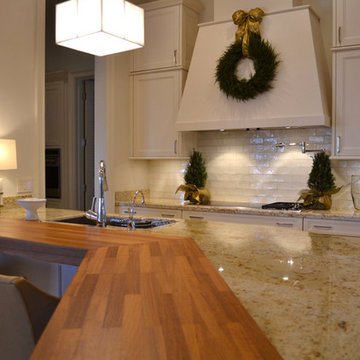
Eat-in kitchen - huge mediterranean galley limestone floor eat-in kitchen idea in New Orleans with an undermount sink, recessed-panel cabinets, beige cabinets, granite countertops, beige backsplash, subway tile backsplash, stainless steel appliances and no island
Eat-in kitchen - huge mediterranean galley limestone floor eat-in kitchen idea in New Orleans with an undermount sink, recessed-panel cabinets, beige cabinets, granite countertops, beige backsplash, subway tile backsplash, stainless steel appliances and no island

 EDC INTERIORS INC
Photo by Erika Cooper. The centerpieces of the open concept condo were the Mackenzie Childs' chandelier, dining table, and dining chairs, which the client chose on her own. We designed around these pieces and incorporated them into the room, allowing them to take center stage without dominating it completely. The buffet provides extra storage and helps to offset the stark whiteness of the tile and kitchen cabinets, which the client had no desire to change. Soft pendant lighting over the eating nook in the kitchen is perfect an intimate yet informal dinner for one or two.
 Trevor Childs - Interior Design
Photos Niel Ladner
Appliances & Kitchen Design By Trevor Childs / Sunbelt Lighting - Appliance & Design Center
Example of a huge tuscan galley limestone floor eat-in kitchen design in New Orleans with an undermount sink, recessed-panel cabinets, beige cabinets, granite countertops, beige backsplash, subway tile backsplash, stainless steel appliances and no island
Example of a huge tuscan galley limestone floor eat-in kitchen design in New Orleans with an undermount sink, recessed-panel cabinets, beige cabinets, granite countertops, beige backsplash, subway tile backsplash, stainless steel appliances and no island


Sponsored
Westerville, OH

Custom Home Works
Franklin County's Award-Winning Design, Build and Remodeling Expert
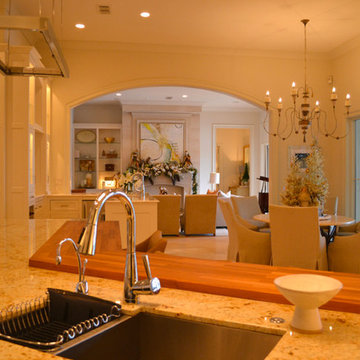 Trevor Childs - Interior Design
Photos Niel Ladner
Appliances & Kitchen Design By Trevor Childs / Sunbelt Lighting - Appliance & Design Center
Inspiration for a huge mediterranean galley limestone floor eat-in kitchen remodel in New Orleans with an undermount sink, recessed-panel cabinets, beige cabinets, granite countertops, beige backsplash, subway tile backsplash, stainless steel appliances and no island
Inspiration for a huge mediterranean galley limestone floor eat-in kitchen remodel in New Orleans with an undermount sink, recessed-panel cabinets, beige cabinets, granite countertops, beige backsplash, subway tile backsplash, stainless steel appliances and no island
 Wild Child
This foam pit playroom was made for a family with three active kids who homeschool—so it was important to create a space where they could burn off energy and build strength, rain or shine! The room features a large 5' x 8' foam pit, an awesome monkey bar and ninja course, and a cargo net tunnel that leads to a closet converted into a cool cargo net-floored fort. Plus, there’s an indoor basketball hoop and swings galore—endless fun! To top it off, we added a map mural that adds a sense of adventure and wonder to the space. It’s the perfect playroom for learning, growing, and playing, all in one place.
 Wild Child
This foam pit playroom was made for a family with three active kids who homeschool—so it was important to create a space where they could burn off energy and build strength, rain or shine! The room features a large 5' x 8' foam pit, an awesome monkey bar and ninja course, and a cargo net tunnel that leads to a closet converted into a cool cargo net-floored fort. Plus, there’s an indoor basketball hoop and swings galore—endless fun! To top it off, we added a map mural that adds a sense of adventure and wonder to the space. It’s the perfect playroom for learning, growing, and playing, all in one place.

 Artistry for Spaces
Giraffe mural for a child's bedroom. Large-scale, hand-pained. Acrylic on canvas.
Example of a mid-sized eclectic girl kids' room design in New York with blue walls
Example of a mid-sized eclectic girl kids' room design in New York with blue walls
 Trevor Childs - Interior Design
Photos Niel Ladner
Appliances & Kitchen Design By Trevor Childs / Sunbelt Lighting - Appliance & Design Center
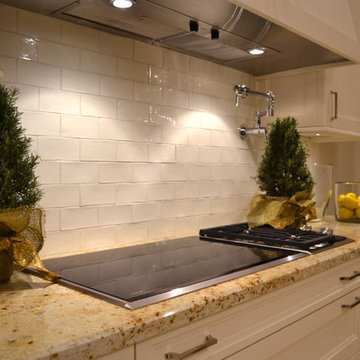
Inspiration for a huge mediterranean galley limestone floor eat-in kitchen remodel in New Orleans with an undermount sink, recessed-panel cabinets, beige cabinets, granite countertops, beige backsplash, subway tile backsplash, stainless steel appliances and no island
Inspiration for a huge mediterranean galley limestone floor eat-in kitchen remodel in New Orleans with an undermount sink, recessed-panel cabinets, beige cabinets, granite countertops, beige backsplash, subway tile backsplash, stainless steel appliances and no island
 Wild Child
This foam pit playroom was made for a family with three active kids who homeschool—so it was important to create a space where they could burn off energy and build strength, rain or shine! The room features a large 5' x 8' foam pit, an awesome monkey bar and ninja course, and a cargo net tunnel that leads to a closet converted into a cool cargo net-floored fort. Plus, there’s an indoor basketball hoop and swings galore—endless fun! To top it off, we added a map mural that adds a sense of adventure and wonder to the space. It’s the perfect playroom for learning, growing, and playing, all in one place.

Sponsored
Columbus, OH

Structural Remodeling
Franklin County's Heavy Timber Specialists | Best of Houzz 2020!

 Supple Homes, Inc
Example of a mid-sized cottage single-wall concrete floor and gray floor utility room design in San Francisco with shaker cabinets, green cabinets, gray walls and a side-by-side washer/dryer

 Sara Bengur Interiors
Jonny Valiant
Inspiration for a mid-sized eclectic girl carpeted kids' room remodel in New York with pink walls
Inspiration for a mid-sized eclectic girl carpeted kids' room remodel in New York with pink walls

 Dwelling Home
Bedrooms that are warm and inviting. Classic styles and quality construction that will last. Bernhardt and Universal Products, Dwelling Philadelphia
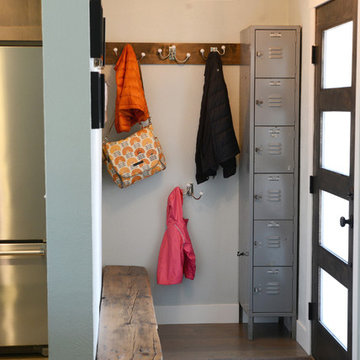
 328 Design Group
Lisa Pummel
Entryway - small transitional dark wood floor and brown floor entryway idea in Denver with white walls and a glass front door
Entryway - small transitional dark wood floor and brown floor entryway idea in Denver with white walls and a glass front door

Sponsored
Columbus, OH

Snider & Metcalf Interior Design, LTD
Leading Interior Designers in Columbus, Ohio & Ponte Vedra, Florida

 Curated Nest
An out of this world, space-themed boys room in suburban New Jersey. The color palette is navy, black, white, and grey, and with geometric motifs as a nod to science and exploration. The sputnik chandelier in satin nickel is the perfect compliment! This large bedroom offers several areas for our little client to play, including a Scandinavian style / Montessori house-shaped playhouse, a comfortable, upholstered daybed, and a cozy reading nook lined in constellations wallpaper. The navy rug is made of Flor carpet tiles and the round rug is New Zealand wool, both durable options. The navy dresser is custom.
Photo Credit: Erin Coren, Curated Nest Interiors

 Closet Factory
Contemporary boy's bedroom with custom made melamine shelves, desk and pull out wire shelving keeps your child organized in a fun and attractive space!
74