
Search results for "Type child" in Home Design Ideas
 Robin's Nest Interiors
Photography by Steven Long
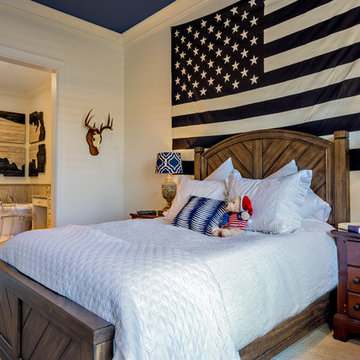
Inspiration for a mid-sized rustic guest carpeted bedroom remodel in Nashville with white walls and no fireplace
Inspiration for a mid-sized rustic guest carpeted bedroom remodel in Nashville with white walls and no fireplace
 Turbo Beds
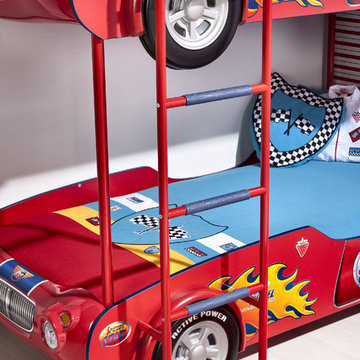
This speedy red sports car bunk beds will have your child racing to bed. Features LED headlights, realistic racing decals, cool looking tires and a curved body. Includes red ladder and a top bunk safety bar.
 Susan Brook Interiors
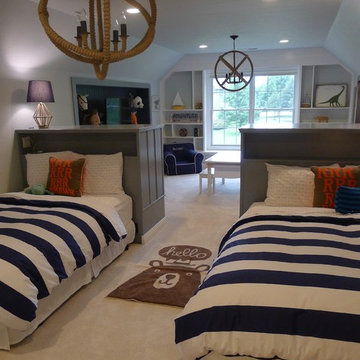
This once unused bonus room was transformed into a wonderful new bedroom for a boy with lots of room to grow, play and have sleepovers. We took advantage of the attic space either side of the room by recessing the TV / storage area and also on the opposite side with the double desk unit. The room was separated by the sets of drawers that have custom headboards at the back of them, this helping with the great length of this room. Custom bookcase shelving was made for the window wall to also create not only depth but display as well. The clients as well as their son are enjoying the room!
Find the right local pro for your project
 Tia Shackelford Interiors

Upgraded bedroom for pre-teen/middle school child.
Example of a small transitional boy kids' bedroom design in Los Angeles
Example of a small transitional boy kids' bedroom design in Los Angeles
 Skapa Design
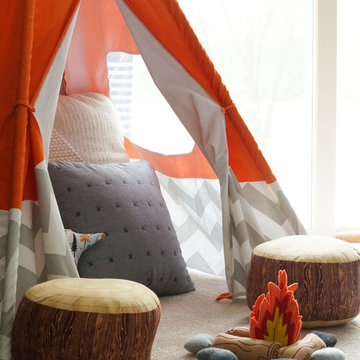
This boys' room reflects a love of the great outdoors with special attention paid to Minnesota's favorite lumberjack, Paul Bunyan. It was designed to easily grow with the child and has many different shelves, cubbies, nooks, and crannies for him to stow away his trinkets and display his treasures.
 User
UserExample of an arts and crafts guest carpeted and beige floor bedroom design in Los Angeles with red walls and no fireplace
 User
UserInspiration for a small transitional u-shaped dark wood floor and brown floor open concept kitchen remodel in Toronto with a double-bowl sink, flat-panel cabinets, white cabinets, quartzite countertops, white backsplash, stainless steel appliances and a peninsula

Sponsored
Delaware, OH

Buckeye Basements, Inc.
Central Ohio's Basement Finishing ExpertsBest Of Houzz '13-'21
 The Toy Tamer
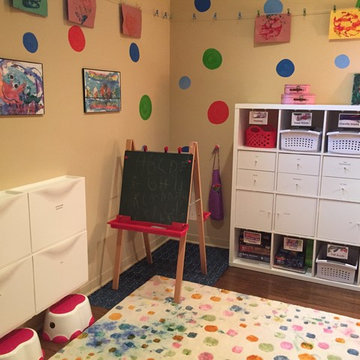
The white bins on the wall hold paper, coloring books, stickers and activity books - anything that would slide off a shelf. And it's a stimulating place to be!
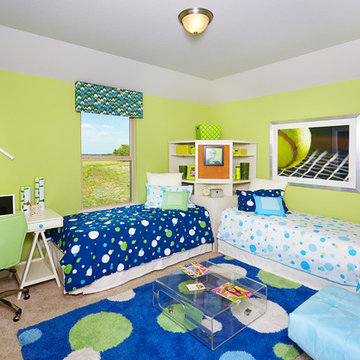 Brightland Homes
Unexpected architectural details add opulence and drama to this magnificent home. The gourmet kitchen, breakfast area and family room are the activity center of the home. The master retreat features a celestial ceiling and his and hers closets. Upstairs, additional bedrooms, a game room and stepped media room are perfect for movie night get-togethers. With its abundance of space, you’ll appreciate this home today and for years to come.
 SWZ Architects LLC (merging with LFA)
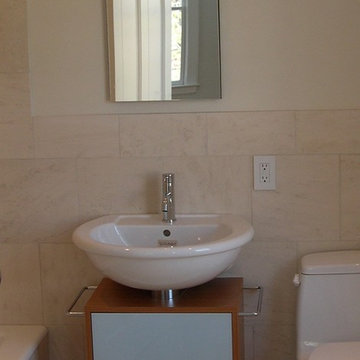
Drop-in bathtub - mid-sized modern master beige tile and limestone tile limestone floor and white floor drop-in bathtub idea in Boston with flat-panel cabinets, medium tone wood cabinets, a one-piece toilet, beige walls, a drop-in sink and marble countertops
 Orren Pickell Building Group
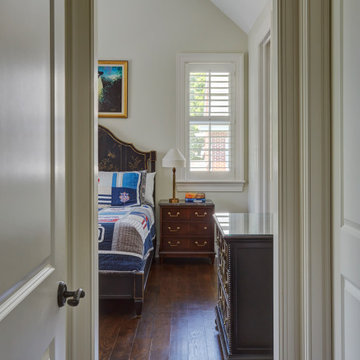
Mid-sized elegant guest dark wood floor and brown floor bedroom photo in Chicago with white walls
 The Scale Collective

Kid's art room wall and playspace. Plexiglass on walls make kids able to paint and interact with the wall, and make it easily washable. Meant for kids to have fun, get wild and be in an immersive play environment.
 Paul Orentlicher, Architect

Girl's bedroom, with new decorative ceiling beams, lighting wallpaper, and new wood flooring.
Kids' room - large transitional girl kids' room idea in New York with pink walls
Kids' room - large transitional girl kids' room idea in New York with pink walls

Sponsored
Westerville, OH

Inspired Closets Columbus
Innovative & Creative Custom Closet Designer Servicing Franklin County
 Susan Brook Interiors
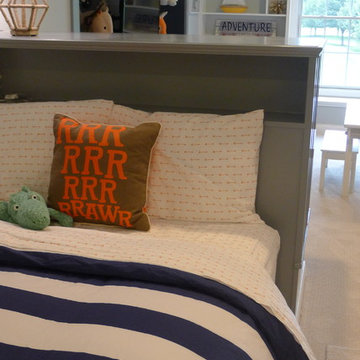
This once unused bonus room was transformed into a wonderful new bedroom for a boy with lots of room to grow, play and have sleepovers. We took advantage of the attic space either side of the room by recessing the TV / storage area and also on the opposite side with the double desk unit. The room was separated by the sets of drawers that have custom headboards at the back of them, this helping with the great length of this room. Custom bookcase shelving was made for the window wall to also create not only depth but display as well. The clients as well as their son are enjoying the room!
 SWZ Architects LLC (merging with LFA)
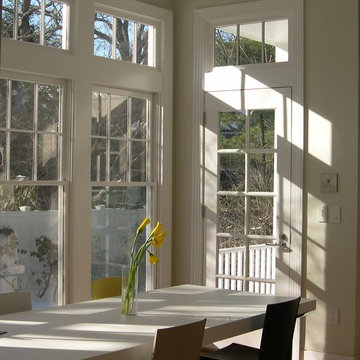
Example of a large minimalist l-shaped medium tone wood floor and brown floor eat-in kitchen design in Boston with an undermount sink, glass-front cabinets, white cabinets, marble countertops, stainless steel appliances and an island
 Susan Brook Interiors
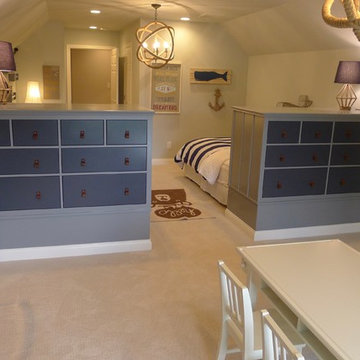
This once unused bonus room was transformed into a wonderful new bedroom for a boy with lots of room to grow, play and have sleepovers. We took advantage of the attic space either side of the room by recessing the TV / storage area and also on the opposite side with the double desk unit. The room was separated by the sets of drawers that have custom headboards at the back of them, this helping with the great length of this room. Custom bookcase shelving was made for the window wall to also create not only depth but display as well. The clients as well as their son are enjoying the room!
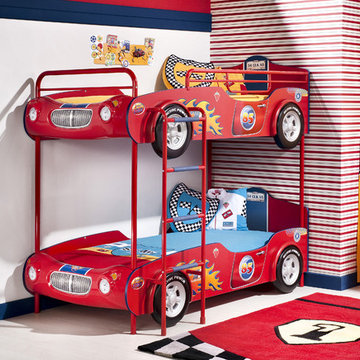 Turbo Beds
This speedy red sports car bunk beds will have your child racing to bed. Features LED headlights, realistic racing decals, cool looking tires and a curved body. Includes red ladder and a top bunk safety bar.

Sponsored
Westerville, OH

Custom Home Works
Franklin County's Award-Winning Design, Build and Remodeling Expert
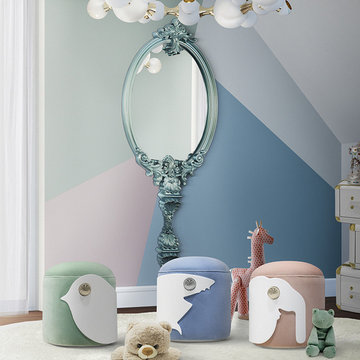
 CIRCU - MAGICAL FURNITURE
The Animal Stools collection owns an exclusive design that promises to awaken children's friendship with animals.
When it comes to children’s interiors, these stools introduce a modern design, always ensuring that the bedroom reflects the child’s personality and is both fun and young. This stools series allows parents to choose the animal their kids like the most, being possible to choose from bird, shark and elephant.
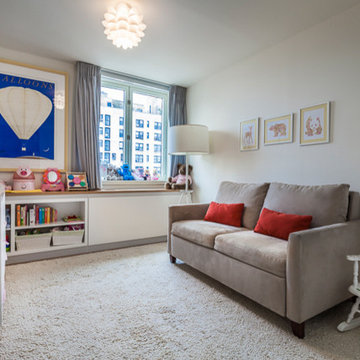
 Luca Andrisani Architect
Sill length curtains with Kids storage and concealed radiator cabinet- photo by Emilio Collavino
Mid-sized 1960s guest bedroom photo in New York
Mid-sized 1960s guest bedroom photo in New York
 Paintzen, Inc.
When we imagine the homes of our favorite actors, we often think of picturesque kitchens, artwork hanging on the walls, luxurious furniture, and pristine conditions 24/7. But for celebrities with children, sometimes that last one isn’t always accurate! Kids will be kids – which means there may be messy bedrooms, toys strewn across their play area, and maybe even some crayon marks or finger-paints on walls or floors.
Lucy Liu recently partnered with One Kings Lane and Paintzen to redesign her son Rockwell’s playroom in their Manhattan apartment for that reason. Previously, Lucy had decided not to focus too much on the layout or color of the space – it was simply a room to hold all of Rockwell’s toys. There wasn’t much of a design element to it and very little storage.
Lucy was ready to change that – and transform the room into something more sophisticated and tranquil for both Rockwell and for guests (especially those with kids!). And to really bring that transformation to life, one of the things that needed to change was the lack of color and texture on the walls.
When selecting the color palette, Lucy and One Kings Lane designer Nicole Fisher decided on a more neutral, contemporary style. They chose to avoid the primary colors, which are too often utilized in children’s rooms and playrooms.

Instead, they chose to have Paintzen paint the walls in a cozy gray with warm beige undertones. (Try PPG ‘Slate Pebble’ for a similar look!) It created a perfect backdrop for the decor selected for the room, which included a tepee for Rockwell, some Tribal-inspired artwork, Moroccan woven baskets, and some framed artwork.
To add texture to the space, Paintzen also installed wallpaper on two of the walls. The wallpaper pattern involved muted blues and grays to add subtle color and a slight contrast to the rest of the walls. Take a closer look at this smartly designed space, featuring a beautiful neutral color palette and lots of exciting textures!
84