
Search results for "Type correctly" in Home Design Ideas
 Yancy Kitchen & Bath Design
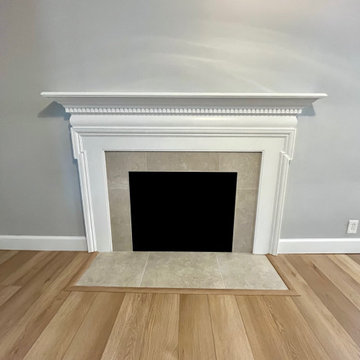
Example of a mid-sized transitional vinyl floor and brown floor kitchen/dining room combo design with white walls, a standard fireplace and a tile fireplace

 Gertler & Wente Architects
Elliott Kaufman
Example of a trendy gray floor bathroom design in New York with flat-panel cabinets, medium tone wood cabinets, beige walls, an undermount sink and gray countertops
Example of a trendy gray floor bathroom design in New York with flat-panel cabinets, medium tone wood cabinets, beige walls, an undermount sink and gray countertops


Find the right local pro for your project
 Ezra Lee Design+Build

Living Room that is simple, contemporary and designed for a family to live in.
Transitional open concept light wood floor and beige floor family room photo in Salt Lake City with white walls, a standard fireplace, a brick fireplace and a wall-mounted tv
Transitional open concept light wood floor and beige floor family room photo in Salt Lake City with white walls, a standard fireplace, a brick fireplace and a wall-mounted tv
 Design Q&A
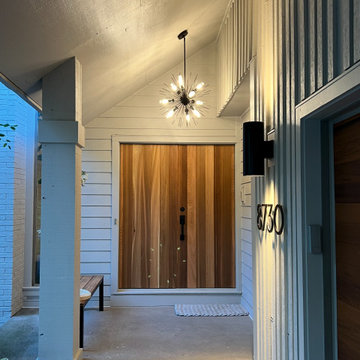
The siding on this home was improperly installed necessitating it being resided. originally designed as a modern home it devolved into a combination of styles. The owner wanted a modern Scandinavian feel without too much cost and loved the result.
 Design Q&A
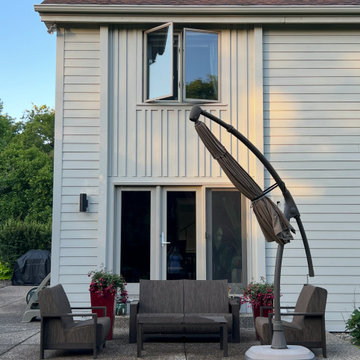
The siding on this home was improperly installed necessitating it being resided. originally designed as a modern home it devolved into a combination of styles. The owner wanted a modern Scandinavian feel without too much cost and loved the result.

 Benchmark Wood Studio
A harmonious blend of rustic and refined, the warm palette of natural materials and finishes like beautifully aged white oak floors, seedy glass transoms and classic built-ins, create a relaxed space that never loses its polished sense of style.
Photography credit: Ashley Avila

Sponsored
Columbus, OH

Wannemacher Interiors
Customized Award-Winning Interior Design Solutions in Franklin Cnty OH
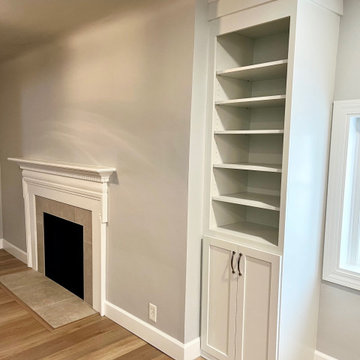 Yancy Kitchen & Bath Design
Mid-sized transitional vinyl floor and brown floor kitchen/dining room combo photo with white walls, a standard fireplace and a tile fireplace
 GP Frnka Architects
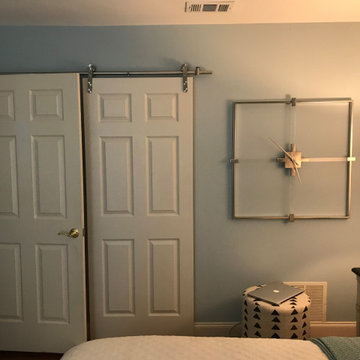
Original closet door opened against the room door. This condition was corrected with the use of sliding' barn door' type hardware.
Mid-sized trendy guest medium tone wood floor and brown floor bedroom photo in Dallas
Mid-sized trendy guest medium tone wood floor and brown floor bedroom photo in Dallas
 Design Q&A
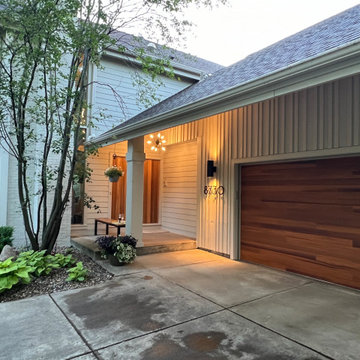
Large minimalist white two-story concrete fiberboard and board and batten gable roof photo in Minneapolis with a shingle roof and a brown roof
 Sanctuary Homes and Remodeling

Example of a small transitional 3/4 beige tile and ceramic tile marble floor and white floor alcove bathtub design in Louisville with recessed-panel cabinets, dark wood cabinets, a two-piece toilet, gray walls, an undermount sink and marble countertops
 Design Q&A
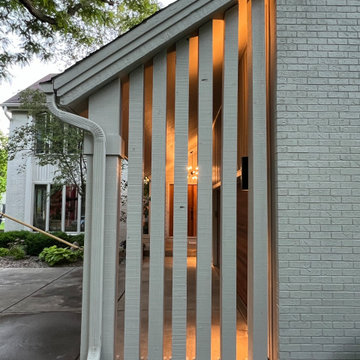
Example of a large minimalist white two-story concrete fiberboard and board and batten gable roof design in Minneapolis with a shingle roof and a brown roof

 Northside Design Collective
Interior Design: Allard & Roberts
Architect: Jason Weil of Retro-Fit Design
Builder: Brad Rice of Bellwether Design Build
Photographer: David Dietrich
Furniture Staging: Four Corners Home
Area Rugs: Togar Rugs

Sponsored
Columbus, OH
Wannemacher Interiors
Customized Award-Winning Interior Design Solutions in Franklin Cnty OH
 Feinmann, Inc.
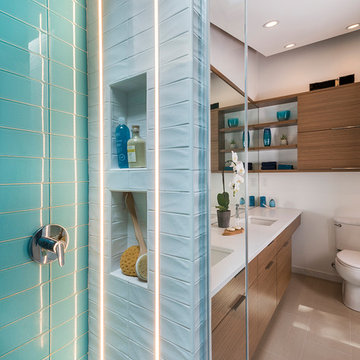
View of the renovated master bath with walk-in shower and double sink vanity from inside the shower. Two cool LED light strips are embedded in the tile to light the built-in shelves.
 Art & Smart Inc

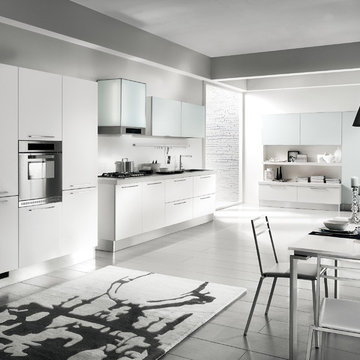
Brightness, youthful sophistication and balance of components are the perfect combination of POLIS, a product of strong topical, designed to correctly interpret the "Kitchen Area".
This project stands out for its absolute and corrected resolution of rational operativity, proposing a new type of frontal in MDF with PVC coating, with velvety matte finish in pleasing colors, with also the exclusive new and innovative ANTI-IMPRINT property.
 Art & Smart Inc
Brightness, youthful sophistication and balance of components are the perfect combination of POLIS, a product of strong topical, designed to correctly interpret the "Kitchen Area".
This project stands out for its absolute and corrected resolution of rational operativity, proposing a new type of frontal in MDF with PVC coating, with velvety matte finish in pleasing colors, with also the exclusive new and innovative ANTI-IMPRINT property.
 Jones Pierce Studios

Inspiration for a large rustic stone patio remodel in Atlanta with a fire pit and a roof extension



 Refined Renovations & Refined Home
Mary Prince Photography // This fully renovated 110 year home is located in downtown Andover. This home was formerly a dorm for Phillips Academy, and unfortunately had been completely stripped of all of its interior molding and details as it was converted to house more students over the years. We took this home down to the exterior masonry block shell, and rebuilt a new home within the existing structure. After rebuilding the original footprint of most of the rooms, we then added all the traditional elements one would have hoped to find inside this magnificent home.

 Raptor Construction LLC.
Open concept kitchen - large contemporary single-wall medium tone wood floor and brown floor open concept kitchen idea in Denver with flat-panel cabinets, dark wood cabinets, stainless steel appliances, an island, an undermount sink and marble countertops

 D E Rink Construction
When our client bought their lot in Broken Top they did not build for years. Living in San Diego,they decided in 2011 to build a vacation home/ future retirement abode. Their vision included a welcoming single level with relaxing Master bedroom and bath, a kitchen/living/dining space to entertain family and friends, and an outdoor living space to enjoy the sunsets.Their vision became reality!! It also includes a wonderful second bedroom perfect for guests, with a separate entrance and a private bath with walk-in shower. The third bedroom doubles as an office with lots of windows.
The home is rustic from the front. Upon entering one notices the open floor plan and contemporary kitchen design as well as the beautiful rock fireplace and abundance of light. An extra-large island in the kitchen includes a wine cooler, bar sink, and eating area. The décor of the home is comfortable and warm. And the stunning dark Acacia wood flooring runs throughout the main living area.
This home is 3210 square feet on a single level. Natural mature landscaping surrounds the home giving it a settled-in feeling. This is a perfect home for retirees who host guests, or a small family. In this case,the couple will use it as their vacation get-away with retirement in their scope.
Ross Chandler
3