
Search results for "Type mechanism" in Home Design Ideas
 Fluidesign Studio
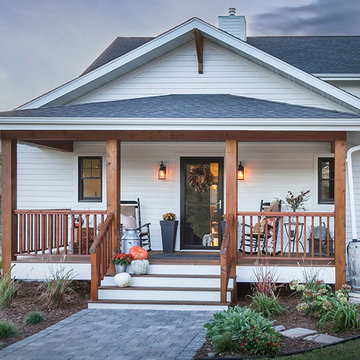

Example of a mid-sized farmhouse white two-story wood exterior home design in Minneapolis with a mixed material roof
 Peregrine Design Build
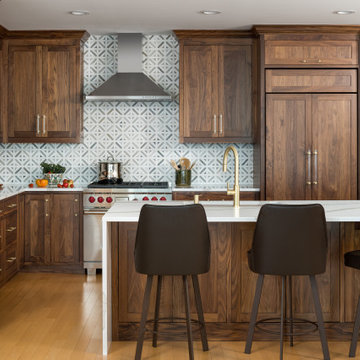
Example of a mid-sized transitional l-shaped light wood floor and beige floor open concept kitchen design in Burlington with an undermount sink, shaker cabinets, medium tone wood cabinets, quartzite countertops, marble backsplash, an island, white countertops, gray backsplash and paneled appliances

 Dan Brady Painting and Wood Restoration
Aicher Interior Project
Inspiration for a timeless dedicated laundry room remodel in Other with dark wood cabinets and a side-by-side washer/dryer
Inspiration for a timeless dedicated laundry room remodel in Other with dark wood cabinets and a side-by-side washer/dryer
Find the right local pro for your project
 Kass & Associates
Halkin Mason Photography
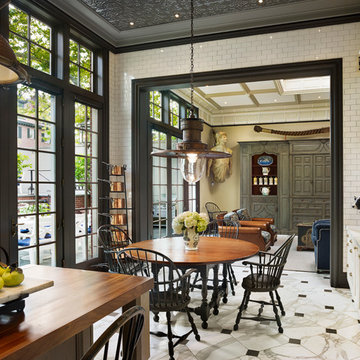
Large ornate marble floor kitchen/dining room combo photo in Philadelphia with white walls and no fireplace
Large ornate marble floor kitchen/dining room combo photo in Philadelphia with white walls and no fireplace
 Mechanism Architecture
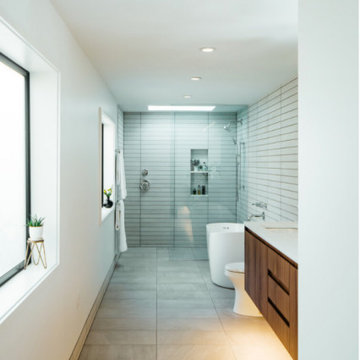
An expansive bathroom allows for a freestanding soaking tub, a curbless walk-in shower, and a floating walnut vanity that all enjoy ample natural light via two large frosted glass windows and a skylight above the shower.
 Mechanism Architecture
All of the rooms in the house face the river beyond, with generous 16 foot wide sliding door systems occurring in many rooms.
Example of a huge cottage white two-story wood and board and batten exterior home design in Portland with a metal roof and a gray roof
Example of a huge cottage white two-story wood and board and batten exterior home design in Portland with a metal roof and a gray roof
 Andra Birkerts Design
Eric Roth Photography
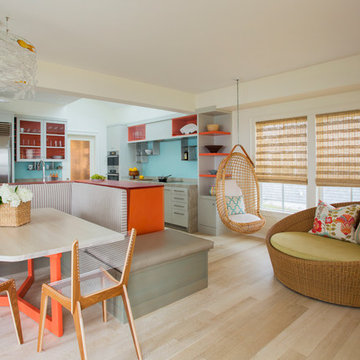
Beach style light wood floor kitchen/dining room combo photo in Providence with white walls
Beach style light wood floor kitchen/dining room combo photo in Providence with white walls

Sponsored
Columbus, OH

Hope Restoration & General Contracting
Columbus Design-Build, Kitchen & Bath Remodeling, Historic Renovations
 PatriARCH Architecture

Elegant white tile and subway tile bathroom photo in San Francisco with an undermount sink, recessed-panel cabinets, white cabinets and beige walls
 Mechanism Architecture
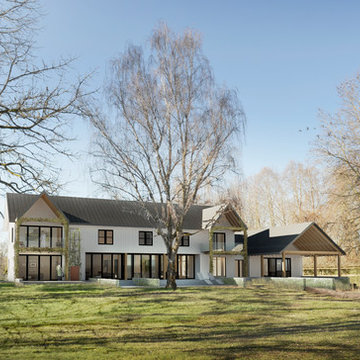
All of the rooms in the house face the river beyond, with generous 16 foot wide sliding door systems occurring in many rooms.
Inspiration for a huge cottage white two-story wood and board and batten exterior home remodel in Portland with a metal roof and a gray roof
Inspiration for a huge cottage white two-story wood and board and batten exterior home remodel in Portland with a metal roof and a gray roof
 Mechanism Architecture
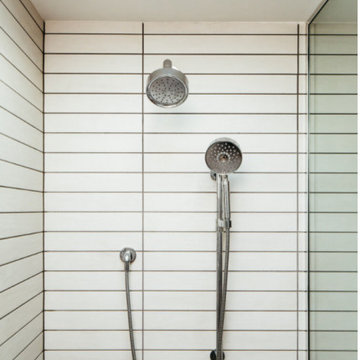
Large minimalist master gray tile and ceramic tile ceramic tile, gray floor and double-sink bathroom photo in Portland with flat-panel cabinets, brown cabinets, a one-piece toilet, beige walls, an undermount sink, quartz countertops, white countertops and a floating vanity

 Wood-Mode Fine Custom Cabinetry
Kitchen pantry - contemporary kitchen pantry idea in Other with flat-panel cabinets and dark wood cabinets
 O Design

Bathroom - mid-sized transitional master beige tile and porcelain tile porcelain tile and beige floor bathroom idea in Ottawa with shaker cabinets, black cabinets, a one-piece toilet, beige walls, an undermount sink, solid surface countertops and a hinged shower door
 Mechanism Architecture
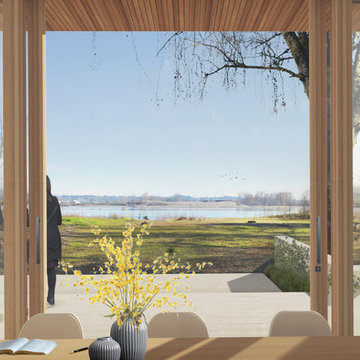
All of the rooms in the house face the river beyond, with generous 16 foot wide sliding door systems occurring in many rooms.
Inspiration for a huge country white two-story wood and board and batten exterior home remodel in Portland with a metal roof and a gray roof
Inspiration for a huge country white two-story wood and board and batten exterior home remodel in Portland with a metal roof and a gray roof


 MATA Architects

Example of a mid-sized trendy guest light wood floor and beige floor bedroom design in London with white walls

 Designtheory Inc.
Valerie Wilcox
Freestanding bathtub - mid-sized transitional master mosaic tile floor and white floor freestanding bathtub idea in Toronto with medium tone wood cabinets, black walls and quartz countertops
Freestanding bathtub - mid-sized transitional master mosaic tile floor and white floor freestanding bathtub idea in Toronto with medium tone wood cabinets, black walls and quartz countertops
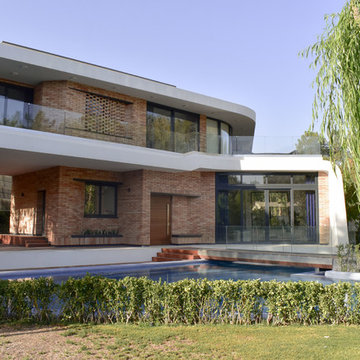
 Shaghayegh Namazkar
Project Name: Weeping Willow Villa
Architecture Firm: Berania Office
Architects: Mohammad Reza Niazy, Mohammad Javad Niazy, Shaghayegh Namazkar
Office Website: www.beraniaoffice.com
Contact Email: beraniaoffice@gmail.com
Completion Year: 2017
Built Area (m2 or sqft): 2000 m2
Project Location: Iran, Alborz Providence, Karaj
Photographer: Shaghayegh Namazkar, Mohammad Javad Niazy
OTHER TECHNICAL INFO
Client: Farshid Alizadeh
Construction: Nima Sadeghinejad
Supervision: Amirhossein Tabrizi
Structure: Vespar Sazeh ( Soheil Fadavi , Milad Fallahian )
Electrical & BMS : M & H (Mahdi Homayoun , HamidReza Ra’oufi )
Mechanical: Hossein Khodayar , Aidin Shadkhou
Landscape : Shaghayegh Namazkar , Zhaleh Shokouhi
Graphic: Amin Samani
MANUFACTURERS / PRODUCTS
A3 Amood Ajand, M & H, Tajaang

 Sheree Stuart Design
Eugenia Lakehouse was designed for a young family as an all-season property where the family could escape to ski, hike and enjoy the beautiful lake. The design team created a family oasis with a playful undertone. Through the utilization of leading edge Passive House envelop assembly and mechanical system technologies, coupled with honored passive architectural techniques we were able to achieve a net zero energy use resolution for our client’s lake house without sacrificing an inch of their panoramic view of the lake.

Sponsored
Fredericksburg, OH

High Point Cabinets
Columbus' Experienced Custom Cabinet Builder | 4x Best of Houzz Winner

 Boadwin House Contracting
Trendy 3/4 multicolored tile and subway tile black floor bathroom photo in Toronto with shaker cabinets, medium tone wood cabinets, a one-piece toilet, white walls and a console sink

 Touch Interiors by Bronwyn Poole
Designer: Bronwyn Poole Photographer: Matt Craig
Example of a mid-sized trendy open concept medium tone wood floor and brown floor living room design in Los Angeles with white walls and no fireplace
Example of a mid-sized trendy open concept medium tone wood floor and brown floor living room design in Los Angeles with white walls and no fireplace
9