
Search results for "Types accessible" in Home Design Ideas

 Change Your Bathroom©
The goal of this project was to upgrade the builder grade finishes and create an ergonomic space that had a contemporary feel. This bathroom transformed from a standard, builder grade bathroom to a contemporary urban oasis. This was one of my favorite projects, I know I say that about most of my projects but this one really took an amazing transformation. By removing the walls surrounding the shower and relocating the toilet it visually opened up the space. Creating a deeper shower allowed for the tub to be incorporated into the wet area. Adding a LED panel in the back of the shower gave the illusion of a depth and created a unique storage ledge. A custom vanity keeps a clean front with different storage options and linear limestone draws the eye towards the stacked stone accent wall.
Houzz Write Up: https://www.houzz.com/magazine/inside-houzz-a-chopped-up-bathroom-goes-streamlined-and-swank-stsetivw-vs~27263720
The layout of this bathroom was opened up to get rid of the hallway effect, being only 7 foot wide, this bathroom needed all the width it could muster. Using light flooring in the form of natural lime stone 12x24 tiles with a linear pattern, it really draws the eye down the length of the room which is what we needed. Then, breaking up the space a little with the stone pebble flooring in the shower, this client enjoyed his time living in Japan and wanted to incorporate some of the elements that he appreciated while living there. The dark stacked stone feature wall behind the tub is the perfect backdrop for the LED panel, giving the illusion of a window and also creates a cool storage shelf for the tub. A narrow, but tasteful, oval freestanding tub fit effortlessly in the back of the shower. With a sloped floor, ensuring no standing water either in the shower floor or behind the tub, every thought went into engineering this Atlanta bathroom to last the test of time. With now adequate space in the shower, there was space for adjacent shower heads controlled by Kohler digital valves. A hand wand was added for use and convenience of cleaning as well. On the vanity are semi-vessel sinks which give the appearance of vessel sinks, but with the added benefit of a deeper, rounded basin to avoid splashing. Wall mounted faucets add sophistication as well as less cleaning maintenance over time. The custom vanity is streamlined with drawers, doors and a pull out for a can or hamper.
A wonderful project and equally wonderful client. I really enjoyed working with this client and the creative direction of this project.
Brushed nickel shower head with digital shower valve, freestanding bathtub, curbless shower with hidden shower drain, flat pebble shower floor, shelf over tub with LED lighting, gray vanity with drawer fronts, white square ceramic sinks, wall mount faucets and lighting under vanity. Hidden Drain shower system. Atlanta Bathroom.

 Anne Sneed Architectural Interiors
Custom cabinetry makes this marble topped vanity a standout piece. Paired with unique lighting features and hardware.
Jim Brady Architectural Photography

 Hufft
HufftThe integrated master bed and night stand
float off a walnut clad wall.
Photography by Andrew Fabin
Trendy master bedroom photo in Kansas City
Trendy master bedroom photo in Kansas City
Find the right local pro for your project

 Mylands
Sloane Square No.92 External Wall Cabinet.
Archway House No.106 External Base Cabinets.
Leadenhall No.118 Larder Exterior.
Kitchen by Smallbone of Devizes.
Smallbone’s Beaconsfield showroom.
 Gamburd Inc
Erika Biermann
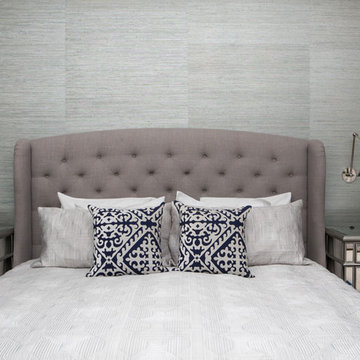
Inspiration for a timeless master bedroom remodel in Los Angeles with gray walls
Inspiration for a timeless master bedroom remodel in Los Angeles with gray walls

 TKS Design Group
This project was completed for clients who wanted a comfortable, accessible 1ST floor bathroom for their grown daughter to use during visits to their home as well as a nicely-appointed space for any guest. Their daughter has some accessibility challenges so the bathroom was also designed with that in mind.
The original space worked fairly well in some ways, but we were able to tweak a few features to make the space even easier to maneuver through. We started by making the entry to the shower flush so that there is no curb to step over. In addition, although there was an existing oversized seat in the shower, it was way too deep and not comfortable to sit on and just wasted space. We made the shower a little smaller and then provided a fold down teak seat that is slip resistant, warm and comfortable to sit on and can flip down only when needed. Thus we were able to create some additional storage by way of open shelving to the left of the shower area. The open shelving matches the wood vanity and allows a spot for the homeowners to display heirlooms as well as practical storage for things like towels and other bath necessities.
We carefully measured all the existing heights and locations of countertops, toilet seat, and grab bars to make sure that we did not undo the things that were already working well. We added some additional hidden grab bars or “grabcessories” at the toilet paper holder and shower shelf for an extra layer of assurance. Large format, slip-resistant floor tile was added eliminating as many grout lines as possible making the surface less prone to tripping. We used a wood look tile as an accent on the walls, and open storage in the vanity allowing for easy access for clean towels. Bronze fixtures and frameless glass shower doors add an elegant yet homey feel that was important for the homeowner. A pivot mirror allows adjustability for different users.
If you are interested in designing a bathroom featuring “Living In Place” or accessibility features, give us a call to find out more. Susan Klimala, CKBD, is a Certified Aging In Place Specialist (CAPS) and particularly enjoys helping her clients with unique needs in the context of beautifully designed spaces.
Designed by: Susan Klimala, CKD, CBD
Photography by: Michael Alan Kaskel


Sponsored
Westerville, OH

Custom Home Works
Franklin County's Award-Winning Design, Build and Remodeling Expert
 David Tyson & Associates Inc.
David Tyson & Dennis Nodine
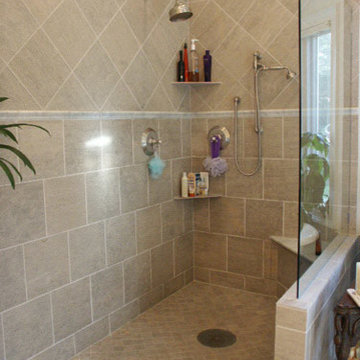
Example of a large classic master ceramic tile ceramic tile walk-in shower design in Charlotte with white walls
Example of a large classic master ceramic tile ceramic tile walk-in shower design in Charlotte with white walls
 Woodland Builders
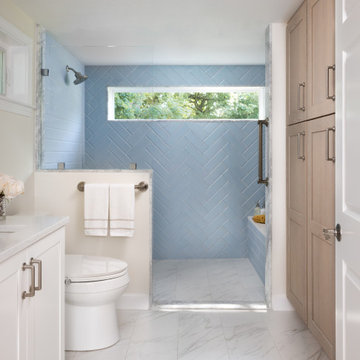
Designed to help the homeowners safely age in place while accommodating changing mobility needs, this thoughtfully planned primary bathroom addition provides exceptional accessibility without compromising style or comfort.
Large-format Florentine Carrara porcelain floor tile creates a seamless transition into the curbless shower, eliminating thresholds for smooth wheelchair and walker access throughout the space. The shower features a built-in bench, handheld shower system, repositioned controls that can be reached while seated, a lowered niche for everyday essentials, and grab bars installed at ADA-recommended heights. A horizontal privacy window fills the shower with natural light while maintaining privacy. Custom built-in cabinetry provides abundant storage, while premium finishes and carefully selected fixtures create a warm, sophisticated retreat.
The result is a beautiful, highly functional bathroom that combines thoughtful universal design with exceptional craftsmanship, allowing the homeowners to live safely, comfortably, and independently in the home they love.
Additional Details
Aging-in-Place Design
Every aspect of the bathroom was thoughtfully designed to promote long-term accessibility and independence. Universal design principles guided the layout, with strategically positioned grab bars, a comfort-height toilet, an accessible shower, and carefully placed fixtures.. A Kohler Cimarron comfort-height toilet with a fully skirted trap, paired with a Kohler PureWash M300 manual bidet seat, enhances both comfort and functionality.
Barrier-Free Shower
The curbless shower features a seamless transition from the bathroom floor, creating unobstructed wheelchair and walker access. A built-in bench provides comfortable seating, while the Delta Saylor shower system with handheld spray allows flexibility for seated bathing. Shower controls were positioned for easy access, and three 18-inch Delta Saylor grab bars in satin nickel provide additional stability. A lowered shower niche keeps everyday essentials within convenient reach.
Flooring & Tile
Large-format 12 x 24 Florentine Carrara porcelain floor tile by Daltile creates a durable, slip-resistant surface while minimizing grout lines for easier maintenance. The shower's feature wall is finished with Block Cloud 4 x 12 light blue tile from Best Tile, in a herringbone pattern to create subtle texture and visual interest.
Custom Cabinetry
Driftwood-finished JSI Dover cabinetry provides dedicated storage for towels, linens, and everyday essentials. The vanity features Fabuwood Galaxy cabinetry in Frost, combining clean lines with durable construction and generous drawer storage.
Fixtures & Finishes
The Delta Saylor plumbing collection in satin nickel creates a cohesive, timeless look throughout the bathroom, including the widespread faucet, shower system with handheld, pivoting toilet paper holder, robe hooks, and grab bars. Shades of Light Callie sconces provide warm, layered lighting that complements the room's calming palette.
Natural Light
A horizontal privacy window introduces abundant natural light into the shower while preserving privacy while enhancing the sense of openness.
 Woodland Builders
Designed to help the homeowners safely age in place while accommodating changing mobility needs, this thoughtfully planned primary bathroom addition provides exceptional accessibility without compromising style or comfort.
Large-format Florentine Carrara porcelain floor tile creates a seamless transition into the curbless shower, eliminating thresholds for smooth wheelchair and walker access throughout the space. The shower features a built-in bench, handheld shower system, repositioned controls that can be reached while seated, a lowered niche for everyday essentials, and grab bars installed at ADA-recommended heights. A horizontal privacy window fills the shower with natural light while maintaining privacy. Custom built-in cabinetry provides abundant storage, while premium finishes and carefully selected fixtures create a warm, sophisticated retreat.
The result is a beautiful, highly functional bathroom that combines thoughtful universal design with exceptional craftsmanship, allowing the homeowners to live safely, comfortably, and independently in the home they love.
Additional Details
Aging-in-Place Design
Every aspect of the bathroom was thoughtfully designed to promote long-term accessibility and independence. Universal design principles guided the layout, with strategically positioned grab bars, a comfort-height toilet, an accessible shower, and carefully placed fixtures.. A Kohler Cimarron comfort-height toilet with a fully skirted trap, paired with a Kohler PureWash M300 manual bidet seat, enhances both comfort and functionality.
Barrier-Free Shower
The curbless shower features a seamless transition from the bathroom floor, creating unobstructed wheelchair and walker access. A built-in bench provides comfortable seating, while the Delta Saylor shower system with handheld spray allows flexibility for seated bathing. Shower controls were positioned for easy access, and three 18-inch Delta Saylor grab bars in satin nickel provide additional stability. A lowered shower niche keeps everyday essentials within convenient reach.
Flooring & Tile
Large-format 12 x 24 Florentine Carrara porcelain floor tile by Daltile creates a durable, slip-resistant surface while minimizing grout lines for easier maintenance. The shower's feature wall is finished with Block Cloud 4 x 12 light blue tile from Best Tile, in a herringbone pattern to create subtle texture and visual interest.
Custom Cabinetry
Driftwood-finished JSI Dover cabinetry provides dedicated storage for towels, linens, and everyday essentials. The vanity features Fabuwood Galaxy cabinetry in Frost, combining clean lines with durable construction and generous drawer storage.
Fixtures & Finishes
The Delta Saylor plumbing collection in satin nickel creates a cohesive, timeless look throughout the bathroom, including the widespread faucet, shower system with handheld, pivoting toilet paper holder, robe hooks, and grab bars. Shades of Light Callie sconces provide warm, layered lighting that complements the room's calming palette.
Natural Light
A horizontal privacy window introduces abundant natural light into the shower while preserving privacy while enhancing the sense of openness.
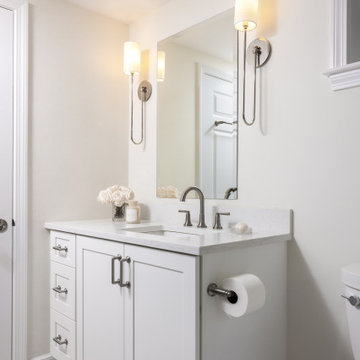 Woodland Builders
Designed to help the homeowners safely age in place while accommodating changing mobility needs, this thoughtfully planned primary bathroom addition provides exceptional accessibility without compromising style or comfort.
Large-format Florentine Carrara porcelain floor tile creates a seamless transition into the curbless shower, eliminating thresholds for smooth wheelchair and walker access throughout the space. The shower features a built-in bench, handheld shower system, repositioned controls that can be reached while seated, a lowered niche for everyday essentials, and grab bars installed at ADA-recommended heights. A horizontal privacy window fills the shower with natural light while maintaining privacy. Custom built-in cabinetry provides abundant storage, while premium finishes and carefully selected fixtures create a warm, sophisticated retreat.
The result is a beautiful, highly functional bathroom that combines thoughtful universal design with exceptional craftsmanship, allowing the homeowners to live safely, comfortably, and independently in the home they love.
Additional Details
Aging-in-Place Design
Every aspect of the bathroom was thoughtfully designed to promote long-term accessibility and independence. Universal design principles guided the layout, with strategically positioned grab bars, a comfort-height toilet, an accessible shower, and carefully placed fixtures.. A Kohler Cimarron comfort-height toilet with a fully skirted trap, paired with a Kohler PureWash M300 manual bidet seat, enhances both comfort and functionality.
Barrier-Free Shower
The curbless shower features a seamless transition from the bathroom floor, creating unobstructed wheelchair and walker access. A built-in bench provides comfortable seating, while the Delta Saylor shower system with handheld spray allows flexibility for seated bathing. Shower controls were positioned for easy access, and three 18-inch Delta Saylor grab bars in satin nickel provide additional stability. A lowered shower niche keeps everyday essentials within convenient reach.
Flooring & Tile
Large-format 12 x 24 Florentine Carrara porcelain floor tile by Daltile creates a durable, slip-resistant surface while minimizing grout lines for easier maintenance. The shower's feature wall is finished with Block Cloud 4 x 12 light blue tile from Best Tile, in a herringbone pattern to create subtle texture and visual interest.
Custom Cabinetry
Driftwood-finished JSI Dover cabinetry provides dedicated storage for towels, linens, and everyday essentials. The vanity features Fabuwood Galaxy cabinetry in Frost, combining clean lines with durable construction and generous drawer storage.
Fixtures & Finishes
The Delta Saylor plumbing collection in satin nickel creates a cohesive, timeless look throughout the bathroom, including the widespread faucet, shower system with handheld, pivoting toilet paper holder, robe hooks, and grab bars. Shades of Light Callie sconces provide warm, layered lighting that complements the room's calming palette.
Natural Light
A horizontal privacy window introduces abundant natural light into the shower while preserving privacy while enhancing the sense of openness.
 Jen Contracting Group LLC
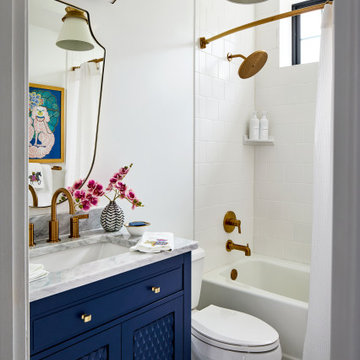
Alcove bathtub - transitional white tile mosaic tile floor, multicolored floor and single-sink alcove bathtub idea in DC Metro with shaker cabinets, blue cabinets, white walls, an undermount sink, white countertops and a freestanding vanity
 Woodland Builders
Designed to help the homeowners safely age in place while accommodating changing mobility needs, this thoughtfully planned primary bathroom addition provides exceptional accessibility without compromising style or comfort.
Large-format Florentine Carrara porcelain floor tile creates a seamless transition into the curbless shower, eliminating thresholds for smooth wheelchair and walker access throughout the space. The shower features a built-in bench, handheld shower system, repositioned controls that can be reached while seated, a lowered niche for everyday essentials, and grab bars installed at ADA-recommended heights. A horizontal privacy window fills the shower with natural light while maintaining privacy. Custom built-in cabinetry provides abundant storage, while premium finishes and carefully selected fixtures create a warm, sophisticated retreat.
The result is a beautiful, highly functional bathroom that combines thoughtful universal design with exceptional craftsmanship, allowing the homeowners to live safely, comfortably, and independently in the home they love.
Additional Details
Aging-in-Place Design
Every aspect of the bathroom was thoughtfully designed to promote long-term accessibility and independence. Universal design principles guided the layout, with strategically positioned grab bars, a comfort-height toilet, an accessible shower, and carefully placed fixtures.. A Kohler Cimarron comfort-height toilet with a fully skirted trap, paired with a Kohler PureWash M300 manual bidet seat, enhances both comfort and functionality.
Barrier-Free Shower
The curbless shower features a seamless transition from the bathroom floor, creating unobstructed wheelchair and walker access. A built-in bench provides comfortable seating, while the Delta Saylor shower system with handheld spray allows flexibility for seated bathing. Shower controls were positioned for easy access, and three 18-inch Delta Saylor grab bars in satin nickel provide additional stability. A lowered shower niche keeps everyday essentials within convenient reach.
Flooring & Tile
Large-format 12 x 24 Florentine Carrara porcelain floor tile by Daltile creates a durable, slip-resistant surface while minimizing grout lines for easier maintenance. The shower's feature wall is finished with Block Cloud 4 x 12 light blue tile from Best Tile, in a herringbone pattern to create subtle texture and visual interest.
Custom Cabinetry
Driftwood-finished JSI Dover cabinetry provides dedicated storage for towels, linens, and everyday essentials. The vanity features Fabuwood Galaxy cabinetry in Frost, combining clean lines with durable construction and generous drawer storage.
Fixtures & Finishes
The Delta Saylor plumbing collection in satin nickel creates a cohesive, timeless look throughout the bathroom, including the widespread faucet, shower system with handheld, pivoting toilet paper holder, robe hooks, and grab bars. Shades of Light Callie sconces provide warm, layered lighting that complements the room's calming palette.
Natural Light
A horizontal privacy window introduces abundant natural light into the shower while preserving privacy while enhancing the sense of openness.

Sponsored
Columbus, OH

Hope Restoration & General Contracting
Columbus Design-Build, Kitchen & Bath Remodeling, Historic Renovations
 Brothers Services Company

This master bath remodel features a beautiful corner tub inside a walk-in shower. The side of the tub also doubles as a shower bench and has access to multiple grab bars for easy accessibility and an aging in place lifestyle. With beautiful wood grain porcelain tile in the flooring and shower surround, and venetian pebble accents and shower pan, this updated bathroom is the perfect mix of function and luxury.
 Bestbath

 https://bestbath.com/products/showers/
Modern Bathroom accessible shower walk in shower trench drain
...
walk in shower
walk in showers
walk-in showers
walk-in shower
roll-in shower
handicap showers
ada shower
handicap shower
barrier free shower
barrier free showers
commercial bathroom
accessible shower
accessible showers
ada shower stall
barrier free shower pan
barrier free shower pans
wheelchair shower
ada bathtub
ada roll in shower
roll-in showers
ada compliant shower
commercial shower
rollin shower
barrier free shower stall
barrier free shower stalls
wheel chair shower
ada shower base
commercial shower stalls
barrier free bathroom
barrier free bathrooms
ada compliant shower stall
accessible roll in shower
ada shower threshold
ada shower units
wheelchair accessible shower threshold
wheelchair access shower
ada accessible shower
ada shower enclosures
innovative bathroom design
barrier free shower floor
bathroom dealer
bathroom dealers
ada compliant shower enclosures
ada tubs and showers

 Kristen Elizabeth Design
The tub and shower panel were removed to create a space to roll into and transfer onto a seated corner chair supported by grab bars.
Inspiration for a small transitional 3/4 gray tile and porcelain tile pebble tile floor and gray floor alcove shower remodel in Sacramento with a one-piece toilet, white walls, beaded inset cabinets, white cabinets, an undermount sink and quartz countertops
Inspiration for a small transitional 3/4 gray tile and porcelain tile pebble tile floor and gray floor alcove shower remodel in Sacramento with a one-piece toilet, white walls, beaded inset cabinets, white cabinets, an undermount sink and quartz countertops
 Kyle Hunt & Partners, Incorporated
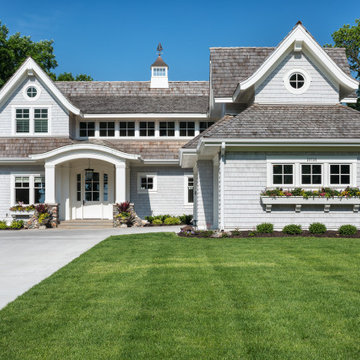
Designed for an active family, this exceptional, welcoming Lake Minnetonka home features main level living with lower-level walkout for easy access to the lake, firepit, and sand beach. Amazing views are captured from nearly every main level space, including a unique center kitchen with built-in banquet. The main level opens fully to a screen porch for dining, grilling, and relaxing by the fireplace.


 Woodland Builders
Designed to help the homeowners safely age in place while accommodating changing mobility needs, this thoughtfully planned primary bathroom addition provides exceptional accessibility without compromising style or comfort.
Large-format Florentine Carrara porcelain floor tile creates a seamless transition into the curbless shower, eliminating thresholds for smooth wheelchair and walker access throughout the space. The shower features a built-in bench, handheld shower system, repositioned controls that can be reached while seated, a lowered niche for everyday essentials, and grab bars installed at ADA-recommended heights. A horizontal privacy window fills the shower with natural light while maintaining privacy. Custom built-in cabinetry provides abundant storage, while premium finishes and carefully selected fixtures create a warm, sophisticated retreat.
The result is a beautiful, highly functional bathroom that combines thoughtful universal design with exceptional craftsmanship, allowing the homeowners to live safely, comfortably, and independently in the home they love.
Additional Details
Aging-in-Place Design
Every aspect of the bathroom was thoughtfully designed to promote long-term accessibility and independence. Universal design principles guided the layout, with strategically positioned grab bars, a comfort-height toilet, an accessible shower, and carefully placed fixtures.. A Kohler Cimarron comfort-height toilet with a fully skirted trap, paired with a Kohler PureWash M300 manual bidet seat, enhances both comfort and functionality.
Barrier-Free Shower
The curbless shower features a seamless transition from the bathroom floor, creating unobstructed wheelchair and walker access. A built-in bench provides comfortable seating, while the Delta Saylor shower system with handheld spray allows flexibility for seated bathing. Shower controls were positioned for easy access, and three 18-inch Delta Saylor grab bars in satin nickel provide additional stability. A lowered shower niche keeps everyday essentials within convenient reach.
Flooring & Tile
Large-format 12 x 24 Florentine Carrara porcelain floor tile by Daltile creates a durable, slip-resistant surface while minimizing grout lines for easier maintenance. The shower's feature wall is finished with Block Cloud 4 x 12 light blue tile from Best Tile, in a herringbone pattern to create subtle texture and visual interest.
Custom Cabinetry
Driftwood-finished JSI Dover cabinetry provides dedicated storage for towels, linens, and everyday essentials. The vanity features Fabuwood Galaxy cabinetry in Frost, combining clean lines with durable construction and generous drawer storage.
Fixtures & Finishes
The Delta Saylor plumbing collection in satin nickel creates a cohesive, timeless look throughout the bathroom, including the widespread faucet, shower system with handheld, pivoting toilet paper holder, robe hooks, and grab bars. Shades of Light Callie sconces provide warm, layered lighting that complements the room's calming palette.
Natural Light
A horizontal privacy window introduces abundant natural light into the shower while preserving privacy while enhancing the sense of openness.
 Woodland Builders
Designed to help the homeowners safely age in place while accommodating changing mobility needs, this thoughtfully planned primary bathroom addition provides exceptional accessibility without compromising style or comfort.
Large-format Florentine Carrara porcelain floor tile creates a seamless transition into the curbless shower, eliminating thresholds for smooth wheelchair and walker access throughout the space. The shower features a built-in bench, handheld shower system, repositioned controls that can be reached while seated, a lowered niche for everyday essentials, and grab bars installed at ADA-recommended heights. A horizontal privacy window fills the shower with natural light while maintaining privacy. Custom built-in cabinetry provides abundant storage, while premium finishes and carefully selected fixtures create a warm, sophisticated retreat.
The result is a beautiful, highly functional bathroom that combines thoughtful universal design with exceptional craftsmanship, allowing the homeowners to live safely, comfortably, and independently in the home they love.
Additional Details
Aging-in-Place Design
Every aspect of the bathroom was thoughtfully designed to promote long-term accessibility and independence. Universal design principles guided the layout, with strategically positioned grab bars, a comfort-height toilet, an accessible shower, and carefully placed fixtures.. A Kohler Cimarron comfort-height toilet with a fully skirted trap, paired with a Kohler PureWash M300 manual bidet seat, enhances both comfort and functionality.
Barrier-Free Shower
The curbless shower features a seamless transition from the bathroom floor, creating unobstructed wheelchair and walker access. A built-in bench provides comfortable seating, while the Delta Saylor shower system with handheld spray allows flexibility for seated bathing. Shower controls were positioned for easy access, and three 18-inch Delta Saylor grab bars in satin nickel provide additional stability. A lowered shower niche keeps everyday essentials within convenient reach.
Flooring & Tile
Large-format 12 x 24 Florentine Carrara porcelain floor tile by Daltile creates a durable, slip-resistant surface while minimizing grout lines for easier maintenance. The shower's feature wall is finished with Block Cloud 4 x 12 light blue tile from Best Tile, in a herringbone pattern to create subtle texture and visual interest.
Custom Cabinetry
Driftwood-finished JSI Dover cabinetry provides dedicated storage for towels, linens, and everyday essentials. The vanity features Fabuwood Galaxy cabinetry in Frost, combining clean lines with durable construction and generous drawer storage.
Fixtures & Finishes
The Delta Saylor plumbing collection in satin nickel creates a cohesive, timeless look throughout the bathroom, including the widespread faucet, shower system with handheld, pivoting toilet paper holder, robe hooks, and grab bars. Shades of Light Callie sconces provide warm, layered lighting that complements the room's calming palette.
Natural Light
A horizontal privacy window introduces abundant natural light into the shower while preserving privacy while enhancing the sense of openness.
28