
Search results for "Types elegant" in Home Design Ideas


 Cello & Maudru Construction
John Sutton
Inspiration for a modern master freestanding bathtub remodel in San Francisco with beige walls
Inspiration for a modern master freestanding bathtub remodel in San Francisco with beige walls

 RHG Architecture + Design
John Bessler Photography
Bathroom - contemporary master multicolored tile and mosaic tile bathroom idea in New York with an undermount sink, flat-panel cabinets and dark wood cabinets
Bathroom - contemporary master multicolored tile and mosaic tile bathroom idea in New York with an undermount sink, flat-panel cabinets and dark wood cabinets
Find the right local pro for your project

 User
UserBeach style master white tile light wood floor alcove shower photo in Charleston with light wood cabinets, white walls, a hinged shower door and flat-panel cabinets

 Traci Zeller Interiors
Dustin Peck Photography
Bedroom - traditional guest dark wood floor bedroom idea in Charlotte
Bedroom - traditional guest dark wood floor bedroom idea in Charlotte

 Interior Marketing Group
Bedroom - contemporary master light wood floor and beige floor bedroom idea in New York with white walls

 Gruppo Building
Piero Ottaviano
Inspiration for a contemporary master light wood floor bedroom remodel in Turin with white walls
Inspiration for a contemporary master light wood floor bedroom remodel in Turin with white walls

Sponsored
Fredericksburg, OH

High Point Cabinets
Columbus' Experienced Custom Cabinet Builder | 4x Best of Houzz Winner

 Haver & Skolnick LLC Architects
Horizontal beaded wainscotting and custom shutters are used in all the bathrooms.
Robert Benson Photography
Claw-foot bathtub - cottage master dark wood floor claw-foot bathtub idea in New York with multicolored walls
Claw-foot bathtub - cottage master dark wood floor claw-foot bathtub idea in New York with multicolored walls
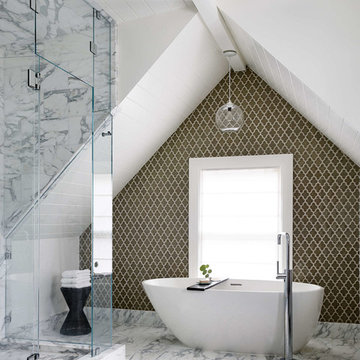
 Niche Modern
Transitional master multicolored tile freestanding bathtub photo in San Francisco with multicolored walls

 Dawn Christine, Architect PLLC
This standard master bedroom was remodeled to become a private retreat. By relocating the adjacent laundry room, the architect was able to add square footage to the master bedroom which allowed for a new sitting area with a double-sided fireplace. Arches were created to connect the existing master bedroom to the new sitting area. A total of five french door units were added to the master bedroom to provide visual connection, ventilation, and access to the screened porch.
Photo Credit: Keith Issacs Photo, LLC
Dawn Christine Architect
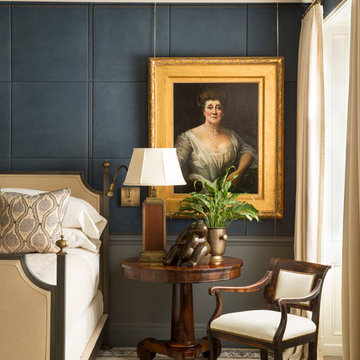
 Gibbons, Fortman & Associates, Ltd.
Example of a classic master light wood floor bedroom design in Chicago with blue walls

 Nicola's Home
Inspiration for a farmhouse master carpeted bedroom remodel in Portland Maine with blue walls
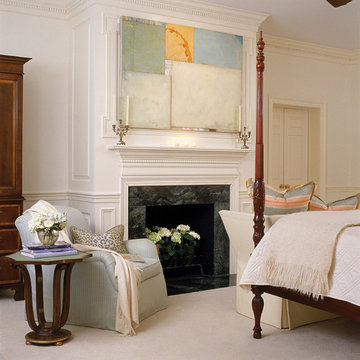
 Ann Kenkel Interiors DC PREMIERE DESIGN FIRM
Gwin Hunt Photography
Bedroom - large traditional master carpeted bedroom idea in DC Metro with white walls, a standard fireplace and a stone fireplace
Bedroom - large traditional master carpeted bedroom idea in DC Metro with white walls, a standard fireplace and a stone fireplace

Sponsored
Westerville, OH

Custom Home Works
Franklin County's Award-Winning Design, Build and Remodeling Expert

 Thomas Shafer Architects LLC
Bedroom - large contemporary master carpeted bedroom idea in Chicago with multicolored walls and no fireplace

 Sheila Say
Drop-in bathtub - asian master blue tile and mosaic tile beige floor drop-in bathtub idea in Vancouver with flat-panel cabinets, medium tone wood cabinets and white walls
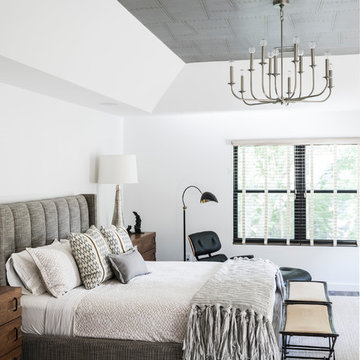
 Jan Hiltz Interiors LLC
Bedroom - rustic master dark wood floor bedroom idea in New York with white walls and no fireplace

 Benjamin Dhong Interiors
Lisa Romerein
Transitional guest bedroom photo in San Francisco with white walls
Transitional guest bedroom photo in San Francisco with white walls



 Cook Bonner Construction, Inc.
Newport653
Example of a cottage chic master light wood floor bedroom design in Charleston with white walls
Example of a cottage chic master light wood floor bedroom design in Charleston with white walls
 Rowland+Broughton Architecture & Urban Design

Example of a danish master beige floor freestanding bathtub design with flat-panel cabinets, light wood cabinets, gray walls, an undermount sink and beige countertops
 TOLO Architecture

Located on an extraordinary hillside site above the San Fernando Valley, the Sherman Residence was designed to unite indoors and outdoors. The house is made up of as a series of board-formed concrete, wood and glass pavilions connected via intersticial gallery spaces that together define a central courtyard. From each room one can see the rich and varied landscape, which includes indigenous large oaks, sycamores, “working” plants such as orange and avocado trees, palms and succulents. A singular low-slung wood roof with deep overhangs shades and unifies the overall composition.
CLIENT: Jerry & Zina Sherman
PROJECT TEAM: Peter Tolkin, John R. Byram, Christopher Girt, Craig Rizzo, Angela Uriu, Eric Townsend, Anthony Denzer
ENGINEERS: Joseph Perazzelli (Structural), John Ott & Associates (Civil), Brian A. Robinson & Associates (Geotechnical)
LANDSCAPE: Wade Graham Landscape Studio
CONSULTANTS: Tree Life Concern Inc. (Arborist), E&J Engineering & Energy Designs (Title-24 Energy)
GENERAL CONTRACTOR: A-1 Construction
PHOTOGRAPHER: Peter Tolkin, Grant Mudford
AWARDS: 2001 Excellence Award Southern California Ready Mixed Concrete Association
46