
Search results for "Types elegant" in Home Design Ideas
 Guettler Photo
David Guettler Photography, david@guettlerphotography.com (562)225-1941

Example of a transitional master dark wood floor bedroom design in Los Angeles with beige walls
Example of a transitional master dark wood floor bedroom design in Los Angeles with beige walls
 Charlie & Co. Design, Ltd
Corey Gaffer


Example of a mountain style master light wood floor bedroom design in Minneapolis with white walls and a standard fireplace
Example of a mountain style master light wood floor bedroom design in Minneapolis with white walls and a standard fireplace
 User
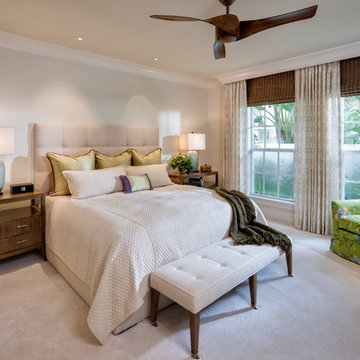
Userupholstered, headboard, lighting, master bedroom, night stands, seating, window treatments, ceiling, columns, beams, windows, cornice board, crown molding, blue bedding, bench, upholstered chair, ceiling fan, lamps, carpet, drapes, shades
Find the right local pro for your project
 User
UserFIRMA | Legno | Prairie (Dealer: Cabinets & Beyond Design Studio)
Photography by Jacob Elliott

Freestanding bathtub - contemporary master freestanding bathtub idea in Seattle with flat-panel cabinets, an integrated sink, medium tone wood cabinets, a wall-mount toilet and gray walls
Freestanding bathtub - contemporary master freestanding bathtub idea in Seattle with flat-panel cabinets, an integrated sink, medium tone wood cabinets, a wall-mount toilet and gray walls

 StudioLAB
Across from Hudson River Park, the Classic 7 pre-war apartment had not renovated in over 50 years. The new owners, a young family with two kids, desired to open up the existing closed in spaces while keeping some of the original, classic pre-war details. Dark, dimly-lit corridors and clustered rooms that were a detriment to the brilliant natural light and expansive views the existing apartment inherently possessed, were demolished to create a new open plan for a more functional style of living. Custom charcoal stained white oak herringbone floors were laid throughout the space. The dark blue lacquered kitchen cabinets provide a sharp contrast to the otherwise neutral colored space. A wall unit in the same blue lacquer floats on the wall in the Den.


Sponsored
Plain City, OH

Kuhns Contracting, Inc.
Central Ohio's Trusted Home Remodeler Specializing in Kitchens & Baths
 Jodi Fleming Design
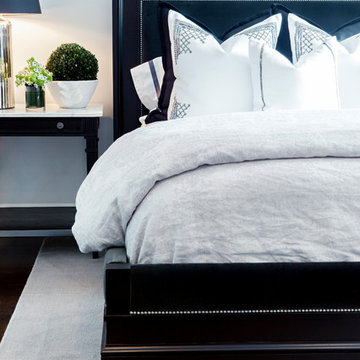
Inspiration for a transitional guest dark wood floor bedroom remodel in Toronto with white walls
 Kay Green Design

Inspiration for a timeless master gray tile and white tile gray floor bathroom remodel in Orlando with shaker cabinets, white cabinets, gray walls and a hinged shower door
 Bernitt Builders, Inc
Elegant master freestanding bathtub photo in DC Metro with an undermount sink, recessed-panel cabinets, gray cabinets and blue walls

 Design Bar
Mountain style master carpeted and gray floor bedroom photo in New York with white walls and a standard fireplace
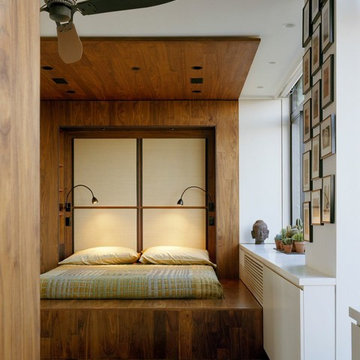


Example of a trendy master painted wood floor and white floor bedroom design in Other with white walls, a standard fireplace and a tile fireplace



 Hibbs Luxury Homes - St Louis, MO
Relax in this jacuzzi tub.
Example of a large mountain style master bathroom design in St Louis with recessed-panel cabinets and medium tone wood cabinets
Example of a large mountain style master bathroom design in St Louis with recessed-panel cabinets and medium tone wood cabinets

 Studio M Interior Design
Example of a mid-sized mountain style master carpeted bedroom design in Denver with white walls and no fireplace

 Vision Interiors
As a conceptual urban infill project, the Wexley is designed for a narrow lot in the center of a city block. The 26’x48’ floor plan is divided into thirds from front to back and from left to right. In plan, the left third is reserved for circulation spaces and is reflected in elevation by a monolithic block wall in three shades of gray. Punching through this block wall, in three distinct parts, are the main levels windows for the stair tower, bathroom, and patio. The right two-thirds of the main level are reserved for the living room, kitchen, and dining room. At 16’ long, front to back, these three rooms align perfectly with the three-part block wall façade. It’s this interplay between plan and elevation that creates cohesion between each façade, no matter where it’s viewed. Given that this project would have neighbors on either side, great care was taken in crafting desirable vistas for the living, dining, and master bedroom. Upstairs, with a view to the street, the master bedroom has a pair of closets and a skillfully planned bathroom complete with soaker tub and separate tiled shower. Main level cabinetry and built-ins serve as dividing elements between rooms and framing elements for views outside.
Architect: Visbeen Architects
Builder: J. Peterson Homes
Photographer: Ashley Avila Photography
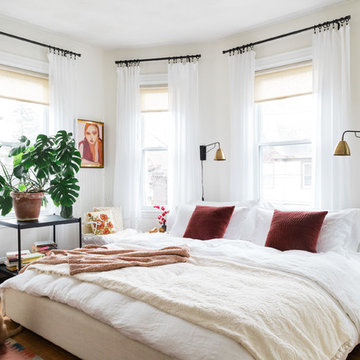
 Jessica Ford Design
Photo by Joyelle West
Bedroom - eclectic master dark wood floor bedroom idea in Boston with white walls and no fireplace
Bedroom - eclectic master dark wood floor bedroom idea in Boston with white walls and no fireplace

Sponsored
Westerville, OH

Custom Home Works
Franklin County's Award-Winning Design, Build and Remodeling Expert

 William Guidero Planning and Design
Realtor: Casey Lesher, Contractor: Robert McCarthy, Interior Designer: White Design
Example of a mid-sized trendy master carpeted and beige floor bedroom design in Los Angeles with a tile fireplace, beige walls and a corner fireplace
Example of a mid-sized trendy master carpeted and beige floor bedroom design in Los Angeles with a tile fireplace, beige walls and a corner fireplace

 Dove Mountain Homes
Robin Stancliff
Example of a southwest master carpeted bedroom design in Phoenix with brown walls
Example of a southwest master carpeted bedroom design in Phoenix with brown walls
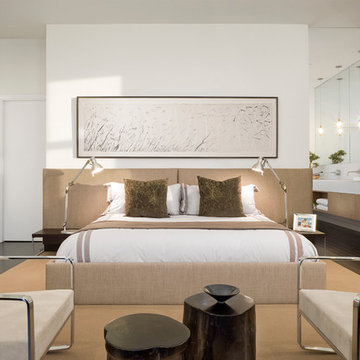
 Sleeping Dog Properties, Inc.
Bedroom
Inspiration for a contemporary master dark wood floor bedroom remodel in Boston with white walls
Inspiration for a contemporary master dark wood floor bedroom remodel in Boston with white walls
42