
Search results for "Types properties" in Home Design Ideas
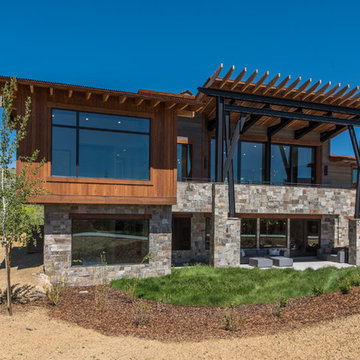
Inspiration for a rustic two-story mixed siding house exterior remodel in Salt Lake City with a shed roof
 Pike Properties

Large transitional l-shaped medium tone wood floor and brown floor open concept kitchen photo in Charlotte with beaded inset cabinets, gray cabinets, wood countertops, marble backsplash, an island, white backsplash and paneled appliances
 SoCal Property Portraits
Gary Kasl

Inspiration for a transitional dark wood floor great room remodel in San Diego with gray walls
Inspiration for a transitional dark wood floor great room remodel in San Diego with gray walls
Find the right local pro for your project
 Keller Williams Capital Properties
HomeVisit
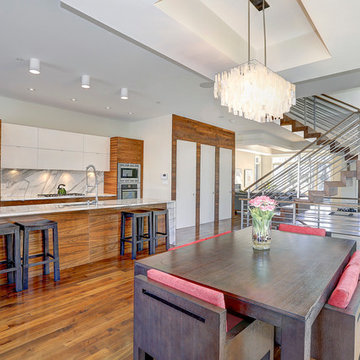
Great room - contemporary medium tone wood floor great room idea in DC Metro with white walls and no fireplace
Great room - contemporary medium tone wood floor great room idea in DC Metro with white walls and no fireplace
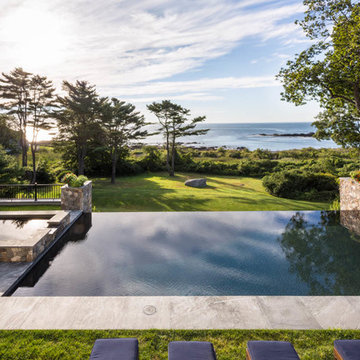
 Fiorentino Group Architects
Example of a huge classic backyard rectangular infinity pool fountain design in Boston
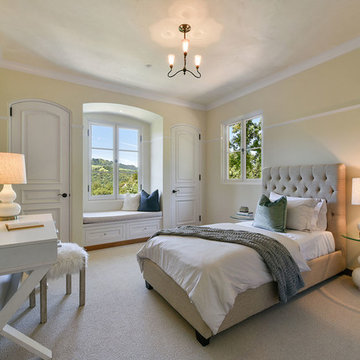
 Caldecott Properties
Example of a classic master carpeted and white floor bedroom design in San Francisco with yellow walls
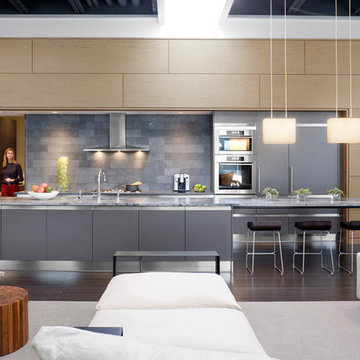
 Sleeping Dog Properties, Inc.
Pantry area
Trendy galley open concept kitchen photo in Boston with flat-panel cabinets, gray cabinets, gray backsplash, paneled appliances and stone tile backsplash
Trendy galley open concept kitchen photo in Boston with flat-panel cabinets, gray cabinets, gray backsplash, paneled appliances and stone tile backsplash


 Pike Properties
Joe Purvis Photos
Enclosed dining room - large transitional light wood floor enclosed dining room idea in Charlotte with white walls and no fireplace
Enclosed dining room - large transitional light wood floor enclosed dining room idea in Charlotte with white walls and no fireplace

 Celeste Lewis Architecture
Sally Painter
Enclosed kitchen - craftsman u-shaped medium tone wood floor enclosed kitchen idea in Portland with a farmhouse sink, recessed-panel cabinets, white cabinets, wood countertops, white backsplash, subway tile backsplash and stainless steel appliances
Enclosed kitchen - craftsman u-shaped medium tone wood floor enclosed kitchen idea in Portland with a farmhouse sink, recessed-panel cabinets, white cabinets, wood countertops, white backsplash, subway tile backsplash and stainless steel appliances

 Leslie Glazier @ Properties
Jim Tschetter
Great room - contemporary great room idea in Chicago with white walls
Great room - contemporary great room idea in Chicago with white walls
 Pike Properties
Joe Purvis Photos
Large transitional open concept and formal light wood floor living room photo in Charlotte with white walls, a standard fireplace and no tv
Large transitional open concept and formal light wood floor living room photo in Charlotte with white walls, a standard fireplace and no tv
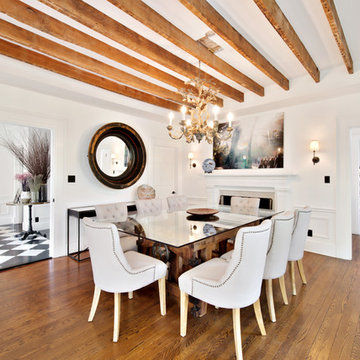
 Good Property Company
Inspiration for a timeless medium tone wood floor enclosed dining room remodel in Denver with white walls and a standard fireplace

 Arrowood Design LLC
Matthew Millman
Inspiration for a large coastal u-shaped ceramic tile and beige floor open concept kitchen remodel in San Francisco with shaker cabinets, white cabinets, white backsplash, subway tile backsplash, stainless steel appliances, an island, an undermount sink and quartzite countertops
Inspiration for a large coastal u-shaped ceramic tile and beige floor open concept kitchen remodel in San Francisco with shaker cabinets, white cabinets, white backsplash, subway tile backsplash, stainless steel appliances, an island, an undermount sink and quartzite countertops



 JHW Properties
This gorgeous master bath in our Sherman Oaks remodel features a large glass shower surrounded by carrera marble from wall to wall, where a free standing tub sits by the window. A double sink vanity with a marble countertop stands over large dark gray stone tile. Two windows keep the space open and bright.
 Angelo Cosentino Properties
Open Homes Photography
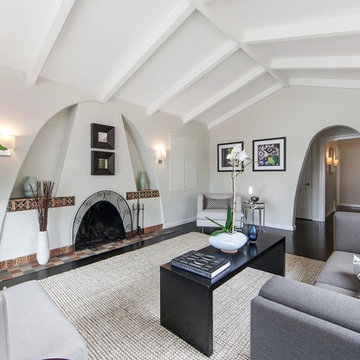
Inspiration for a mediterranean formal and enclosed dark wood floor living room remodel in San Francisco with gray walls and a standard fireplace
Inspiration for a mediterranean formal and enclosed dark wood floor living room remodel in San Francisco with gray walls and a standard fireplace
 Nurzia Construction Corporation
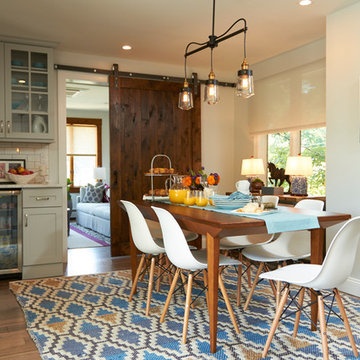
Inspiration for a mid-sized farmhouse medium tone wood floor and brown floor enclosed dining room remodel in New York with gray walls and no fireplace
 Breeze Giannasio Interiors
Meghan Bob Photography
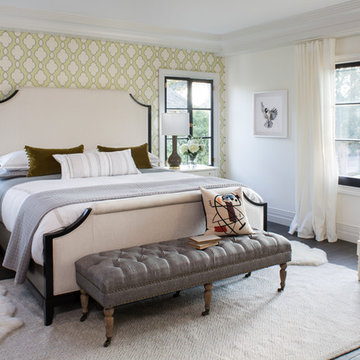
Bedroom - large transitional guest medium tone wood floor and brown floor bedroom idea in Los Angeles with multicolored walls and no fireplace
Bedroom - large transitional guest medium tone wood floor and brown floor bedroom idea in Los Angeles with multicolored walls and no fireplace

Sponsored
Sunbury, OH

J.Holderby - Renovations
Franklin County's Leading General Contractors - 2X Best of Houzz!
 Paradise Restored Landscaping & Exterior Design

1/4 minus pathway, basalt rock wall, built-in cedar planters, Claremont Collection WAll Block by Rosetta, Columbia Slate Patio Stone, Columbia Slate Patio Stone Pavers by Mutual Materials, corten steel firepit,
Outdoor Living Space, Ambient Landscape Lighting, Firepit, Outdoor Fireplace, Seat & reflection Wall, hot tub
Be Burke Photography

 Annie Santulli Designs
Location, location, location! Isn’t that what all of our real-estate friends and colleagues are always telling us? Our clients made a wise choice when purchasing this beautifully located ocean front property nestled in the dunes of Palm Beach, but they were presented with a challenge: how to take this luxury townhouse from dark and dated to a chic easy breezy dream home that reflects is naturally gorgeous sun and sand dunes surroundings as well as our clients laid back personalities.
Built in 1981, this dream home’s post-modern style with dark wood architectural features, cold concrete structure, and harsh lighting felt out of step by todays standards. Our solution: open the staircase and switch out the wood paneled banister for clear glass, exposing its grand design and allowing for amazing and unobscured views of the property’s outdoor spaces as well as the home’s common areas, permitting its large loft space to shine.
Bedrooms were treated to neutral color-schemes inspired by the Palm Beach dunes that surround this oceanfront home. An impressive pallet of textures and materials were chosen, and juxtapositions of lux linens and natural textiles like grass wall coverings and a large arrangement of sculptural branches brings the outside, in. Big and bold custom metal sculptures were installed in the primary bedroom along with hand blown glass light fixtures, adding that touch of glam that we are known for.
The private courtyard revamp is above and beyond anything you will see in Palm Beach. Playful and luxurious, it features a koi pond, a two story art installation and a dramatic custom stone waterfall. Its seating area makes great use of this homes original design by softening the heavy overhang with ceiling coverings in Peaky Cyprus and covering the walls with grass, creating a very cool and cozy space to relax and unwind. The entire courtyard is expertly illuminated by artistic lighting that makes every corner a sparkling treat for the eyes.
We had fun with this ambitious project and we hope your takeaway is to let location be your guide when looking for your dream home, because anything is possible in design but great surroundings are rare treasures that must be found and cherished.
 LN Properties, LLC

Inspiration for a large transitional formal and open concept light wood floor living room remodel in Los Angeles with a standard fireplace, no tv, beige walls and a concrete fireplace
22