
Search results for "Types properties" in Home Design Ideas
 Pike Properties

Great room - large country brown floor and dark wood floor great room idea in Charlotte with gray walls


Find the right local pro for your project
 Ercole Salinaro Photography

Bathroom - mid-sized coastal master medium tone wood floor bathroom idea in Other with white cabinets, granite countertops, a one-piece toilet, green walls and a hinged shower door
 DeCavitte Properties
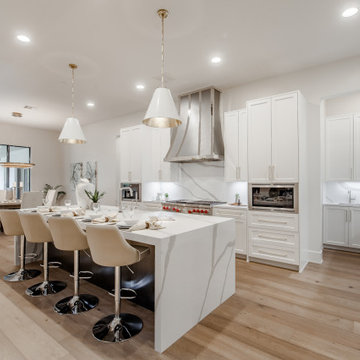
Inspiration for a huge transitional l-shaped light wood floor and beige floor open concept kitchen remodel in Dallas with white cabinets, quartz countertops, white backsplash, quartz backsplash, paneled appliances, an island, white countertops, an undermount sink and shaker cabinets
 PlaidFox Studio

Example of a mid-sized eclectic master gray tile and ceramic tile porcelain tile, gray floor, double-sink and wall paneling bathroom design in Vancouver with flat-panel cabinets, dark wood cabinets, a bidet, gray walls, an integrated sink, concrete countertops, a hinged shower door, gray countertops and a built-in vanity
 Eagle Luxury Properties

Inspiration for a contemporary master white floor drop-in bathtub remodel in Phoenix with brown walls

Sponsored
Delaware, OH

Buckeye Basements, Inc.
Central Ohio's Basement Finishing ExpertsBest Of Houzz '13-'21
 User
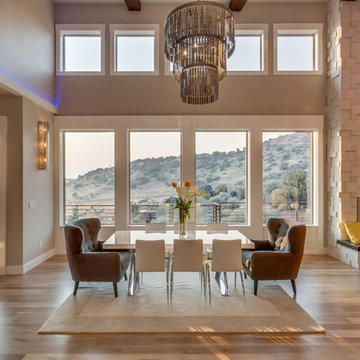
UserGreat room - transitional medium tone wood floor great room idea in Boise with beige walls and a standard fireplace
 Pike Properties
Joe Purvis Photos
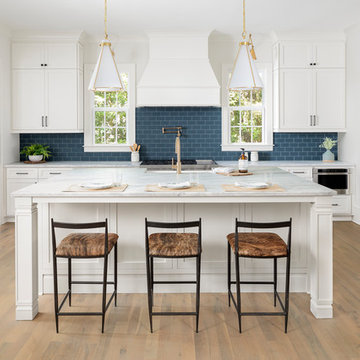
Inspiration for a large transitional light wood floor open concept kitchen remodel in Charlotte with a farmhouse sink, marble countertops, blue backsplash, subway tile backsplash, stainless steel appliances, an island, white countertops, shaker cabinets and white cabinets
Inspiration for a large transitional light wood floor open concept kitchen remodel in Charlotte with a farmhouse sink, marble countertops, blue backsplash, subway tile backsplash, stainless steel appliances, an island, white countertops, shaker cabinets and white cabinets
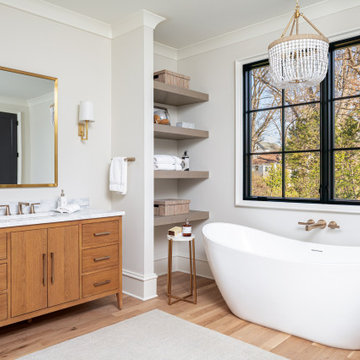 Pike Properties
This primary bath features a walk-in shower with gold accents, timeless subway tile, and patterned mosaic flooring that adds just the right touch of charm ? Paired with warm wood tones, this space blends luxury and comfort effortlessly ?
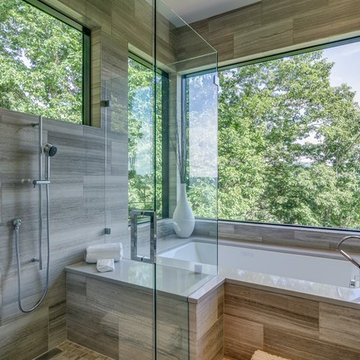
 Ciel Property
Ken Fine of Ken Fine Photography
Walk-in shower - contemporary beige tile walk-in shower idea in Other with an undermount tub and a hinged shower door
Walk-in shower - contemporary beige tile walk-in shower idea in Other with an undermount tub and a hinged shower door

 David Eichler Photography
©2018 David Eichler
Example of an ornate white two-story exterior home design in San Francisco
Example of an ornate white two-story exterior home design in San Francisco
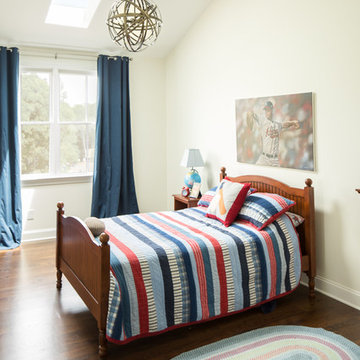
 David Cannon Photography
David Cannon Photography
Elegant boy dark wood floor kids' bedroom photo in Atlanta with white walls
Elegant boy dark wood floor kids' bedroom photo in Atlanta with white walls

Sponsored
Westerville, OH

Custom Home Works
Franklin County's Award-Winning Design, Build and Remodeling Expert
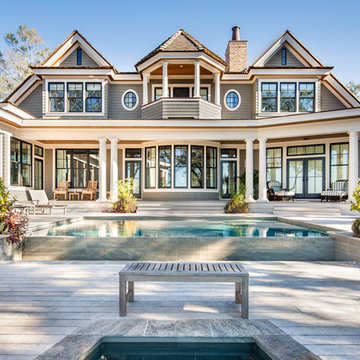
 McDonald Architects, LLC
This private residence in The Settlement on Kiawah Island was designed as a visual frame for the property's spectacular views of the Kiawah River. Almost every room has access to these views of the river across the pool and spa in the foreground.
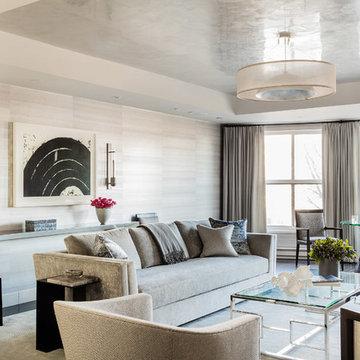
 Sleeping Dog Properties, Inc.
Luxury living room
Transitional open concept living room photo in Boston
Transitional open concept living room photo in Boston

 Granit Architects + Interiors
We are delighted to have completed the radical transformation of a tired detached property in South Croydon.
When they appointed Granit, our clients were living in the property which had previously been divided into a number of flats.
The historic sub-division had resulted in an extremely poor use of space with redundant staircases, kitchens and bathrooms throughout.
Our clients sought to reconfigure the property back into a single dwelling for his growing family.
Our client had an eye for design and was keen to balance contemporary design whilst maintaining as much of the character of the original house.
Maximising natural light, space and establishing a visual and physical connection were also key drivers for the design. Owing to the size of the property, it became apparent that reconfiguration rather than extension provided the solution to meet the brief.
A metal clad ‘intervention’ was introduced to the rear facade. This created a strong horizontal element creating a visual balance with the vertical nature of the three storey gable.
The metal cladding specified echoed the colour of the red brick string courses tying old with new. Slender frame sliding doors provide access and views of the large garden.
The central circulation space was transformed by the introduction of a double height glazed slot wrapping up the rear facade and onto the roof. This allows daylight to permeate into the heart of the otherwise dark deep floor plan. The staircase was reconfigured into a series of landings looking down over the main void space below and out towards the tree canopies at the rear of the garden.
The introduction of double pocket doors throughout the ground floor creates a series of interconnected spaces and the whitewashed Larch flooring flows seamlessly from room to room. A bold palette of colours and materials lends character and texture throughout the property.
The end result is a spacious yet cosy environment for the family to inhabit for years to come.

 Debra Allan, BHHS Hudson Valley Properties
Mid-sized traditional stone exterior home idea in New York with a gambrel roof

Sponsored
Westerville, OH
Custom Home Works
Franklin County's Award-Winning Design, Build and Remodeling Expert

 Caldecott Properties
Example of a tuscan master medium tone wood floor and brown floor bedroom design in San Francisco with white walls

 Seattle Staged to Sell and Design LLC
Inspiration for a craftsman medium tone wood floor eat-in kitchen remodel in Seattle with a double-bowl sink, white cabinets, tile countertops, multicolored backsplash, stainless steel appliances, an island, white countertops and recessed-panel cabinets
 Grove Mountain Properties

Mountain modern entry, rustic wood floors, steel handrails, open staircase. Photos by David Patterson Photography
Inspiration for a rustic medium tone wood floor entryway remodel in Denver with white walls and a glass front door
Inspiration for a rustic medium tone wood floor entryway remodel in Denver with white walls and a glass front door
21