
Search results for "Types properties" in Home Design Ideas
 FoxLin Architects
Paul Vu Photographer
www.paulvuphotographer.com

Inspiration for a mid-sized coastal gender-neutral light wood floor and brown floor kids' room remodel in Orange County with brown walls
Inspiration for a mid-sized coastal gender-neutral light wood floor and brown floor kids' room remodel in Orange County with brown walls
 Brendon Properties
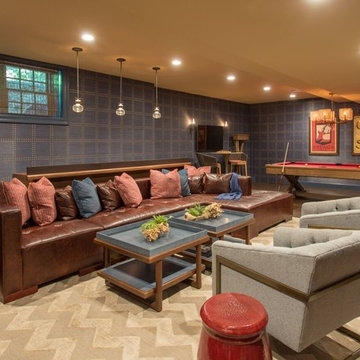
Basement - transitional look-out dark wood floor and brown floor basement idea in Boston with blue walls

Find the right local pro for your project

 Lake Flato Architects
Casey Dunn
Inspiration for a contemporary powder room remodel in Austin with a vessel sink and beige countertops
Inspiration for a contemporary powder room remodel in Austin with a vessel sink and beige countertops
 Pro-Land Landscape Construction Inc.
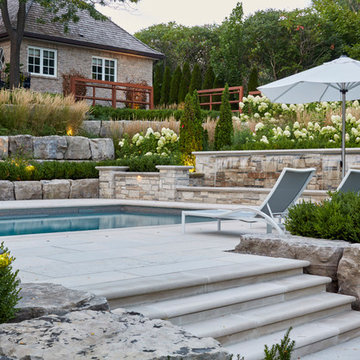
With a lengthy list of ideas about how to transform their backyard, the clients were excited to see what we could do. Existing features on site needed to be updated and in-cooperated within the design. The view from each angle of the property was already outstanding and we didn't want the design to feel out of place. We had to make the grade changes work to our advantage, each separate space had to have a purpose. The client wanted to use the property for charity events, so a large flat turf area was constructed at the back of the property, perfect for setting up tables, chairs and a stage if needed. It also created the perfect look out point into the back of the property, dropping off into a ravine. A lot of focus throughout the project was the plant selection. With a large amount of garden beds, we wanted to maintain a clean and formal look, while still offering seasonal interest. We did this by edging the beds with boxwoods, adding white hydrangeas throughout the beds for constant colour, and subtle pops of purple and yellow. This along with the already breathtaking natural backdrop of the space, is more than enough to make this project stand out.
Photographer: Jason Hartog Photography
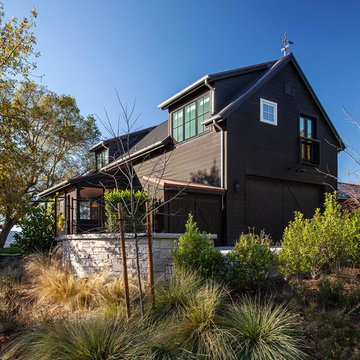
 Dotter & Solfjeld Architecture + Design
Country brown two-story exterior home idea in San Francisco with a shingle roof

 Century 21 Homestar
Bathroom - traditional beige tile and brown tile brown floor bathroom idea in Cleveland with white cabinets, beige walls, an undermount sink, a hinged shower door and brown countertops





 Renew Properties
Cottage medium tone wood floor and brown floor entryway photo in Atlanta with white walls and a medium wood front door
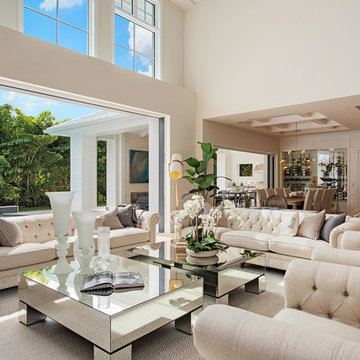
 Belz Properties
Inspiration for a transitional open concept living room remodel in Miami with white walls
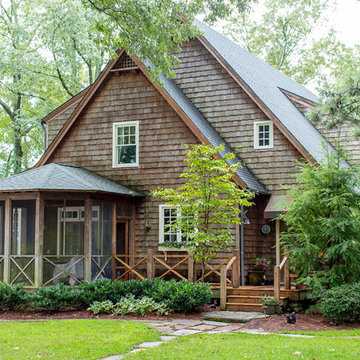

 David Cannon Photography
David Cannon Photography
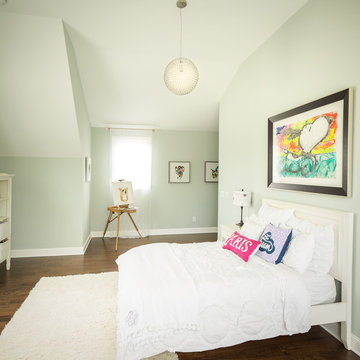
Kids' bedroom - traditional girl dark wood floor kids' bedroom idea in Atlanta with green walls
Kids' bedroom - traditional girl dark wood floor kids' bedroom idea in Atlanta with green walls
 CW Property Group
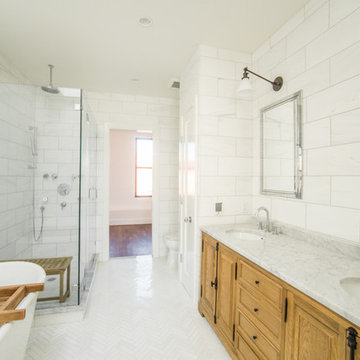
huge marble master bath with soaking tub and stall shower
Inspiration for a timeless white tile corner shower remodel in New York with medium tone wood cabinets and an undermount sink
Inspiration for a timeless white tile corner shower remodel in New York with medium tone wood cabinets and an undermount sink

Sponsored
Westerville, OH

Custom Home Works
Franklin County's Award-Winning Design, Build and Remodeling Expert

 Hudson Place Realty
Property marketed by Hudson Place Realty - Unique property offering an ultra contemporary main house with private driveway for 2 cars and a separate 1 story building that can serve as a rental apartment, office, artist’s studio or in-law suite. With glass & light as the defining theme, this modern masterpiece has 4 bedrooms and 3.5 baths on 3 levels featuring a dramatic 18’ on the main level dining room, a completely custom kitchen with pickled white oak and enameled cabinets, Ceasarstone quartz counters, stainless steel Electrolux Icon appliances & 6 burner stove. Other features include stainless steel & glass railings, enormous master suite with walk-in closet, marble mosaic tiles, rain shower and custom 6 ft mirrored medicine cabinet, on demand hot water, 2” bluestone patio with gas, electric and water hook up. Entire home is smart wired. Truly fabulous property.
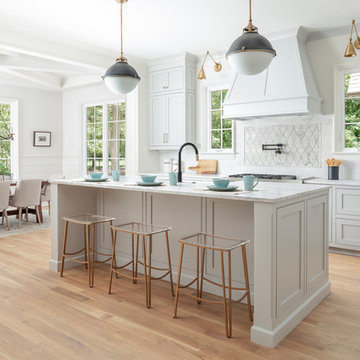
 Pike Properties
Open concept kitchen - large transitional l-shaped medium tone wood floor and brown floor open concept kitchen idea in Charlotte with a farmhouse sink, gray cabinets, marble countertops, marble backsplash, stainless steel appliances, an island, beaded inset cabinets, white backsplash and white countertops

 Debra Geller Interior Design
Eclectic dark wood floor and brown floor entryway photo in New York with gray walls and a white front door

 Black-eyed Susan
Transitional dark wood floor, brown floor and wallpaper powder room photo in Philadelphia with recessed-panel cabinets, gray cabinets, a two-piece toilet, multicolored walls, an undermount sink, gray countertops and a built-in vanity


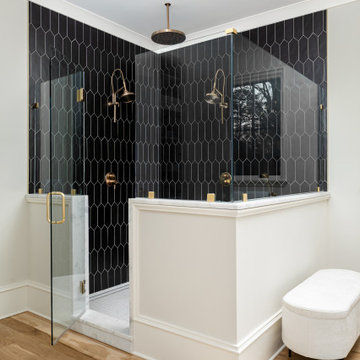 Pike Properties
Primary Suite of our Dreams at 1211 Rembrandt ? From the curved walls, grand ceiling, and bold black accents, this primary suite turned out perfectly ?
 Labonte Construction Services LLC
Tyler Sargent, Sargent Photography

Inspiration for a coastal formal and enclosed medium tone wood floor living room remodel in Miami with gray walls, a standard fireplace, a wood fireplace surround and no tv
Inspiration for a coastal formal and enclosed medium tone wood floor living room remodel in Miami with gray walls, a standard fireplace, a wood fireplace surround and no tv
 Breeze Giannasio Interiors
Gilles Mingassan

Example of a transitional open concept dark wood floor living room design in Los Angeles with white walls, a standard fireplace and a stone fireplace
Example of a transitional open concept dark wood floor living room design in Los Angeles with white walls, a standard fireplace and a stone fireplace
20