
Search results for "Types properties" in Home Design Ideas
 MA Properties
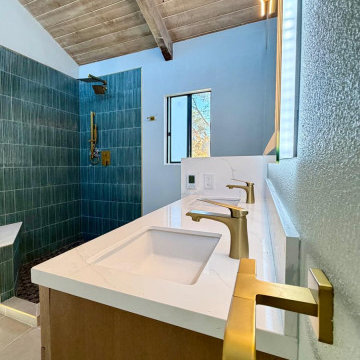
Bathroom Remodel – Zapo Street, Del Mar
This complete bathroom remodeling project on Zapo Street transformed an outdated bathroom into a modern, functional, and elegant space. The renovation included demolition of existing finishes, installation of a custom walk-in shower, new tile work, updated plumbing fixtures, vanity replacement, lighting upgrades, fresh paint, and detailed finish carpentry.
The design focused on maximizing space, improving functionality, and creating a clean, timeless appearance. High-quality materials were selected to provide durability while enhancing the overall look and feel of the bathroom. Careful attention was given to waterproofing, tile installation, and finish details to ensure a long-lasting result.
MA Properties specializes in bathroom remodeling, shower renovations, custom tile installation, vanity upgrades, and residential remodeling throughout Del Mar, Encinitas, Solana Beach, Rancho Santa Fe, Carlsbad, Oceanside, and San Diego County. Every project is completed with a focus on quality craftsmanship, communication, and attention to detail.

 Horn & Co. (Previously JHLA)
Our clients on this project were inspired by their travels to Asia and wanted to mimic this aesthetic at their DC property. We designed a water feature that effectively masks adjacent traffic noise and maintains a small footprint.
 x8 Property and Design
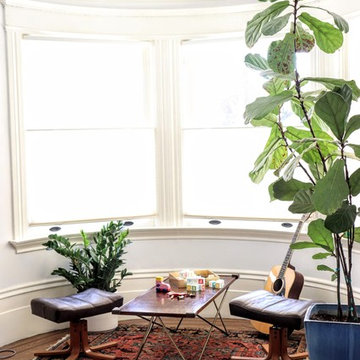
Inspiration for a transitional gender-neutral dark wood floor and brown floor kids' room remodel in Other with white walls
Find the right local pro for your project

 Mosaic Architects Boulder
Jim Bartsch
Example of a trendy master beige tile and travertine tile travertine floor drop-in bathtub design in Denver with a vessel sink, flat-panel cabinets, dark wood cabinets, marble countertops and beige walls
Example of a trendy master beige tile and travertine tile travertine floor drop-in bathtub design in Denver with a vessel sink, flat-panel cabinets, dark wood cabinets, marble countertops and beige walls

 CMM Custom Homes
 http://www.dlauphoto.com/david/
David Lau
Inspiration for a large victorian green three-story wood gable roof remodel in New York
Inspiration for a large victorian green three-story wood gable roof remodel in New York
 andisonresidentialdesign

This traditional two-story luxury home is spacious yet cozy with a welcoming exterior featuring stone, decorative panelling, and an impressive covered entry. A simple roofline allows the details, including cedar accents and beautiful columns, to stand out. Dark doors and window frames contrast beautifully with white exterior cladding and light-coloured stone. Each window has a unique view of the stunning surrounding property. Two balconies, a huge back deck for entertaining, and a patio all overlook a lovely pond to the rear of the house. The large, three-bay garage features a dedicated workspace, and above the garage is a one-bedroom guest suite
 Emerald Coast Real Estate Photography
© Jason Parker, Emerald Coast Real Estate Photography, LLC

Example of a beach style guest bedroom design in Miami with gray walls
Example of a beach style guest bedroom design in Miami with gray walls

Sponsored
Delaware, OH

Buckeye Basements, Inc.
Central Ohio's Basement Finishing ExpertsBest Of Houzz '13-'21

 Sudbury Design Group
Photo of a mid-sized coastal full sun backyard brick and wood fence formal garden in Boston for spring.

 Arrow. Land + Structures
Glencoe Residence Landscape. Brick Paver Driveway with Bluestone Motorcourt Border, Radiant Snow Melt Heat System, French Inspired Formal Entrance Landscape, Low Voltage Lighting, and Irrigation. Entire property Constructed by: Arrow. Designed by: Marco Romani, RLA - Landscape Architect.
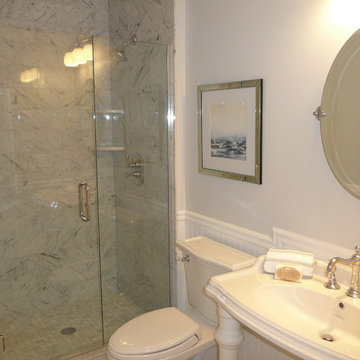
 BK Classic Collections Home Stagers
Staging & Photos by: Betsy Konaxis, BK Classic Collections Home Stagers
Example of a small beach style 3/4 marble floor alcove shower design in Boston with a pedestal sink, a two-piece toilet and gray walls
Example of a small beach style 3/4 marble floor alcove shower design in Boston with a pedestal sink, a two-piece toilet and gray walls
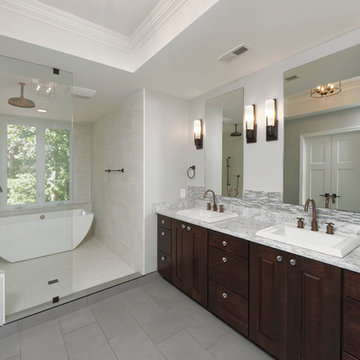
 Zelaya Properties LLC
We used:
HS Signature Hardware Exira widespread bathroom faucet. Kohler Memoirs self-rimming bathroom sink in white (Model #K-2241-8-0). Central light fixture: Crystorama Cameron 15" wide bronze ceiling light (Style #2X094). Possini Euro Midtown 15" high white glass bronze wall sconce (Style #Y0169). Cabinetry by Wolf in Maple Espresso. Countertops in white Carrara premium marble. Isola thermostatic 10" rain shower head by Signature Hardware. Mosiac glass tile backsplash in Gray Stagger/Clear Crystal.
Paint colors:
Walls: Sherwin Williams White Duck SW 7010
Ceilings/Trims/Doors: Glidden Swan White GLC23
Robert B. Narod Photography

 Goldberg & Rodler, Inc.
Looking up the new driveway towards the street. 'Green Giant' Arborvitae screen the neighbor's property from view and will mature to conceal the utility lines overhead. Boulders found on site were utilized to make walls for a larger parking area. Photo by Susan Sotera
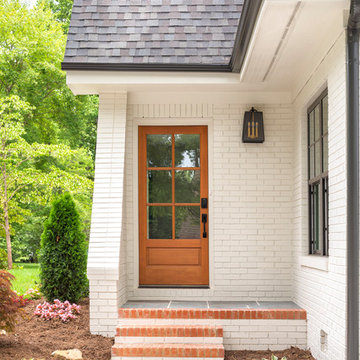
 Pike Properties
Mid-sized transitional white two-story brick exterior home photo in Charlotte with a shingle roof

Sponsored
Westerville, OH

Inspired Closets Columbus
Innovative & Creative Custom Closet Designer Servicing Franklin County

 Martin Bros. Contracting, Inc.
Luxury master bathroom with glass front linen cabinet.
Crystorama Rylee Collection 6-light Antique Gold chandelier. Victoria & Albert Warndon soaking tub. Artistic Tile Bianco Dolomiti marble tile flooring.
General contracting by Martin Bros. Contracting, Inc.; Architecture by Helman Sechrist Architecture; Home Design by Maple & White Design; Photography by Marie Kinney Photography.
Images are the property of Martin Bros. Contracting, Inc. and may not be used without written permission. — with Ayr Cabinet Company, Ferguson and Halsey Tile.

 Sweet Smiling Landscape Design
When I came to this property not only was the landscape a scrappy mess the property also had some very real grading and drainage issues that were jeopardizing the safety of this house. As recent transplants from New Jerseys to Southern California these clients were in awe of all the plants they were seeing in their neighborhood. Living on the water at the Ventura harbor they wanted to be able to take full advantage or the outdoor lifestyle and cool ocean breeze. Being environmentally conscious citizens, these clients were very concerned that their garden was designed with sustainability as a leading factor. As they said in our initial consultation, “Would want or garden be part of the solution not part of the problem.”
This property is the last house on the bottom of a gently sloping street. All the water from the neighbor’s houses drain onto this property. When I came into this project the back yard sloped into the house. When it would rain the water would pool up against the house causing water damage. To address the drainage we employed several tactics. Firstly, we had to invert the slope in the back yard so that water would not pool against the house. We created a very minor slope going away from the house so that water drains away but so the patio area feels flat.
The back of the back yard had an existing retaining wall made out of shabby looking slump stone. In front of that retaining wall we created a beautiful natural stone retaining wall. This retain wall severs many purposes. One it works as a place to put some of the soil removed from the grading giving this project a smaller carbon foot print (moving soil of a site burns a lot of fossil fuel). The retaining wall also helps obscure the shabby existing retaining wall and allows for planting space above the footing from the existing retaining wall. The soil behind the ne retaining wall is slightly lower than the top of the wall so that when the run on water on from the neighbor’s property flows it is slowed down and absorbed before it has a chance to get near the house. Finally, the wall is at a height designed to serve as overflow seating as these clients intend to have occasional large parties and gatherings.
Other efforts made to help keep the house safe and dry are that we used permeable paving. With the hardscape being comprised of flag stone with gravel in-between water has a chance to soak into the ground so it does not flow into spots where it will pool up.
The final element to help keep the house dry is the addition of infiltration swales. Infiltration swales are depressions in the landscape that capture rain water. The down spouts on the sides of the houses are connected to pipe that goes under the ground and conveys the water to the swales. In this project it helps move rain water away from the house. In general, these Infiltration swales are a powerful element in creating sustainable landscapes. These swales capture pollutants that accumulate on the roof and in the landscape. Biology in the soil in the swales can break down these pollutants. When run of watered is not captured by soil on a property the dirty water flows into water ways and then the ocean were the biology that breaks down the pollutants is not as prolific. This is particularly important in this project as it drains directly into the harbor. The water that is absorbed in to the swales can replenish aquafers as well as increasing the water available to the plants planted in that area recusing the amount of water that is needed from irrigation.
When it came to the planting we went with a California friendly tropical theme. Using lots of succulents and plants with colorful foliage we created vibrant lush landscape that will have year around color. We planted densely (the images in the picture were taken only a month after installation). Taller drought tolerant plants to help regulate the temperature and loss of water from the plants below them. The dense plantings will help keep the garden, the house and even the neighborhood cooler on hot days, will provide spaces for birds to enjoy and will create an illusion of depth in a somewhat narrow space.
Today this garden is a space these homeowners can fully enjoy while having the peace of mind that their house is protected from flooding and they are helping the environment.
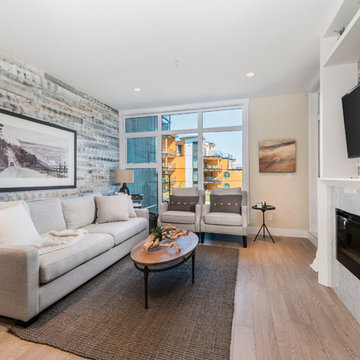
 Forge Properties
An exclusive enclave of luxurious condo residences in one of BC’s most coveted ocean-side communities.
Kleen Design & Brad Hill Imaging
Example of a mid-sized trendy open concept light wood floor living room design in Vancouver with a wall-mounted tv, a standard fireplace and a stone fireplace
Example of a mid-sized trendy open concept light wood floor living room design in Vancouver with a wall-mounted tv, a standard fireplace and a stone fireplace

 Allen Construction
Architect: Moseley McGrath Designs
General Contractor: Allen Construction
Photographer: Jim Bartsch Photography
Eat-in kitchen - large contemporary concrete floor eat-in kitchen idea in Los Angeles with an undermount sink, flat-panel cabinets, medium tone wood cabinets, marble countertops, white backsplash, stainless steel appliances and an island
Eat-in kitchen - large contemporary concrete floor eat-in kitchen idea in Los Angeles with an undermount sink, flat-panel cabinets, medium tone wood cabinets, marble countertops, white backsplash, stainless steel appliances and an island

Sponsored
Columbus, OH

Wannemacher Interiors
Customized Award-Winning Interior Design Solutions in Franklin Cnty OH

 FINNE Architects
Tom Bonner
Example of a large trendy two-story metal house exterior design in Los Angeles with a shed roof and a metal roof
Example of a large trendy two-story metal house exterior design in Los Angeles with a shed roof and a metal roof
 Pike Properties
Large coastal white three-story brick exterior home idea in Charlotte with a shingle roof
 Stone Lion Properties
White 4x12 subway tile bathroom with wainscoting and black accent border.

Inspiration for a mid-sized craftsman master white tile and subway tile marble floor double shower remodel in San Diego with shaker cabinets, white cabinets, a two-piece toilet, blue walls, an undermount sink and marble countertops
Inspiration for a mid-sized craftsman master white tile and subway tile marble floor double shower remodel in San Diego with shaker cabinets, white cabinets, a two-piece toilet, blue walls, an undermount sink and marble countertops
47