
Search results for "Typewrite" in Home Design Ideas
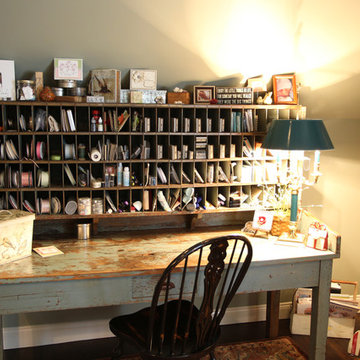
 Nathan Taylor for Obelisk Home
Designed by Nathan Taylor of Obelisk Home -
Photos by Kevin White
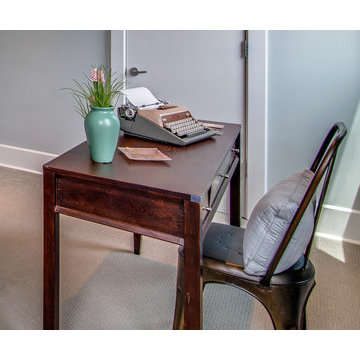
Elegant home office photo in Other
Elegant home office photo in Other
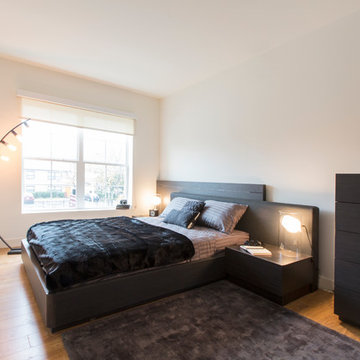
 Ayse Yucel
UNIT 214 - TWO BEDROOM / BEDROOM NO 1
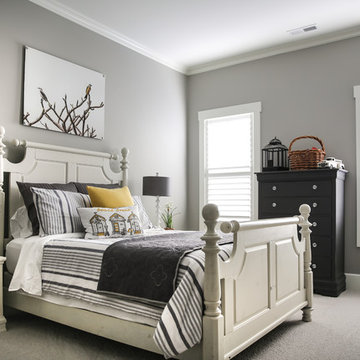
To increase the storage capacity, I used Lazzoni gas lift storage bed. I preferred to use a typewriter art work to link both rooms.

Find the right local pro for your project

 SKP Design

SKP Design has completed a frame up renovation of a 1956 Spartan Imperial Mansion. We combined historic elements, modern elements and industrial touches to reimagine this vintage camper which is now the showroom for our new line of business called Ready To Roll.
http://www.skpdesign.com/spartan-imperial-mansion
You'll see a spectrum of materials, from high end Lumicor translucent door panels to curtains from Walmart. We invested in commercial LVT wood plank flooring which needs to perform and last 20+ years but saved on decor items that we might want to change in a few years. Other materials include a corrugated galvanized ceiling, stained wall paneling, and a contemporary spacious IKEA kitchen. Vintage finds include an orange chenille bedspread from the Netherlands, an antique typewriter cart from Katydid's in South Haven, a 1950's Westinghouse refrigerator and the original Spartan serial number tag displayed on the wall inside.
Photography: Casey Spring

 Lily-Max Designs
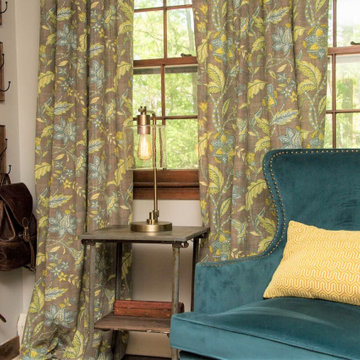
READING NOOK | custom built-ins featuring a reclaimed wood accent wall, storage for clothing (hidden away in bins), books and other favorite items. Comfy reading chair in clients favorite color, typewriter table repurposed as a side table. Footrest offers additional hidden storage.
 Ultimate Builder Services
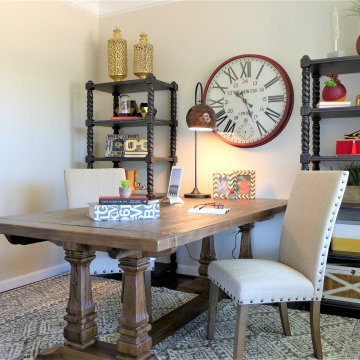
When you have a large office space, it is great to make room for more than one user.
Inspiration for a mid-sized timeless freestanding desk dark wood floor and brown floor home office remodel in DC Metro with beige walls
Inspiration for a mid-sized timeless freestanding desk dark wood floor and brown floor home office remodel in DC Metro with beige walls

 NIBIO LLC
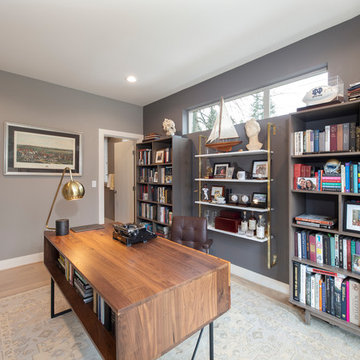
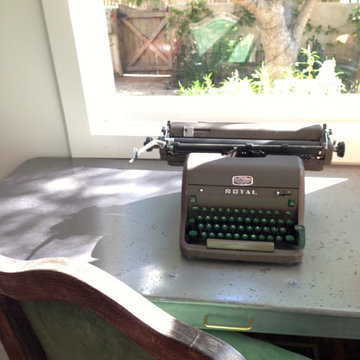
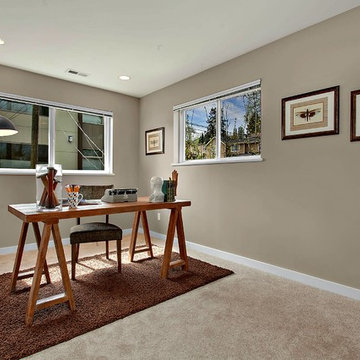
Example of a large 1950s freestanding desk light wood floor and beige floor home office design in Seattle with gray walls
 User
UserEntry hall - mid-sized contemporary medium tone wood floor entry hall idea in Los Angeles with white walls
 SKP Design

SKP Design has completed a frame up renovation of a 1956 Spartan Imperial Mansion. We combined historic elements, modern elements and industrial touches to reimagine this vintage camper which is now the showroom for our new line of business called Ready To Roll.
http://www.skpdesign.com/spartan-imperial-mansion
You'll see a spectrum of materials, from high end Lumicor translucent door panels to curtains from Walmart. We invested in commercial LVT wood plank flooring which needs to perform and last 20+ years but saved on decor items that we might want to change in a few years. Other materials include a corrugated galvanized ceiling, stained wall paneling, and a contemporary spacious IKEA kitchen. Vintage finds include an orange chenille bedspread from the Netherlands, an antique typewriter cart from Katydid's in South Haven, a 1950's Westinghouse refrigerator and the original Spartan serial number tag displayed on the wall inside.
Photography: Casey Spring
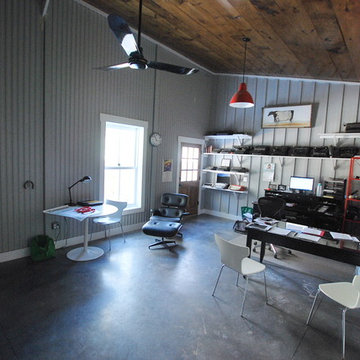
 Charles Petersheim, Builder
The boss's office. Radiant heat polished concrete floor, reclaimed materials throughout - board and batten walls, steel walls, barn wood ceiling. Typewriter collection.


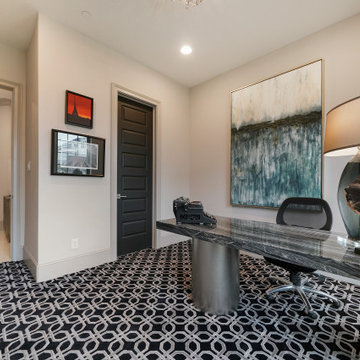

 Degnan Design-Build-Remodel

The walk-in closet is fitted with specialty closet systems which tie into the contemporary theme perfectly. Decor such as the family heirloom antique typewriter tie in perfectly to the eclectic them of the home.
 Lily-Max Designs
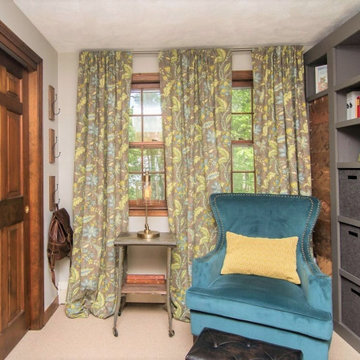
READING NOOK | custom built-ins featuring a reclaimed wood accent wall, storage for clothing (hidden away in bins), books and other favorite items. Comfy reading chair in clients favorite color, typewriter table repurposed as a side table. Footrest offers additional hidden storage.
 The Inside Story Design, LLC
Photography by Jennifer Siu-Rivera
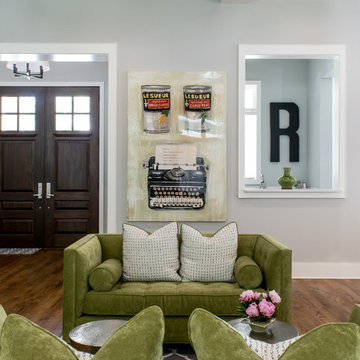
Family room - large transitional open concept medium tone wood floor family room idea in Austin with gray walls, no fireplace and a media wall
Family room - large transitional open concept medium tone wood floor family room idea in Austin with gray walls, no fireplace and a media wall
 The Inside Story Design, LLC
Photography by Jennifer Siu-Rivera
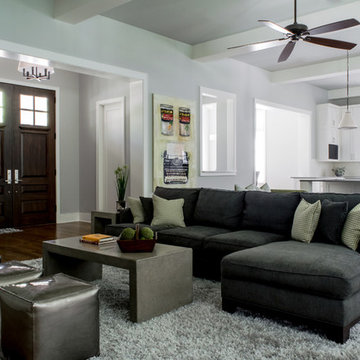
Large transitional open concept medium tone wood floor family room photo in Austin with gray walls, no fireplace and a media wall
Large transitional open concept medium tone wood floor family room photo in Austin with gray walls, no fireplace and a media wall
12