
Search results for "Typewrite" in Home Design Ideas
 Wiles Design Group

A beautiful dining area overlooks miles of green. Heavy use of rustic wood is a theme throughout the structure of the cabin. A custom built wood-slab table follows suite.
 Brad Cox, Architect, Inc.

A view from the living room into the garden. The fountain is placed to allow for easy bird watching.
Small beach style open concept medium tone wood floor, brown floor and vaulted ceiling living room photo in San Francisco with white walls
Small beach style open concept medium tone wood floor, brown floor and vaulted ceiling living room photo in San Francisco with white walls
 Julia Chasman Design
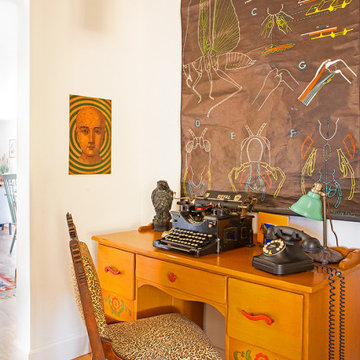
A small hallway leading to the master bedroom serves as a home office, with a hallmarked Monterey desk with original hardware and hand painting, paired with a vintage Eastlake chair reupholstered in leopard print. A rare Maltese Falcon statue stands guard by the vintage Royal typewriter, overlooked by a French scientific school chart.
Photo by Bret Gum for Flea Market Decor Magazine
Find the right local pro for your project
 Brad Cox, Architect, Inc.


The living room opens to both the kitchen and the garden, with a 9' wide La Cantina connecting indoors and out. A vaulted ceiling makes this little house feel a little bit grand. The owner is California born and raised, and her love of the state and the coast is evident in the Plein Air seascapes collection. Not finding side tables she loved, the owner nested a side table and nightstand until the right thing comes along.
 SKP Design
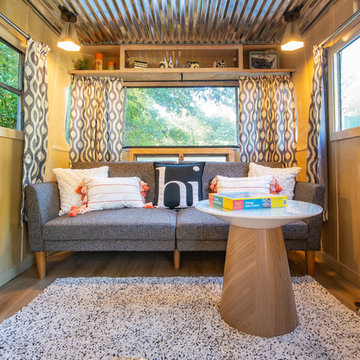
SKP Design has completed a frame up renovation of a 1956 Spartan Imperial Mansion. We combined historic elements, modern elements and industrial touches to reimagine this vintage camper which is now the showroom for our new line of business called Ready To Roll.
http://www.skpdesign.com/spartan-imperial-mansion
You'll see a spectrum of materials, from high end Lumicor translucent door panels to curtains from Walmart. We invested in commercial LVT wood plank flooring which needs to perform and last 20+ years but saved on decor items that we might want to change in a few years. Other materials include a corrugated galvanized ceiling, stained wall paneling, and a contemporary spacious IKEA kitchen. Vintage finds include an orange chenille bedspread from the Netherlands, an antique typewriter cart from Katydid's in South Haven, a 1950's Westinghouse refrigerator and the original Spartan serial number tag displayed on the wall inside.
Photography: Casey Spring
 Brad Cox, Architect, Inc.
The living room opens to both the kitchen and the garden, with a 9' wide La Cantina connecting indoors and out. A vaulted ceiling makes this little house feel a little bit grand. The owner is California born and raised, and her love of the state and the coast is evident in the Plein Air seascapes collection.
 Lisa Stewart Design
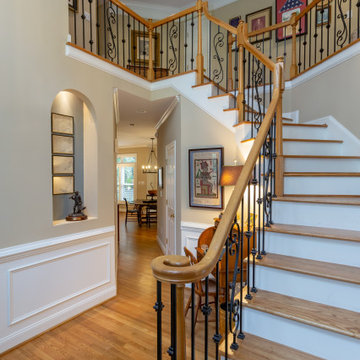
We enlarged the openings to the Breakfast/ Family Room and the Sun Room without disturbing the structural walls. That added space for the bar seating the homeowner loved! The homeowners also raved about all the extra space we gained in the kitchen remodel by adding cabinet pantries that created more space for appliances, special glassware and dish collections along with food storage. To do this we removed pantry walls that wasted space. Notice the Travertine Countertops continue up the wall as a Backsplash! We then updated the main level living spaces with their belongings lovingly edited and decorated with attention to detail.
 Lisa Stewart Design

We enlarged the openings to the Breakfast/ Family Room and the Sun Room without disturbing the structural walls. That added space for the bar seating the homeowner loved! The homeowners also raved about all the extra space we gained in the kitchen remodel by adding cabinet pantries that created more space for appliances, special glassware and dish collections along with food storage. To do this we removed pantry walls that wasted space. Notice the Travertine Countertops continue up the wall as a Backsplash! We then updated the main level living spaces with their belongings lovingly edited and decorated with attention to detail.
 Brad Cox, Architect, Inc.
The living room opens to both the kitchen and the garden, with a 9' wide La Cantina connecting indoors and out. As the front door is adjacent to the accordion door, the door was built to open in instead of the usual out (the tables and plant are relocated when the door is in use--a trade the occupants are willing to make). A vaulted ceiling gives the room presence. The owner is California born and raised, and her love of the state and the coast is evident in the Plein Air seascapes collection.
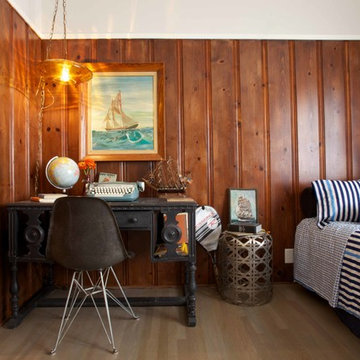
 Vidal Design Collaborative
Inspiration for an eclectic guest medium tone wood floor bedroom remodel in Los Angeles with brown walls
 SKP Design
SKP Design has completed a frame up renovation of a 1956 Spartan Imperial Mansion. We combined historic elements, modern elements and industrial touches to reimagine this vintage camper which is now the showroom for our new line of business called Ready To Roll.
http://www.skpdesign.com/spartan-imperial-mansion
You'll see a spectrum of materials, from high end Lumicor translucent door panels to curtains from Walmart. We invested in commercial LVT wood plank flooring which needs to perform and last 20+ years but saved on decor items that we might want to change in a few years. Other materials include a corrugated galvanized ceiling, stained wall paneling, and a contemporary spacious IKEA kitchen. Vintage finds include an orange chenille bedspread from the Netherlands, an antique typewriter cart from Katydid's in South Haven, a 1950's Westinghouse refrigerator and the original Spartan serial number tag displayed on the wall inside.
Photography: Casey Spring
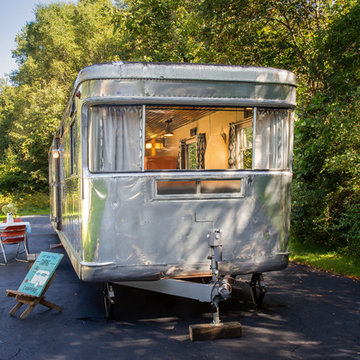 SKP Design
SKP Design has completed a frame up renovation of a 1956 Spartan Imperial Mansion. We combined historic elements, modern elements and industrial touches to reimagine this vintage camper which is now the showroom for our new line of business called Ready To Roll.
http://www.skpdesign.com/spartan-imperial-mansion
You'll see a spectrum of materials, from high end Lumicor translucent door panels to curtains from Walmart. We invested in commercial LVT wood plank flooring which needs to perform and last 20+ years but saved on decor items that we might want to change in a few years. Other materials include a corrugated galvanized ceiling, stained wall paneling, and a contemporary spacious IKEA kitchen. Vintage finds include an orange chenille bedspread from the Netherlands, an antique typewriter cart from Katydid's in South Haven, a 1950's Westinghouse refrigerator and the original Spartan serial number tag displayed on the wall inside.
Photography: Casey Spring

 Domiteaux Garza Architecture
Photo: Charles Davis Smith, AIA
Example of a small urban medium tone wood floor bedroom design in Dallas
Example of a small urban medium tone wood floor bedroom design in Dallas
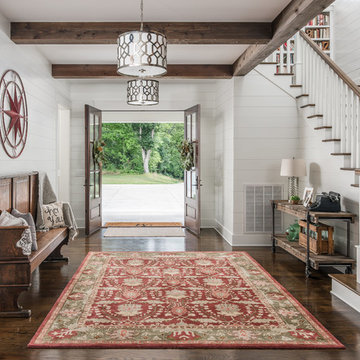
 Noble Architects, LLC
It was important to the homeowner that we allowed a space in the entry for an antique jury pew.
Photography: Garett + Carrie Buell of Studiobuell/ studiobuell.com

 studiovert environmental + interior design
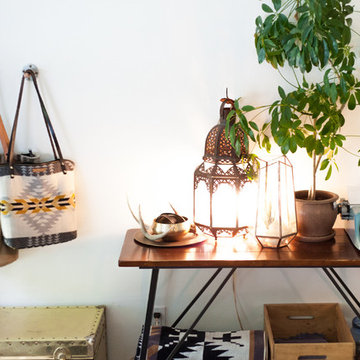
Our client is a writer, and wanted to an inspired space free of clutter. Her vintage silk rug paired beautifully with a desk from ABC Home, which has a beautiful view of the foothills. Her comfy chair got a fuzzy coat. We painted the walls with freedom and intuition. The lamps were sourced from Dutton Brown and Anthropologie. The vintage typewriter belonged to our client's grandfather.
 Ellie Lillstrom Photography
Photo: A Darling Felicity Photography © 2015 Houzz
Small southwest enclosed living room photo in Seattle with a tv stand
Small southwest enclosed living room photo in Seattle with a tv stand
 RL Design Studio
Teness Herman Photography
Example of a huge urban freestanding desk concrete floor home studio design in Portland with white walls
Example of a huge urban freestanding desk concrete floor home studio design in Portland with white walls
 McElroy Architecture, AIA
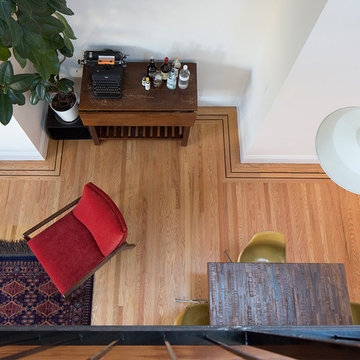
A view of the great room from the bridge on the upper level.
photo by Eric Rorer
Inspiration for a mid-sized farmhouse medium tone wood floor great room remodel in San Francisco with white walls and no fireplace
Inspiration for a mid-sized farmhouse medium tone wood floor great room remodel in San Francisco with white walls and no fireplace
1