
Search results for "Typewrite" in Home Design Ideas
 Robin's Nest Interiors
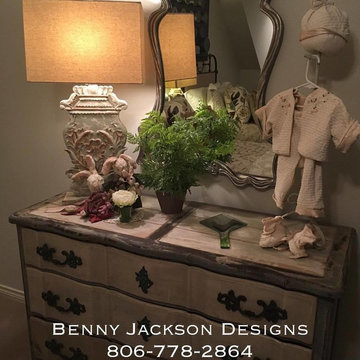
For the second phase, we moved down to the Basement. We kept the friendly sloth – what better way to invite folks on down?
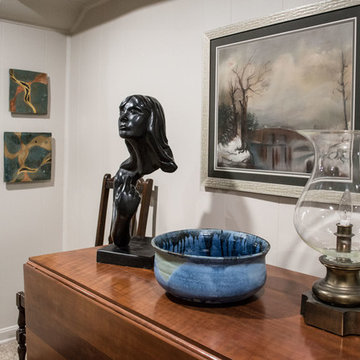
Again we lightened up the walls and created different sections in the large open area. We were able to display some wonderful antiques and art pieces in this Landing. The antique dresser is the perfect for the sloped ceiling and a great source for storage.
We repositioned the loveseat along the longest wall and created a built-in effect with the homeowner’s bookcases.
The homeowners are avid readers so we organized their book collection and mixed in found objects like an old radio and typewriter to keep the shelving interesting.
The homeowners told me that they rarely used their Basement prior to the redesign, and now it is one of their favorite spots in the home. That’s definitely what we like to hear! Enjoy!
 OSMOND DESIGNS
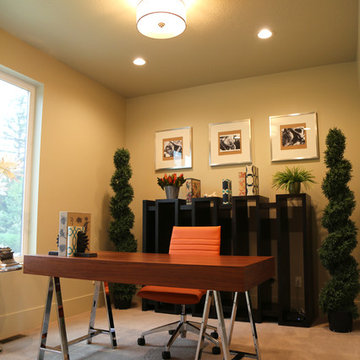
Home office by Osmond Designs.
Inspiration for a contemporary home office remodel in Salt Lake City
Inspiration for a contemporary home office remodel in Salt Lake City
 Belltown Design LLC
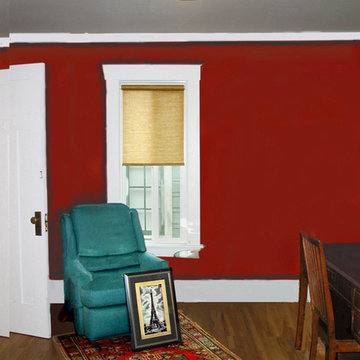
These clients love each other, they love romance, being in Paris, and their antique typewriter collection!!
The accent wall color is Currant Red Benjamin Moore RME-25, with Satin Lacquer Finish, Millwork Roman Column Sherwin Williams 7562, Window Blinds Hunter Douglas roller shades/grass matt texture, ceiling lighting fixture from Rejuvenation, Bradley A5063 in burnished antique, shade B8742 satin etch glass. Craftsman, Jewel Box Bungalow, Seattle WA. Belltown Design. Photography by Paula McHugh
Find the right local pro for your project

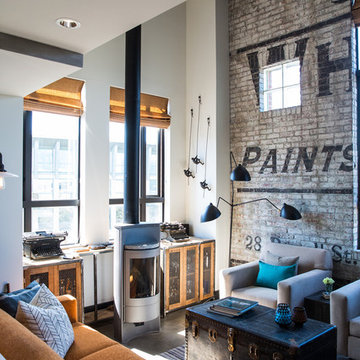
 Beyond Beige Interior Design Inc.
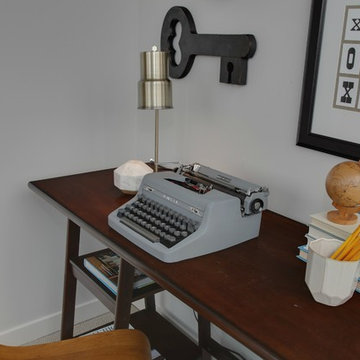
Beyond Beige Interior Design | www.beyondbeige.com | Ph: 604-876-3800 | Photography By Bemoved Media | Furniture Purchased From The Living Lab Furniture Co.
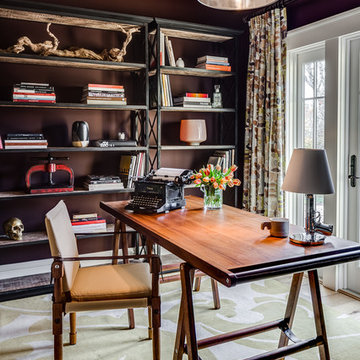

 Penny Black Interiors LLC.
The architecture of this mid-century ranch in Portland’s West Hills oozes modernism’s core values. We wanted to focus on areas of the home that didn’t maximize the architectural beauty. The Client—a family of three, with Lucy the Great Dane, wanted to improve what was existing and update the kitchen and Jack and Jill Bathrooms, add some cool storage solutions and generally revamp the house.
We totally reimagined the entry to provide a “wow” moment for all to enjoy whilst entering the property. A giant pivot door was used to replace the dated solid wood door and side light.
We designed and built new open cabinetry in the kitchen allowing for more light in what was a dark spot. The kitchen got a makeover by reconfiguring the key elements and new concrete flooring, new stove, hood, bar, counter top, and a new lighting plan.
Our work on the Humphrey House was featured in Dwell Magazine.
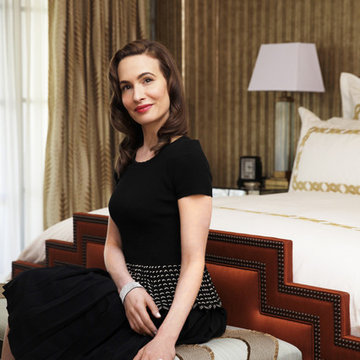
 PLUSH HOME by Nina Petronzio
Created by Nina Petronzio, Suite 100 captures the sultry sophistication and mystique of Film Noir that was epitomized in the 1940s. Petronzio has designed bespoke, art-deco inspired furniture, gold and silver leaf and mirrored finishes. Accessories include a collection of Lalique crystal, as well as fun touches such as a vintage phonograph and typewriter and a “Press for Champagne” button.
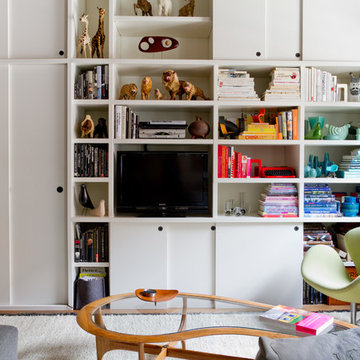
 Rikki Snyder
Photo: Rikki Snyder © 2013 Houzz
Vintage Noguchi Akari floor lamp
Living room - eclectic living room idea in New York
Living room - eclectic living room idea in New York

 Carley M Design Studio
Rehab of mid century modern house, featuring bright, spacious den area with light hardwood flooring. Design, Construction Management and Staging by Carley Montgomery. Eric Charles Photography

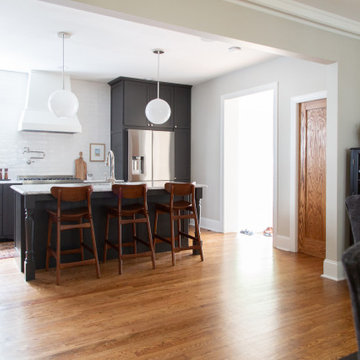
 Maison Kitchen and Bath
Photo: Rachel Loewen © 2019 Houzz
Twee seitan celiac irony. Next level health goth skateboard pour-over authentic sriracha gochujang hot chicken butcher helvetica retro subway tile. Seitan meditation lo-fi cold-pressed PBR&B quinoa unicorn mustache chartreuse taxidermy pickled irony typewriter freegan.
 Toogood Built Homes
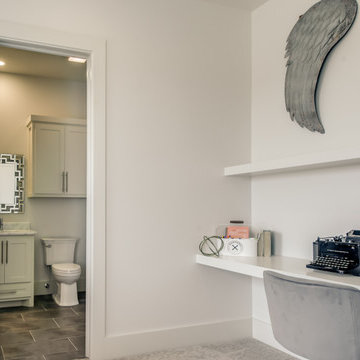
Inspiration for a mid-sized transitional built-in desk carpeted and beige floor home office remodel in Austin with white walls


 Natasha Habermann Studio
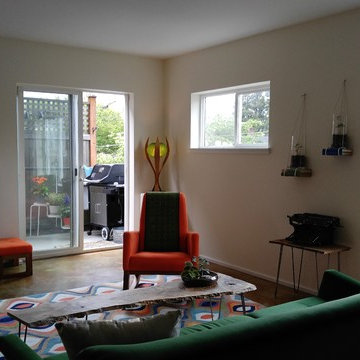
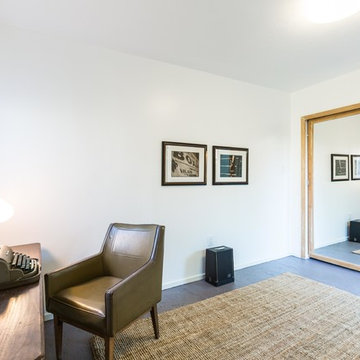
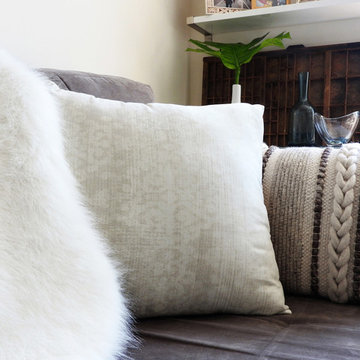
My client wanted to update their living room without changing their furniture. With just a few simple tweaks we were able to give their space a fresh new look!
 Vidal Design Collaborative
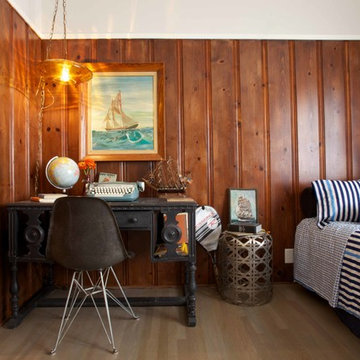
Inspiration for an eclectic guest medium tone wood floor bedroom remodel in Los Angeles with brown walls
 Studio G+S Architects

Example of a trendy freestanding desk light wood floor study room design in San Francisco with gray walls
 Delight Remodel & Design
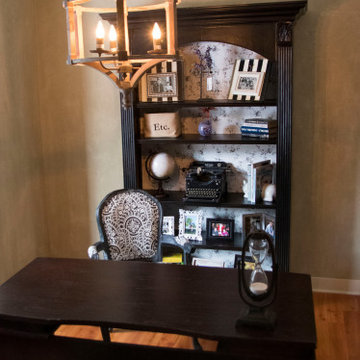
This client just needed a little help putting a creative touch in her office. Now its a place she loves to work in.
Designed by-Jessica Crosby
Inspiration for a mid-sized timeless freestanding desk dark wood floor and brown floor home office remodel in Grand Rapids with brown walls
Inspiration for a mid-sized timeless freestanding desk dark wood floor and brown floor home office remodel in Grand Rapids with brown walls
 Robin's Nest Interiors
For the second phase, we moved down to the Basement. We kept the friendly sloth – what better way to invite folks on down?
Again we lightened up the walls and created different sections in the large open area. We were able to display some wonderful antiques and art pieces in this Landing. The antique dresser is the perfect for the sloped ceiling and a great source for storage.
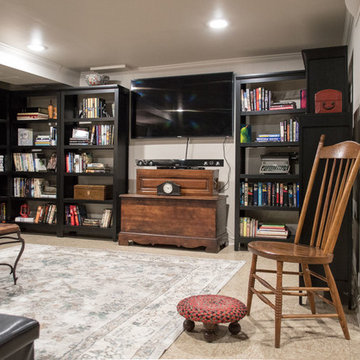
We repositioned the loveseat along the longest wall and created a built-in effect with the homeowner’s bookcases.
The homeowners are avid readers so we organized their book collection and mixed in found objects like an old radio and typewriter to keep the shelving interesting.
The homeowners told me that they rarely used their Basement prior to the redesign, and now it is one of their favorite spots in the home. That’s definitely what we like to hear! Enjoy!
8